
24 Country Club Lane, Briarcliff Manor, NY 10510
Local realty services provided by:ERA Insite Realty Services
24 Country Club Lane,Briarcliff Manor, NY 10510
$3,300,000
- 6 Beds
- 6 Baths
- 7,100 sq. ft.
- Single family
- Active
Listed by: david deberardinis
Office: houlihan lawrence inc.
MLS#:1057382
Source:OneKey MLS
Price summary
- Price:$3,300,000
- Price per sq. ft.:$411.42
About this home
Hudson River views set the backdrop for a home where custom craftsmanship and thoughtful engineering shape the way you live. At 24 Country Club Lane, 7,100 square feet of total livable space brings together generous proportions, distinctive finishes, and considered comforts. Ideally situated near Sleepy Hollow Country Club, this six bedroom Colonial offers five full bathrooms and one half bathroom within a landscape of historic estates, river scenery, and wooded trails.
The interiors balance spaces for entertaining with rooms that invite a quieter pace. In the library, custom built-ins and a marble fireplace create a setting for reading or conversation. An oversized wood burning fireplace anchors the family room, while the kitchen pairs custom cherry cabinetry and granite countertops with Monogram appliances and Bosch dishwashers. An oversized breakfast room offers an inviting setting for everyday dining. Each space contributes its own character to the home's welcoming atmosphere.
The primary suite offers 11 foot ceilings, a marble fireplace, and three custom built walk-in closets, complemented by a bathroom with marble flooring, a travertine double vanity, a steam shower, and an air therapy tub with river views. On the same upper floor as the primary suite, two additional oversized bedrooms, each with its own en suite bathroom, offer exceptional comfort and privacy. Downstairs, a cedar wine cellar provides temperature and humidity controls for 1,200 bottles. A mahogany topped bar, complete with refrigeration, a commercial ice maker, and a third Bosch dishwasher, sets the stage for evenings with guests. A home gym and geothermal heating and cooling enhance daily living.
The 1,100-square-foot Brazilian Ipe deck extends the experience outdoors, offering covered and open areas with cedar detailing, integrated speakers, and cable railings. From morning coffee to dinner outside, it provides room to enjoy the setting throughout the day. Adjacent to Rockwood Hall State Park and the Old Croton Aqueduct Trail State Park and a short walk to Rockefeller State Park Preserve, each invite exploration of the Hudson's storied landscape. Scarborough station offers access to Metro-North's most scenic line, the Hudson Line, with a 44-minute express ride to Grand Central Terminal in New York City. Here, the quality of the home and the character of its surroundings are equally compelling....
Contact an agent
Home facts
- Year built:1969
- Listing ID #:1057382
- Added:6 day(s) ago
- Updated:October 08, 2026 at 01:02 AM
Rooms and interior
- Bedrooms:6
- Total bathrooms:6
- Full bathrooms:5
- Half bathrooms:1
- Rooms Total:18
- Flooring:Hardwood
- Dining Description:Eat-In Kitchen, Formal Dining
- Bathrooms Description:Bidet, Double Vanity
- Kitchen Description:Chefs Kitchen, Dishwasher, Disposal, Eat-in Kitchen, Kitchen Island, Microwave, Stainless Steel Appliance(s), Water Purifier Owned
- Basement:Yes
- Basement Description:Finished, Full, Walk-Out Access
- Living area:7,100 sq. ft.
Heating and cooling
- Cooling:Central Air, Geothermal
- Heating:ENERGY STAR Qualified Equipment, Forced Air, Geothermal, Heat Pump, Natural Gas
- Central air:Yes
Structure and exterior
- Year built:1969
- Building area:7,100 sq. ft.
- Lot area:0.64 Acres
- Architectural Style:Colonial
- Construction Materials:Cedar, Energy Star, Fiberglass Insulation, Frame, Shingle Siding
Schools
- High school:Sleepy Hollow High School
- Middle school:WASHINGTON IRVING INTERM SCHOOL
- Elementary school:Washington Irving Interm School
Utilities
- Water:Public
- Sewer:Public Sewer
Finances and disclosures
- Price:$3,300,000
- Price per sq. ft.:$411.42
- Tax amount:$54,311 (2025)
Features and amenities
- Appliances:Dishwasher, Disposal, Dryer, Microwave, Stainless Steel Appliance(s), Washer, Water Purifier Owned
- Laundry features:Dryer, Washer, Washer/Dryer Hookup
- Amenities:Cathedral Ceiling(s), Double Vanity, Entrance Foyer, Granite Counters, High Ceilings, High Speed Internet, Marble Counters, Open Floorplan, Smart Thermostat, Storage, Walk-In Closet(s), Wet Bar
Parking
- Parking description:Driveway, Garage
- Garage:Yes
- Garage spaces:2
New listings near 24 Country Club Lane
- Coming Soon
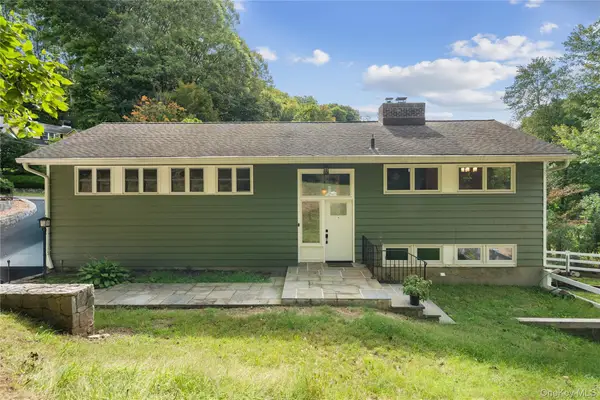 $999,999Coming Soon3 beds 3 baths2,490 sq. ft.
94 Todd Lane, Briarcliff Manor, NY 10510
MLS# 1044998Listed by: HOULIHAN LAWRENCE INC. - New
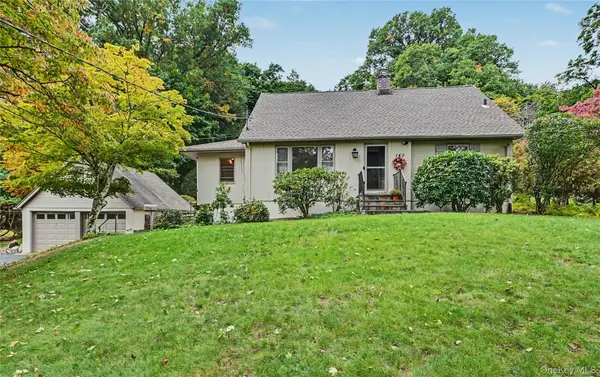 $888,000Active4 beds 2 baths1,570 sq. ft.
140 S State Road, Briarcliff Manor, NY 10510
MLS# 1059803Listed by: COLDWELL BANKER REALTY - New
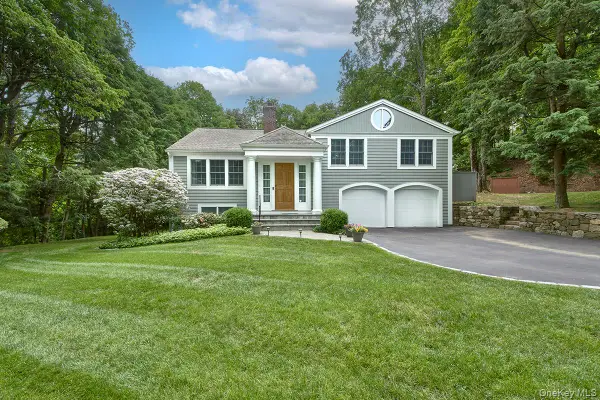 $1,450,000Active4 beds 4 baths2,892 sq. ft.
121 Washburn Road, Briarcliff Manor, NY 10510
MLS# 1057346Listed by: COMPASS GREATER NY, LLC - New
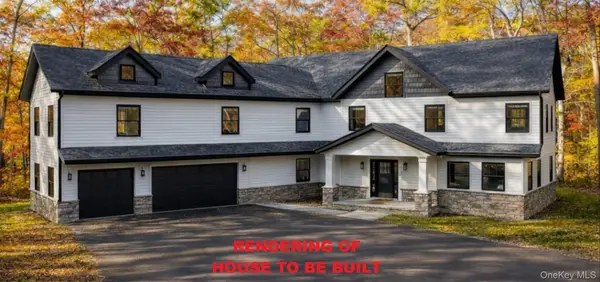 $2,489,222Active5 beds 5 baths5,391 sq. ft.
517A Old Chappaqua Road, Briarcliff Manor, NY 10510
MLS# 1057129Listed by: MARK SEIDEN REAL ESTATE TEAM - Open Sat, 10:30am to 12:30pm
 $699,000Active5 beds 2 baths1,438 sq. ft.
9 Ryder Avenue, Briarcliff Manor, NY 10510
MLS# 1053518Listed by: KANE & ASSOCIATES  $480,000Active1 beds 2 baths1,100 sq. ft.
303 Kemeys Cove #303, Briarcliff Manor, NY 10510
MLS# 1053781Listed by: COMPASS GREATER NY, LLC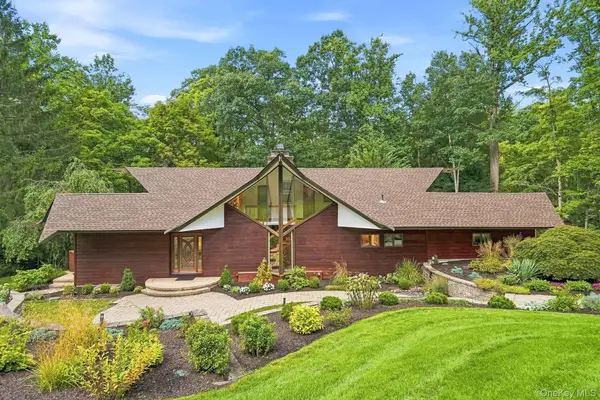 $1,795,000Active4 beds 3 baths2,759 sq. ft.
543 Scarborough Road, Briarcliff Manor, NY 10510
MLS# 1039995Listed by: COMPASS GREATER NY, LLC $4,195,000Active6 beds 6 baths6,000 sq. ft.
120 Scarborough Road, Briarcliff Manor, NY 10510
MLS# 1015438Listed by: CORCORAN LEGENDS REALTY $2,799,000Active4 beds 5 baths7,302 sq. ft.
21 Kings Grant Way, Briarcliff Manor, NY 10510
MLS# 1042009Listed by: REDFIN REAL ESTATE


Protect your home and budget from life's surprises with an Assurant Home Warranty, backed by a partner that supports you through every step of homeownership. Explore Plans.
© 2023 - 2026 ERA Franchise Systems LLC. All rights reserved. ERA Franchise Systems LLC fully supports the principles of the Fair Housing Act and the Equal Opportunity Act. ERA, ERA Real Estate powered, and their respective logos are registered service marks of ERA Franchise Systems LLC. Each office is independently owned and operated.