
14050 Burden Crescent #2E, Briarwood, NY 11435
Local realty services provided by:ERA Insite Realty Services
Listed by: sarah kim
Office: compass greater ny llc.
MLS#:1022855
Source:OneKey MLS
Price summary
- Price:$175,000
- Price per sq. ft.:$318.18
About this home
Low maintenance-why rent when you can own? Welcome home to this bright and beautifully maintained spacious studio. Nestled in the heart of Briarwood, this apartment offers a perfect blend of classic Queens charm and modern convenience. This is a pet friendly (breed restrictions) building with private gated courtyard for Tarleton Gardens' residents; relax and enjoy outdoor living.
Step inside to find an expansive living area bathed in natural light, featuring polished hardwood floors and high ceilings that create an airy, open feel. The layout flows effortlessly, offering plenty of space to lounge, dine, or set up a dedicated home office. The windowed kitchen is a functional delight with new appliances, boasting ample cabinetry and generous counter space for your culinary adventures.
The primary room serves as a peaceful retreat, comfortably accommodating a double-sized bed with room to spare. Well thought-out design ensures everything has its place, keeping your living environment serene and organized.
Located in a well-maintained elevator building, this home places you in one of the most accessible pockets of the borough. Briarwood is known for its tree-lined streets and incredible transit options, including the E and F express trains just moments away, making any commute a breeze. You’ll also find local favorites, shops, and everyday essentials right around the corner.
This is a fantastic opportunity to own a piece of Briarwood. Pet friendly and LOW maintenance. Come see why this neighborhood is one of the city's best-kept secrets. Schedule an appointment today....
Contact an agent
Home facts
- Year built:1959
- Subdivision & Development:Tarleton Gardens
- Listing ID #:1022855
- Added:91 day(s) ago
- Updated:October 07, 2026 at 09:03 AM
Rooms and interior
- Total bathrooms:1
- Full bathrooms:1
- Rooms Total:3
- Flooring:Hardwood
- Dining Description:Eat-In Kitchen
- Kitchen Description:Dishwasher, Eat-in Kitchen, Refrigerator, Stainless Steel Appliance(s)
- Basement:Yes
- Basement Description:Common
- Living area:550 sq. ft.
Heating and cooling
- Heating:Radiant
Structure and exterior
- Year built:1959
- Building area:550 sq. ft.
- Lot Features:Garden, Near Public Transit
- Architectural Style:Mid Rise
- Construction Materials:Brick
- Exterior Features:Courtyard, Private Entrance
- Levels:1 Story
Schools
- High school:Hillcrest High School
- Middle school:Jhs 217 Robert A Van Wyck
- Elementary school:Ps 117 J Keld/Briarwood School
Utilities
- Water:Public, Water Available
- Sewer:Public Sewer
Finances and disclosures
- Price:$175,000
- Price per sq. ft.:$318.18
Features and amenities
- Appliances:Dishwasher, Refrigerator, Stainless Steel Appliance(s)
- Laundry features:Common Area
- Amenities:Entrance Foyer, Open Floorplan
Parking
- Parking description:Garage
- Garage:Yes
New listings near 14050 Burden Crescent #2E
- New
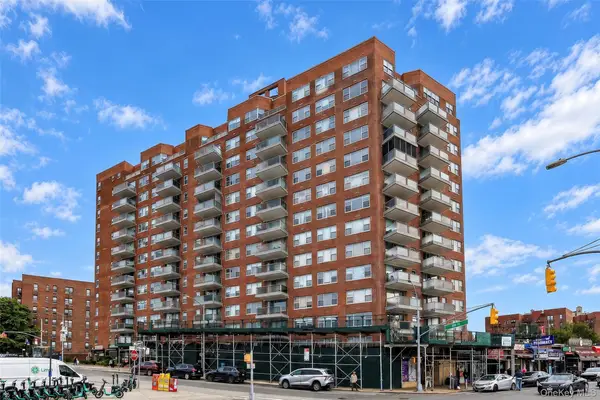 $415,000Active2 beds 1 baths885 sq. ft.
85-15 Main Street #10G, Briarwood, NY 11435
MLS# 1058798Listed by: RE/MAX CITY SQUARE - New
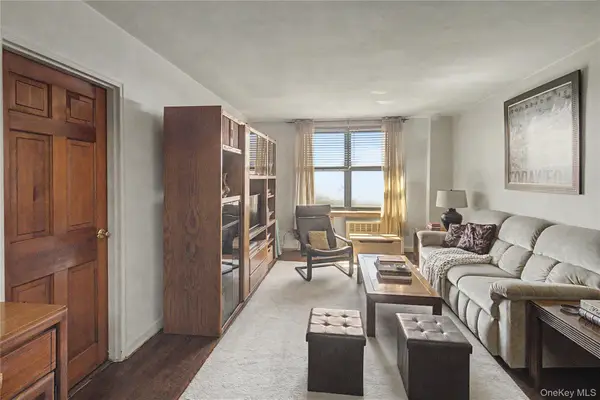 $290,000Active2 beds 1 baths925 sq. ft.
139-15 83rd Ave Ave #703, Briarwood, NY 11435
MLS# 1057658Listed by: A TEAM REAL ESTATE GROUP - New
 $260,000Active1 beds 1 baths700 sq. ft.
141-60 84th Road #3G, Briarwood, NY 11435
MLS# 1052616Listed by: DOUGLAS ELLIMAN REAL ESTATE 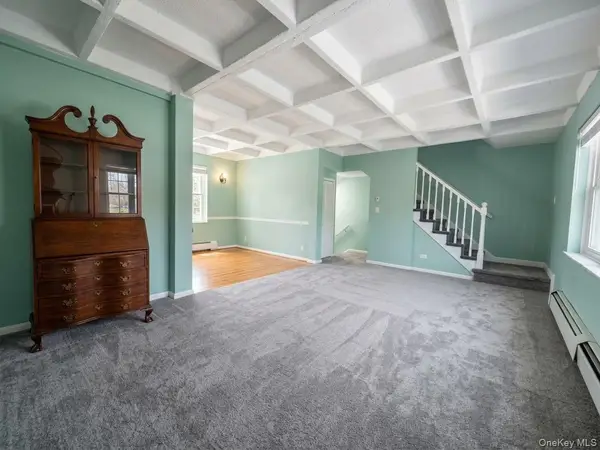 $320,000Active2 beds 1 baths1,050 sq. ft.
147-28 Charter Road #33B, Briarwood, NY 11435
MLS# 1050338Listed by: COLDWELL BANKER AMERICAN HOMES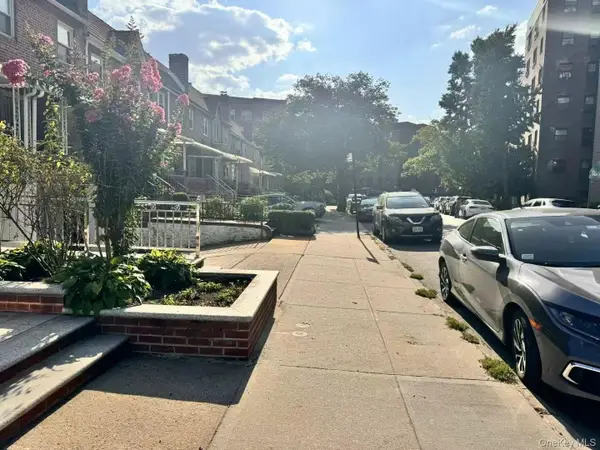 $958,000Active4 beds 3 baths1,326 sq. ft.
139-16 85th Drive, Briarwood, NY 11435
MLS# 1052544Listed by: SWEET KEY REALTY GROUP INC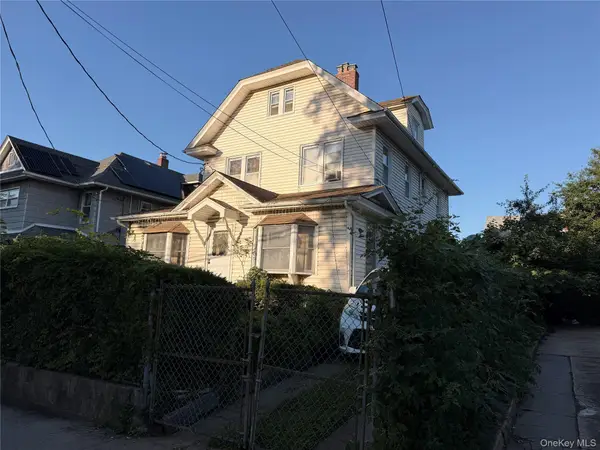 $895,000Active4 beds 2 baths2,173 sq. ft.
8561 149th Street, Briarwood, NY 11435
MLS# 1052017Listed by: HALO REALTY PROPERTIES LLC- Open Sat, 12:30 to 2pm
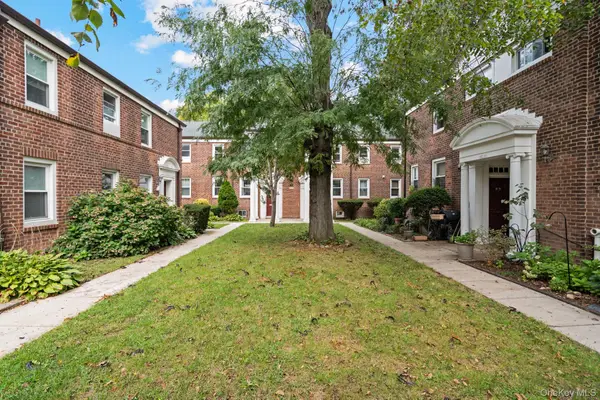 $399,000Active2 beds 1 baths1,100 sq. ft.
14749 Charter Road #21B, Briarwood, NY 11435
MLS# 1046872Listed by: RE/MAX CITY SQUARE 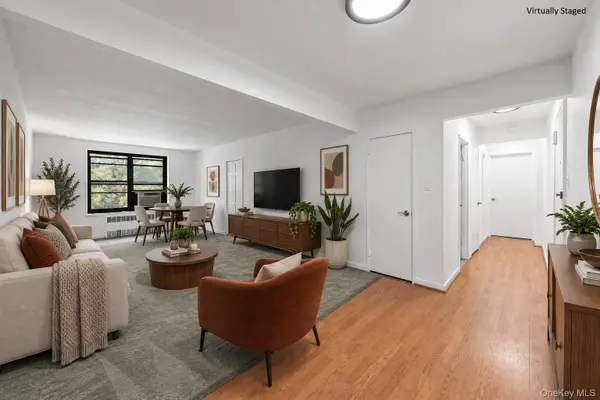 $298,000Active2 beds 1 baths850 sq. ft.
84-01 Main Street #325, Briarwood, NY 11435
MLS# 1052300Listed by: EXP REALTY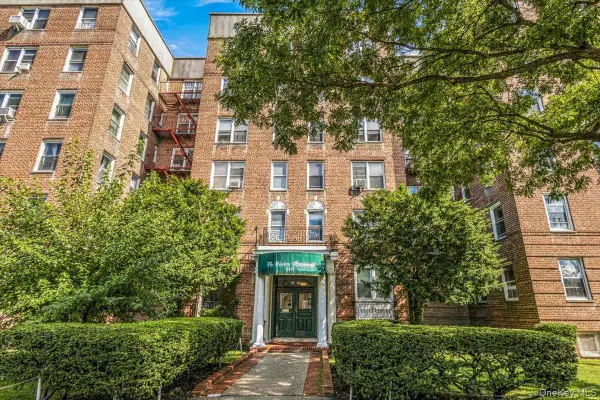 $299,000Active2 beds 1 baths960 sq. ft.
84-55 Daniels Street #2K, Briarwood, NY 11435
MLS# 1049532Listed by: EXP REALTY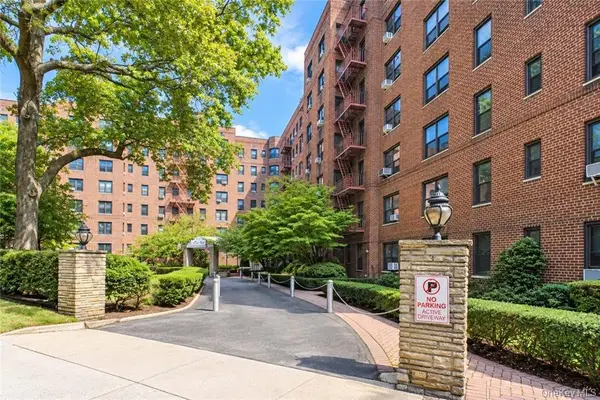 $229,000Active1 beds 1 baths763 sq. ft.
84-01 Main Street #429, Briarwood, NY 11435
MLS# 1050941Listed by: RE/MAX EDGE


Protect your home and budget from life's surprises with an Assurant Home Warranty, backed by a partner that supports you through every step of homeownership. Explore Plans.
© 2023 - 2026 ERA Franchise Systems LLC. All rights reserved. ERA Franchise Systems LLC fully supports the principles of the Fair Housing Act and the Equal Opportunity Act. ERA, ERA Real Estate powered, and their respective logos are registered service marks of ERA Franchise Systems LLC. Each office is independently owned and operated.