
147-71 Hoover Avenue, Briarwood, NY 11435
Local realty services provided by:Bon Anno Realty ERA Powered
147-71 Hoover Avenue,Briarwood, NY 11435
$839,000
- 2 Beds
- 3 Baths
- 1,440 sq. ft.
- Single family
- Pending
Listed by: olga zakinova cbr, roman dzhurayev cbr
Office: douglas elliman real estate
MLS#:1031787
Source:OneKey MLS
Price summary
- Price:$839,000
- Price per sq. ft.:$582.64
About this home
Welcome to this charming Briarwood home, ready for you to move in. This property has been recently fully renovated and features a newly replaced roof, gutters, skylight on the second floor, front porch, steps, and a deck and patio perfect for family gatherings. With three split units installed for optimal climate control and a new water heater from 2023, your comfort is assured. The brick fence and paved front yard offer privacy and an inviting entrance. Inside, the spacious living room accommodates a large couch and TV setup, with room for a dining table for six to eight, all enhanced by hardwood floors and a sliding door leading to the backyard. The modern kitchen boasts wood cabinets, stainless steel appliances, and a convenient half bath on the main floor. The foyer area includes a built-in closet for added storage. Upstairs, the primary bedroom fits a king-size bed and features large custom-built closets, while the second bedroom also offers a built-in closet. The full bathroom completes the upper level. The laundry room is conveniently located in the fully finished basement, which provides additional space for an office or storage. The backyard is an outdoor oasis with pavers, ideal for family gatherings, a patio setup, or parking. Homes on this block are always in demand due to their convenience to local highways and easy access to public transportation. Schedule a viewing and make this beautiful Briarwood home yours!...
Contact an agent
Home facts
- Year built:1935
- Listing ID #:1031787
- Added:47 day(s) ago
- Updated:September 28, 2026 at 08:36 AM
Rooms and interior
- Bedrooms:2
- Total bathrooms:3
- Full bathrooms:2
- Half bathrooms:1
- Rooms Total:6
- Flooring:Hardwood
- Kitchen Description:Dishwasher, Refrigerator
- Basement:Yes
- Basement Description:Finished, Full
- Living area:1,440 sq. ft.
Heating and cooling
- Heating:Natural Gas
Structure and exterior
- Year built:1935
- Building area:1,440 sq. ft.
- Lot area:0.04 Acres
- Construction Materials:Brick
- Levels:2 Story
Schools
- High school:Hillcrest High School
- Middle school:Hillcrest High School
- Elementary school:Ps 117 J Keld/Briarwood School
Utilities
- Water:Public, Water Available
- Sewer:Public Sewer
Finances and disclosures
- Price:$839,000
- Price per sq. ft.:$582.64
- Tax amount:$5,260 (2025)
Features and amenities
- Appliances:Dishwasher, Refrigerator
- Amenities:Marble Counters, Smart Thermostat, Storage
Parking
- Total parking spaces:1
- Parking description:Private
- Garage:Yes
- Garage spaces:1
New listings near 147-71 Hoover Avenue
- New
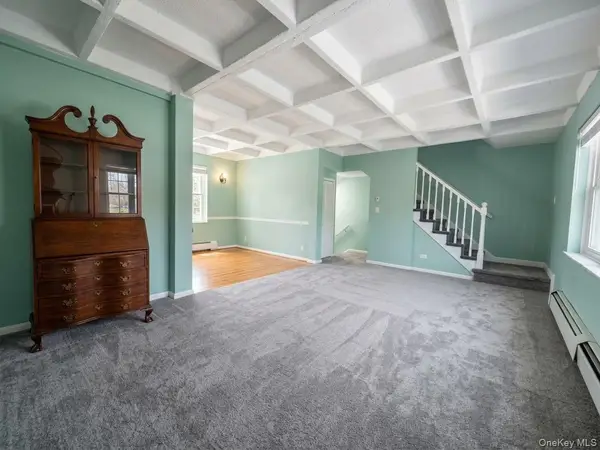 $320,000Active2 beds 1 baths1,050 sq. ft.
147-28 Charter Road #33B, Briarwood, NY 11435
MLS# 1050338Listed by: COLDWELL BANKER AMERICAN HOMES - New
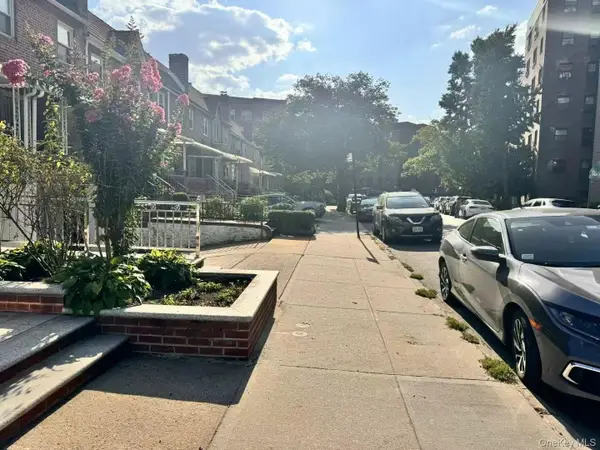 $958,000Active4 beds 3 baths1,326 sq. ft.
139-16 85th Drive, Briarwood, NY 11435
MLS# 1052544Listed by: SWEET KEY REALTY GROUP INC - New
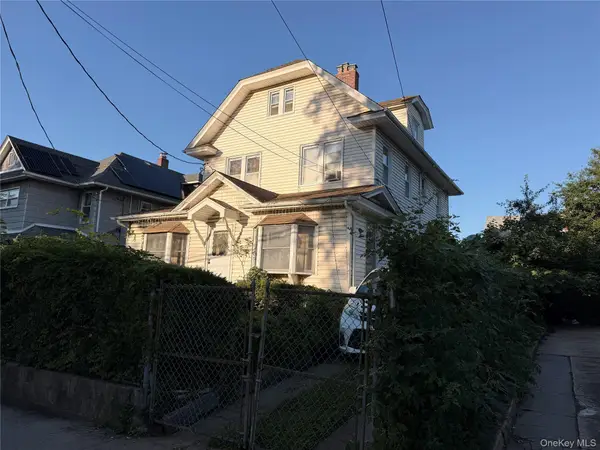 $895,000Active4 beds 2 baths2,173 sq. ft.
8561 149th Street, Briarwood, NY 11435
MLS# 1052017Listed by: HALO REALTY PROPERTIES LLC - Open Sun, 12 to 2pmNew
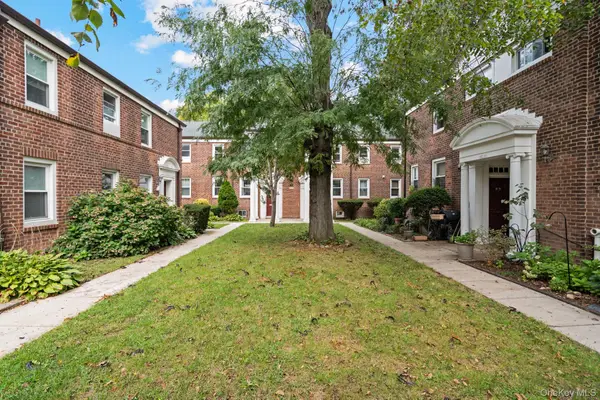 $399,000Active2 beds 1 baths1,100 sq. ft.
14749 Charter Road #21B, Briarwood, NY 11435
MLS# 1046872Listed by: RE/MAX CITY SQUARE - New
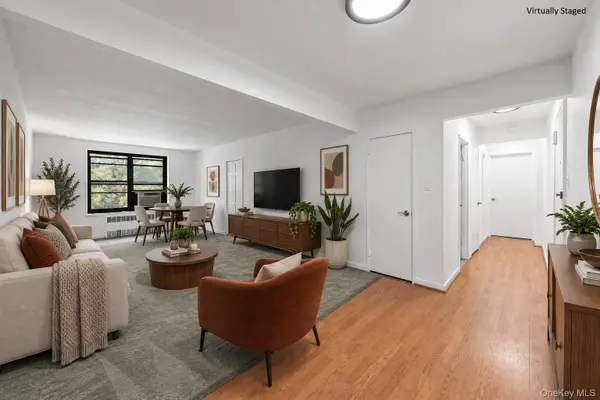 $298,000Active2 beds 1 baths850 sq. ft.
84-01 Main Street #325, Briarwood, NY 11435
MLS# 1052300Listed by: EXP REALTY 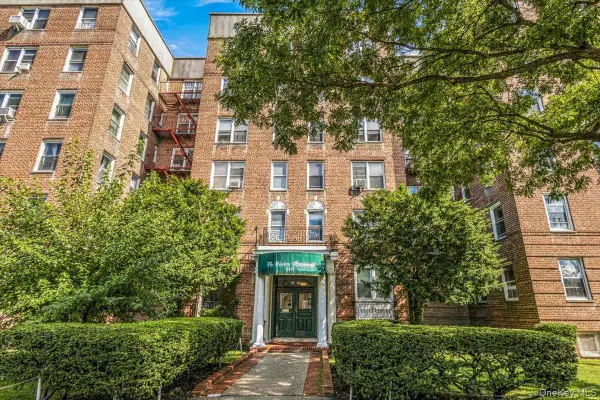 $299,000Active2 beds 1 baths960 sq. ft.
84-55 Daniels Street #2K, Briarwood, NY 11435
MLS# 1049532Listed by: EXP REALTY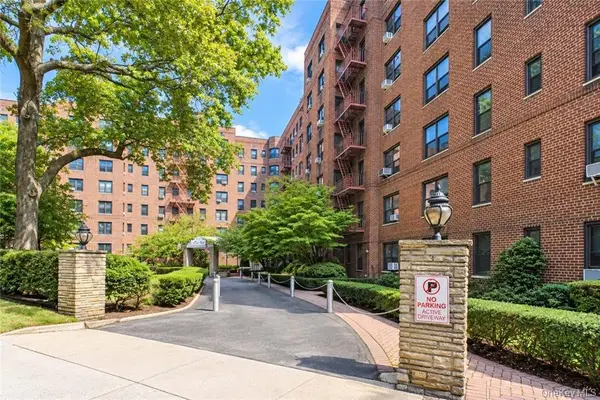 $229,000Active1 beds 1 baths763 sq. ft.
84-01 Main Street #429, Briarwood, NY 11435
MLS# 1050941Listed by: RE/MAX EDGE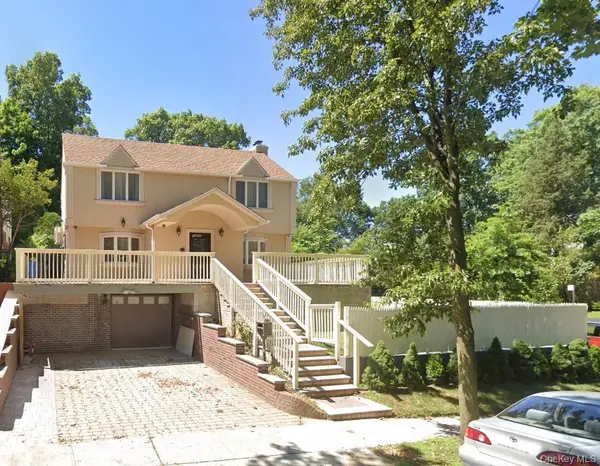 $1,599,000Active3 beds 4 baths2,628 sq. ft.
139-04 Coolidge Avenue, Briarwood, NY 11435
MLS# 1050265Listed by: PRIME REALTY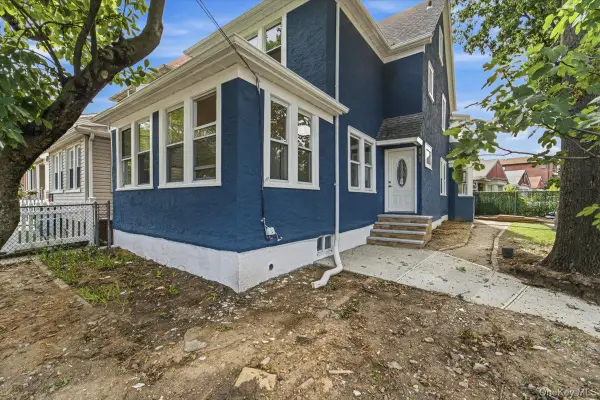 $1,300,000Active5 beds 3 baths
8402 Smedley Street, Briarwood, NY 11435
MLS# 1049423Listed by: KELLER WILLIAMS LANDMARK II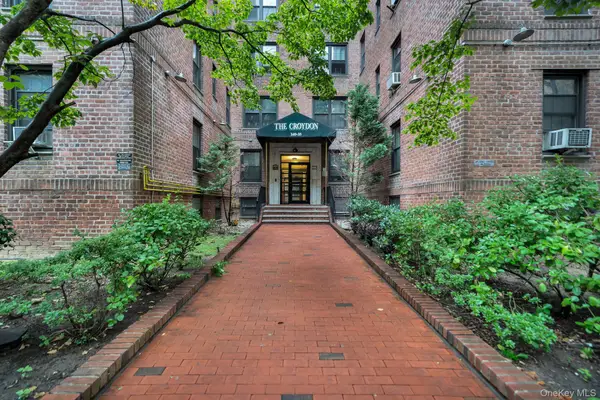 $419,000Active2 beds 1 baths1,100 sq. ft.
140-35 Burden Crescent #402, Briarwood, NY 11435
MLS# 1045463Listed by: DANIEL GALE SOTHEBYS INTL RLTY


Protect your home and budget from life's surprises with an Assurant Home Warranty, backed by a partner that supports you through every step of homeownership. Explore Plans.
© 2023 - 2026 ERA Franchise Systems LLC. All rights reserved. ERA Franchise Systems LLC fully supports the principles of the Fair Housing Act and the Equal Opportunity Act. ERA, ERA Real Estate powered, and their respective logos are registered service marks of ERA Franchise Systems LLC. Each office is independently owned and operated.