
82-20 141st Street, Briarwood, NY 11435
Local realty services provided by:ERA Caputo Realty
82-20 141st Street,Briarwood, NY 11435
$2,499,000
- 3 Beds
- 3 Baths
- 2,319 sq. ft.
- Single family
- Pending
Listed by: lena metelev
Office: julia & lena metelev r e group
MLS#:1022382
Source:OneKey MLS
Price summary
- Price:$2,499,000
- Price per sq. ft.:$1,077.62
About this home
A rare offering of uncompromising luxury and craftsmanship, this magnificent custom-built brick colonial seamlessly blends timeless European architecture with modern comfort. Set behind decorative wrought-iron fencing on beautifully landscaped grounds, this extraordinary residence is defined by its impressive curb appeal, stately columns, grand entrance, and impeccable attention to detail throughout.
Step inside to a breathtaking two-story reception room where soaring ceilings, dazzling crystal chandeliers, handcrafted parquet hardwood floors, intricate custom moldings, decorative fireplaces, and French doors to a patio create an unforgettable first impression. Every space has been thoughtfully designed to offer both grandeur and warmth.
The elegant formal living room flows effortlessly into an expansive banquet-sized dining room, creating an exceptional setting for entertaining family and guests. Rich architectural details, custom millwork, and luxurious finishes continue throughout every room.
At the heart of the home is an exquisite chef's kitchen featuring custom handcrafted cabinetry, granite countertops, an oversized center island, and a sun-filled breakfast area, plus direct access to the outdoor entertaining spaces—perfectly balancing elegance with everyday functionality.
The luxurious primary suite offers a private retreat with custom designer finishes, generous closet space, and a beautifully en-suite bath. In addition, 2 spacious secondary bedrooms provide hardwood flooring, abundant natural light, and ample closet space.
The finished lower level offers tremendous versatility with expansive recreation and entertaining areas, dedicated laundry room with abundant custom storage, and flexible space ideal for a home office, fitness studio, media room, or guest quarters with its own private entrance.
Outdoor living is equally impressive. The professionally landscaped property features expansive paved patios, a custom covered pavilion with outdoor dining and grilling area, multiple sitting areas, mature trees providing exceptional privacy, and elegant wrought-iron fencing—creating the perfect setting for outdoor entertaining or peaceful relaxation.
From its exceptional architectural design to its luxurious finishes and meticulous craftsmanship, this one-of-a-kind residence offers a level of quality and elegance rarely available!...
Contact an agent
Home facts
- Year built:1940
- Listing ID #:1022382
- Added:89 day(s) ago
- Updated:October 07, 2026 at 09:03 AM
Rooms and interior
- Bedrooms:3
- Total bathrooms:3
- Full bathrooms:2
- Half bathrooms:1
- Rooms Total:12
- Flooring:Hardwood
- Dining Description:Eat-In Kitchen, Formal Dining
- Kitchen Description:Chefs Kitchen, Dishwasher, Eat-in Kitchen, Refrigerator
- Basement:Yes
- Basement Description:Finished, Full
- Living area:2,319 sq. ft.
Heating and cooling
- Cooling:Central Air, Ductless
- Heating:Hot Water, Natural Gas, Radiant
- Central air:Yes
Structure and exterior
- Year built:1940
- Building area:2,319 sq. ft.
- Lot area:0.11 Acres
- Lot Features:Corner Lot, Near Public Transit, Paved
- Architectural Style:Colonial
- Construction Materials:Brick
- Exterior Features:Balcony
- Levels:2 Story
Schools
- High school:Hillcrest High School
- Middle school:Jhs 217 Robert A Van Wyck
- Elementary school:Ps 117 J Keld/Briarwood School
Utilities
- Water:Public
- Sewer:Public Sewer
Finances and disclosures
- Price:$2,499,000
- Price per sq. ft.:$1,077.62
- Tax amount:$11,467 (2026)
Features and amenities
- Appliances:Dishwasher, Dryer, Refrigerator, Washer
- Laundry features:Dryer, Washer
- Amenities:Cathedral Ceiling(s), Entrance Foyer, Granite Counters, High Ceilings, Open Floorplan
Parking
- Parking description:Attached, Garage
- Garage:Yes
- Garage spaces:1
New listings near 82-20 141st Street
- New
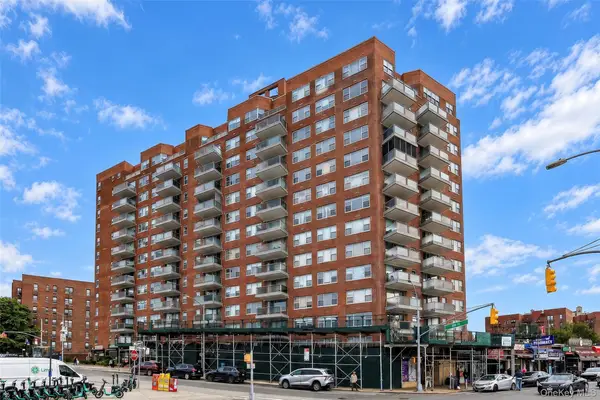 $415,000Active2 beds 1 baths885 sq. ft.
85-15 Main Street #10G, Briarwood, NY 11435
MLS# 1058798Listed by: RE/MAX CITY SQUARE - New
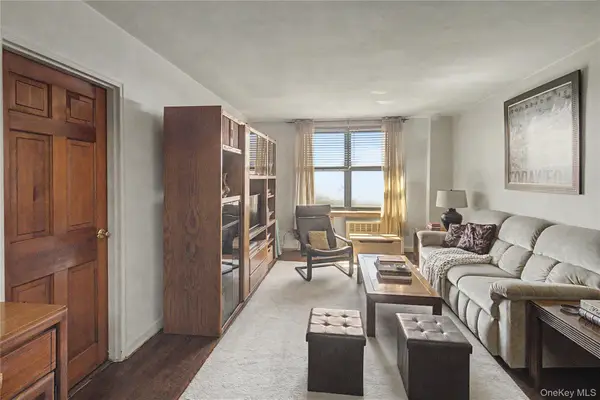 $290,000Active2 beds 1 baths925 sq. ft.
139-15 83rd Ave Ave #703, Briarwood, NY 11435
MLS# 1057658Listed by: A TEAM REAL ESTATE GROUP - New
 $260,000Active1 beds 1 baths700 sq. ft.
141-60 84th Road #3G, Briarwood, NY 11435
MLS# 1052616Listed by: DOUGLAS ELLIMAN REAL ESTATE 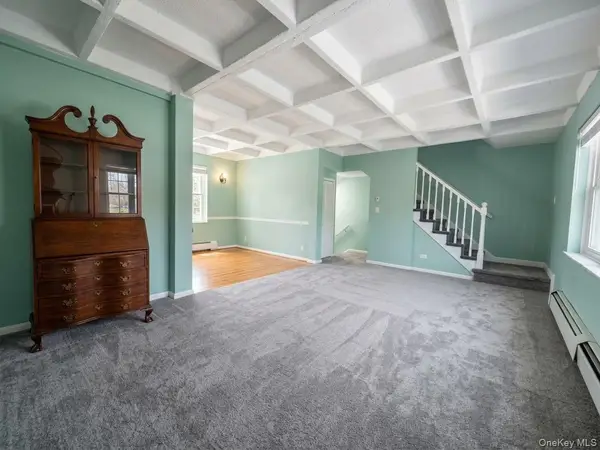 $320,000Active2 beds 1 baths1,050 sq. ft.
147-28 Charter Road #33B, Briarwood, NY 11435
MLS# 1050338Listed by: COLDWELL BANKER AMERICAN HOMES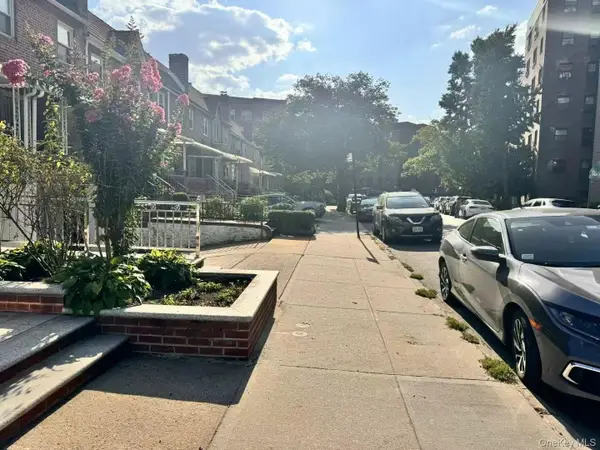 $958,000Active4 beds 3 baths1,326 sq. ft.
139-16 85th Drive, Briarwood, NY 11435
MLS# 1052544Listed by: SWEET KEY REALTY GROUP INC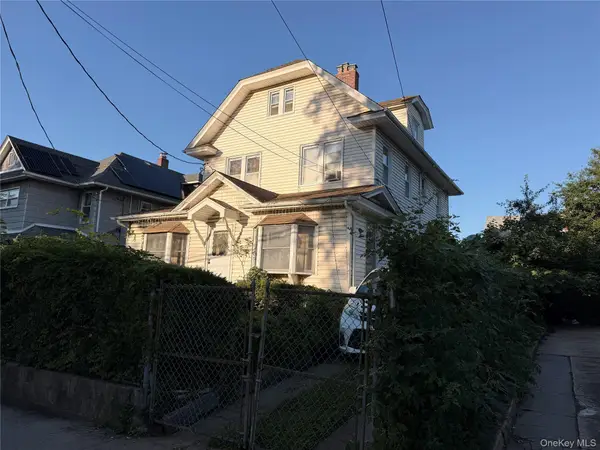 $895,000Active4 beds 2 baths2,173 sq. ft.
8561 149th Street, Briarwood, NY 11435
MLS# 1052017Listed by: HALO REALTY PROPERTIES LLC- Open Sat, 12:30 to 2pm
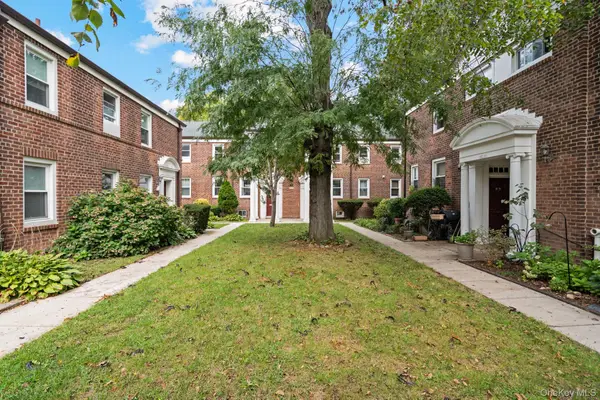 $399,000Active2 beds 1 baths1,100 sq. ft.
14749 Charter Road #21B, Briarwood, NY 11435
MLS# 1046872Listed by: RE/MAX CITY SQUARE 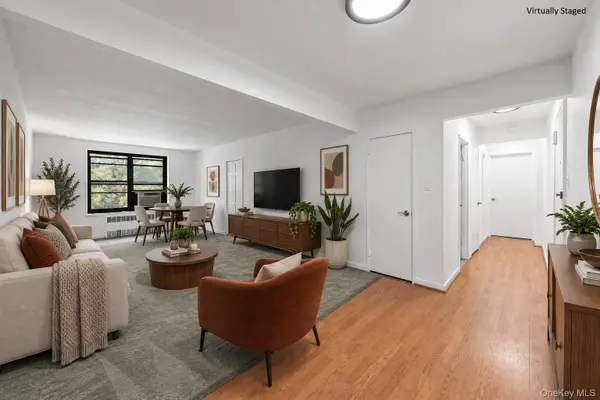 $298,000Active2 beds 1 baths850 sq. ft.
84-01 Main Street #325, Briarwood, NY 11435
MLS# 1052300Listed by: EXP REALTY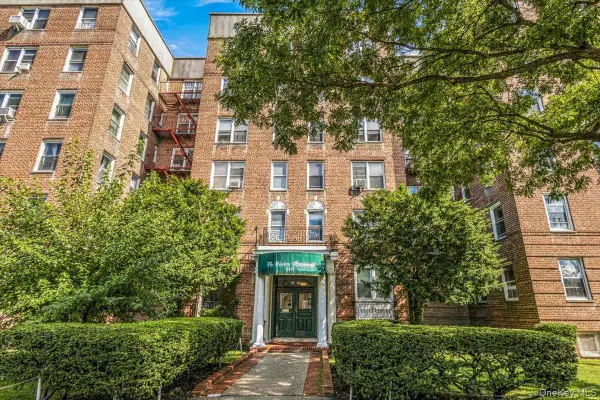 $299,000Active2 beds 1 baths960 sq. ft.
84-55 Daniels Street #2K, Briarwood, NY 11435
MLS# 1049532Listed by: EXP REALTY $229,000Active1 beds 1 baths763 sq. ft.
84-01 Main Street #429, Briarwood, NY 11435
MLS# 1050941Listed by: RE/MAX EDGE


Protect your home and budget from life's surprises with an Assurant Home Warranty, backed by a partner that supports you through every step of homeownership. Explore Plans.
© 2023 - 2026 ERA Franchise Systems LLC. All rights reserved. ERA Franchise Systems LLC fully supports the principles of the Fair Housing Act and the Equal Opportunity Act. ERA, ERA Real Estate powered, and their respective logos are registered service marks of ERA Franchise Systems LLC. Each office is independently owned and operated.