
85-15 Main Street #12J, Briarwood, NY 11435
Local realty services provided by:ERA Top Service Realty
85-15 Main Street #12J,Briarwood, NY 11435
$488,888
- 4 Beds
- 2 Baths
- 1,600 sq. ft.
- Co-op
- Active
Upcoming open houses
- Thu, Oct 0805:45 pm - 06:30 pm
- Fri, Oct 0906:15 pm - 07:30 pm
- Sun, Oct 1111:00 am - 11:45 am
Listed by: cristobal a. cottes
Office: exp realty
MLS#:1041418
Source:OneKey MLS
Price summary
- Price:$488,888
- Price per sq. ft.:$305.56
About this home
YES! I got it Back, Priced More Aggressively to Sell! This is the largest living space and only Flexible 4 Bedroom(TRUE 3 Bedroom) in the area of Kew Garden/ Briarwood area with over 1,550 square feet of living space with one of the largest private terraces(72 Square Feet!). This apartment, on the 12th floor has unobstructed views from all the windows to the beautiful natural sunlight than many other apartments can’t enjoy without being at this height/ floor. Recently renovated and freshly painted - all 3 large bedrooms fits King Size Beds (plus a flexible dining room space can legally be converted to 4th bedroom), 2 full bathrooms, floor-to-ceiling glass doors to the terrace, and huge picturesque windows in the living room and other rooms too. Enjoy plenty of storage with abundant closets including 2 deep walk-ins with floor-to-ceiling doors entries in all. For the best peace and quiet, this apartment features thick (up to 8 Inches) concrete ceilings/floors(unlike other places, you must walk on eggshells, lol), double pane windows, as well as 5 zones of central air conditioning/Heat you control individually. The 24-hour doorman which holds your packages, new virtual intercom ensure security and screening of your guests from the convenience your phone. Just seconds from the fully renovated E & F express subway station and in front of the express buses to Flushing, The Bronx and Manhattan. The Greenbriar Building is across from Hoover Park, a playground, 2 sitting parks, public library, shoppes, house of worships and restaurants. Close to Van Wyck and Grand Central highways, schools, JFK, and LaGuardia airports! The Maintenance includes real estate tax and all utilities (cooking gas, electricity, central air/heat, only extra cost is Internet!)). A very Pet friendly building with 2 main large elevator with separate service elevator and entrance. Come see what few have witnessed, an apartment with more square footage than some homes in the area! Garage is NOW OPEN, ask about special rate for residents!...
Contact an agent
Home facts
- Year built:1967
- Listing ID #:1041418
- Added:47 day(s) ago
- Updated:October 07, 2026 at 12:50 PM
Rooms and interior
- Bedrooms:4
- Total bathrooms:2
- Full bathrooms:2
- Rooms Total:9
- Dining Description:Eat-In Kitchen, Formal Dining
- Kitchen Description:Dishwasher, Eat-in Kitchen, Freezer, Oven, Pantry, Range, Refrigerator, Walk Through Kitchen
- Bedroom Description:First Floor Bedroom
- Basement:Yes
- Basement Description:Finished, Full, Walk-Out Access
- Living area:1,600 sq. ft.
Heating and cooling
- Cooling:Central Air
- Central air:Yes
Structure and exterior
- Year built:1967
- Building area:1,600 sq. ft.
- Architectural Style:High Rise
- Construction Materials:Brick
- Levels:1 Story
Schools
- High school:Hillcrest High School
- Middle school:Jhs 217 Robert A Van Wyck
- Elementary school:Ps 117 J Keld/Briarwood School
Utilities
- Water:Public
- Sewer:Public Sewer
Finances and disclosures
- Price:$488,888
- Price per sq. ft.:$305.56
Features and amenities
- Appliances:Dishwasher, Freezer, Oven, Refrigerator
- Amenities:Entrance Foyer, Granite Counters, High Speed Internet, Open Floorplan, Walk-In Closet(s)
Parking
- Garage:Yes
New listings near 85-15 Main Street #12J
- New
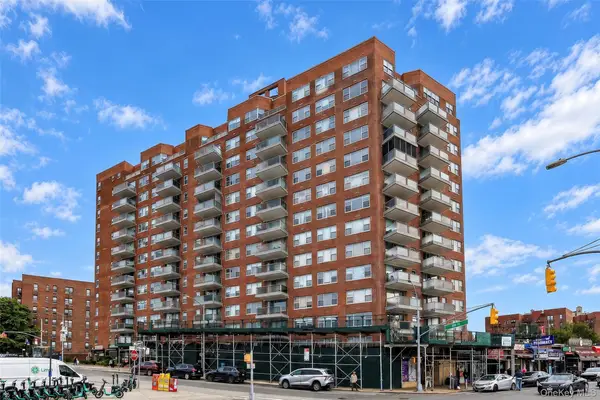 $415,000Active2 beds 1 baths885 sq. ft.
85-15 Main Street #10G, Briarwood, NY 11435
MLS# 1058798Listed by: RE/MAX CITY SQUARE - New
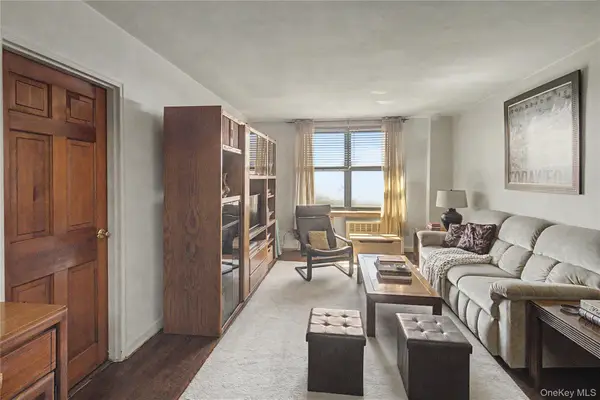 $290,000Active2 beds 1 baths925 sq. ft.
139-15 83rd Ave Ave #703, Briarwood, NY 11435
MLS# 1057658Listed by: A TEAM REAL ESTATE GROUP - New
 $260,000Active1 beds 1 baths700 sq. ft.
141-60 84th Road #3G, Briarwood, NY 11435
MLS# 1052616Listed by: DOUGLAS ELLIMAN REAL ESTATE 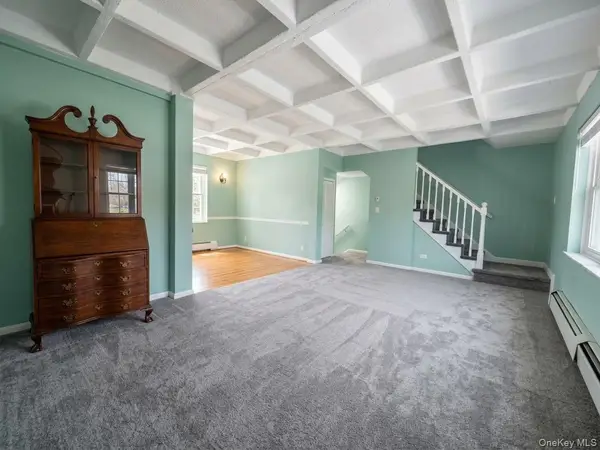 $320,000Active2 beds 1 baths1,050 sq. ft.
147-28 Charter Road #33B, Briarwood, NY 11435
MLS# 1050338Listed by: COLDWELL BANKER AMERICAN HOMES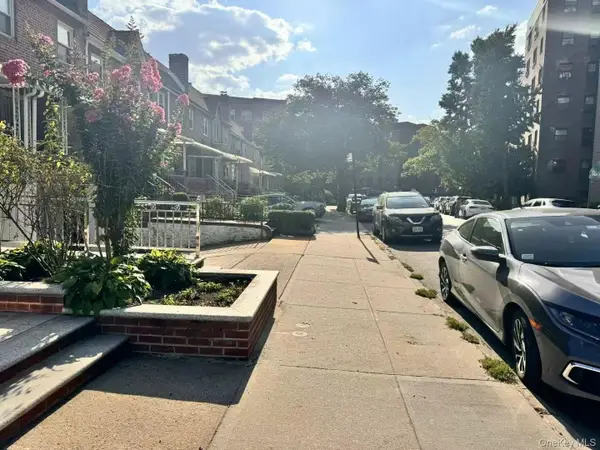 $958,000Active4 beds 3 baths1,326 sq. ft.
139-16 85th Drive, Briarwood, NY 11435
MLS# 1052544Listed by: SWEET KEY REALTY GROUP INC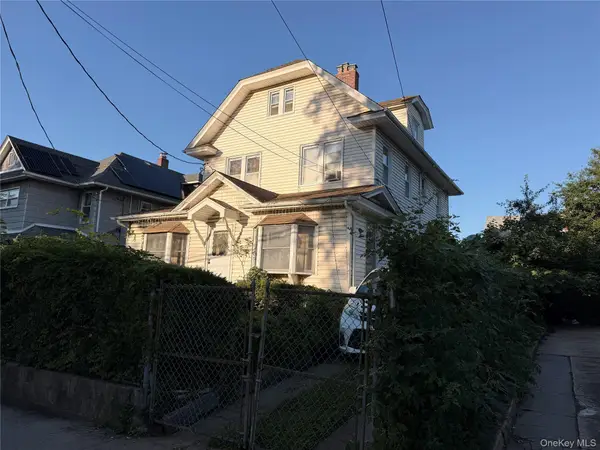 $895,000Active4 beds 2 baths2,173 sq. ft.
8561 149th Street, Briarwood, NY 11435
MLS# 1052017Listed by: HALO REALTY PROPERTIES LLC- Open Sat, 12:30 to 2pm
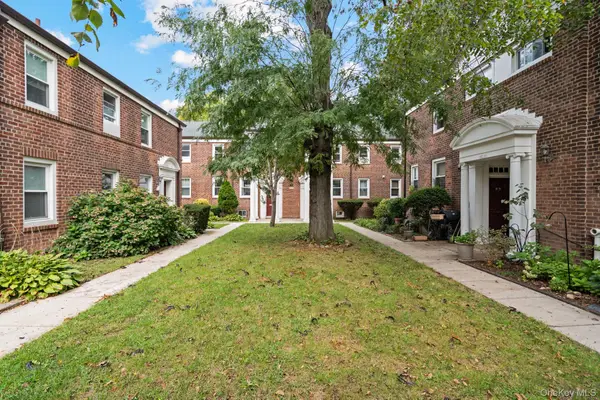 $399,000Active2 beds 1 baths1,100 sq. ft.
14749 Charter Road #21B, Briarwood, NY 11435
MLS# 1046872Listed by: RE/MAX CITY SQUARE 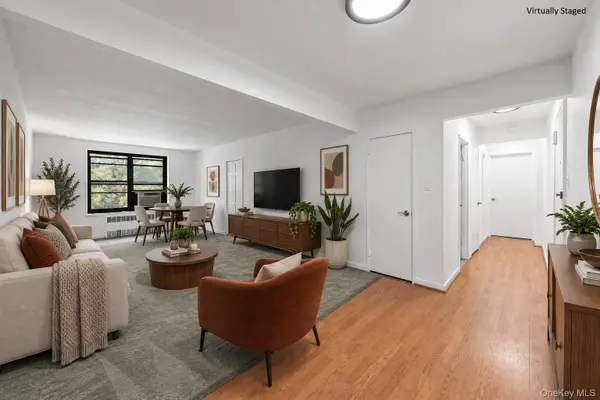 $298,000Active2 beds 1 baths850 sq. ft.
84-01 Main Street #325, Briarwood, NY 11435
MLS# 1052300Listed by: EXP REALTY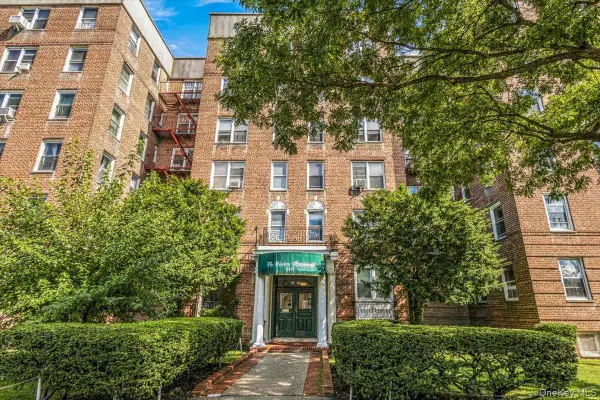 $299,000Active2 beds 1 baths960 sq. ft.
84-55 Daniels Street #2K, Briarwood, NY 11435
MLS# 1049532Listed by: EXP REALTY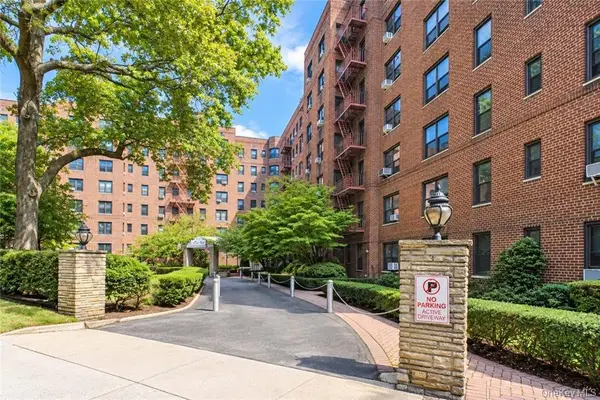 $229,000Active1 beds 1 baths763 sq. ft.
84-01 Main Street #429, Briarwood, NY 11435
MLS# 1050941Listed by: RE/MAX EDGE


Protect your home and budget from life's surprises with an Assurant Home Warranty, backed by a partner that supports you through every step of homeownership. Explore Plans.
© 2023 - 2026 ERA Franchise Systems LLC. All rights reserved. ERA Franchise Systems LLC fully supports the principles of the Fair Housing Act and the Equal Opportunity Act. ERA, ERA Real Estate powered, and their respective logos are registered service marks of ERA Franchise Systems LLC. Each office is independently owned and operated.