
479 N Shore Drive, Bridgeport, NY 13030
Local realty services provided by:ERA Team VP Real Estate
Listed by: tom daviau
Office: bettingers best choice realty
MLS#:S1712584
Source:NY_GENRIS
Price summary
- Price:$489,000
- Price per sq. ft.:$282.99
About this home
Welcome to Oneida Lake living. This waterfront home has two bedrooms on main floor plus a primary bedroom upstairs with a full bath, two walk-in closets, and a beautiful lake view.The main floor is open with the kitchen, living room, and sunroom all flowing nicely together.There is also one and a half baths on the main floor.As a bonus there is a newer two-car garage with an office and a workshop upstairs.Waterfront is 50 feet with metal dock included.From the large deck facing the lake you can enjoy the large lot with firepit and lots of room for outdoor activities.
Contact an agent
Home facts
- Year built:1930
- Subdivision & Development:Late Oneida Reservation
- Listing ID #:S1712584
- Added:1 day(s) ago
- Updated:September 08, 2026 at 12:49 AM
Rooms and interior
- Bedrooms:3
- Total bathrooms:3
- Full bathrooms:2
- Half bathrooms:1
- Rooms Total:9
- Flooring:Laminate, Varies
- Dining Description:Living Dining Room
- Kitchen Description:Pantry, Refrigerator
- Basement:Yes
- Basement Description:Full, Walk Out Access
- Living area:1,728 sq. ft.
Heating and cooling
- Cooling:Central Air
- Heating:Forced Air, Gas
- Central air:Yes
Structure and exterior
- Roof:Asphalt, Shingle
- Year built:1930
- Building area:1,728 sq. ft.
- Lot area:0.78 Acres
- Lot Features:Rectangular, Residential Lot
- Architectural Style:Traditional, Two Story
- Construction Materials:Copper Plumbing, Vinyl Siding
- Exterior Features:Deck, Dock
- Foundation Description:Block
Schools
- High school:Other - See Remarks
- Middle school:Chittenango Middle
- Elementary school:Bolivar Road Elementary
Utilities
- Water:Connected, Public, Water Connected
- Sewer:Connected, Sewer Connected
Finances and disclosures
- Price:$489,000
- Price per sq. ft.:$282.99
- Tax amount:$7,217
Features and amenities
- Appliances:Refrigerator
- Laundry features:Main Level
- Amenities:Deck, Dock, Drapes, int_feat_Workshop
Parking
- Parking description:Detached, Driveway, Garage
- Garage:Yes
- Garage spaces:2
New listings near 479 N Shore Drive
- New
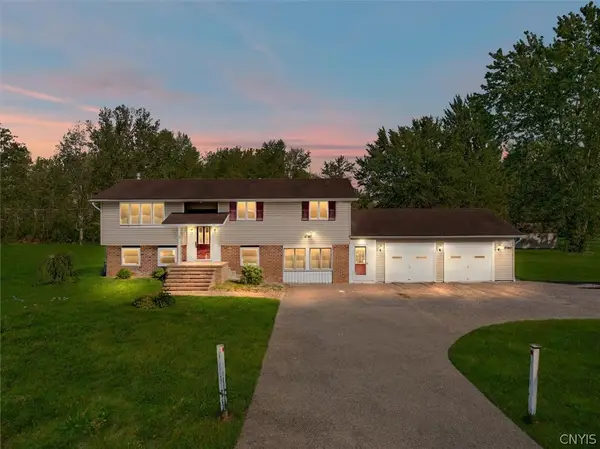 $375,000Active3 beds 2 baths1,518 sq. ft.
8942 Ash Lane, Bridgeport, NY 13030
MLS# S1710480Listed by: BERKSHIRE HATHAWAY CNY REALTY 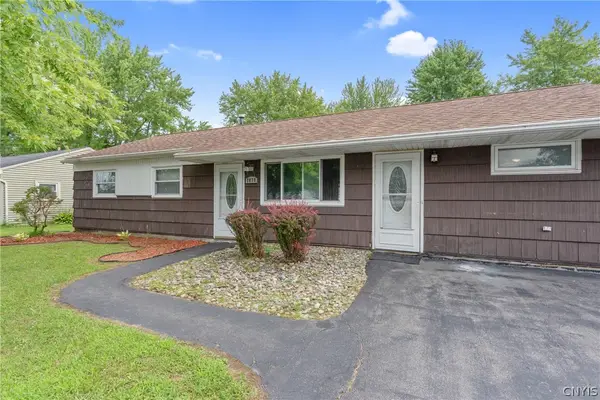 $200,000Active3 beds 1 baths1,632 sq. ft.
7838 Rinaldo Boulevard W, Bridgeport, NY 13030
MLS# S1710134Listed by: KIRNAN REAL ESTATE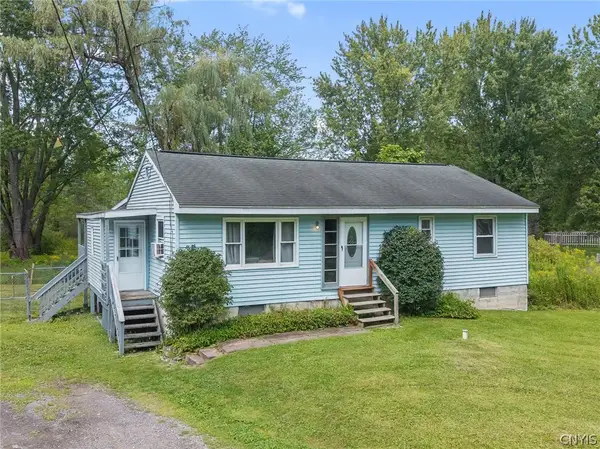 $219,900Active3 beds 2 baths1,441 sq. ft.
8921 Ash Lane, Bridgeport, NY 13030
MLS# S1709778Listed by: BELL HOME TEAM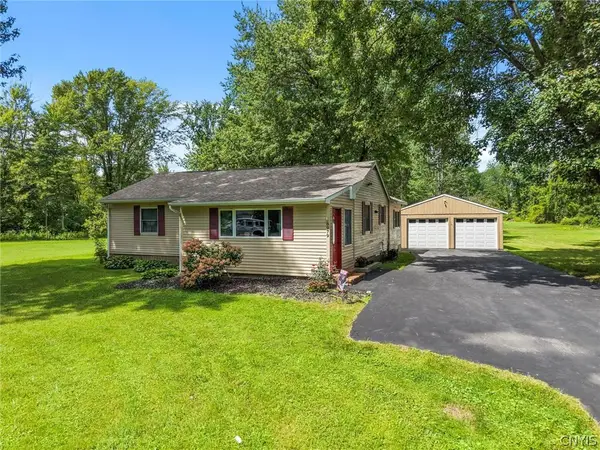 $214,900Active3 beds 1 baths1,351 sq. ft.
8983 Tyler Road, Bridgeport, NY 13030
MLS# S1710052Listed by: TRENCA & CO REALTY, LLC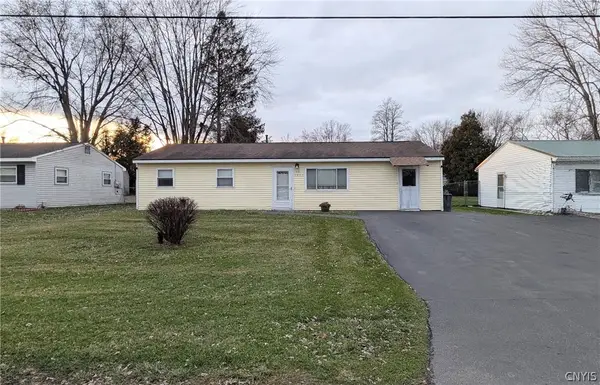 $174,900Active3 beds 1 baths1,152 sq. ft.
7953 John Huss Avenue, Bridgeport, NY 13030
MLS# S1709246Listed by: HOWARD HANNA REAL ESTATE Listed by ERA$599,000Active3 beds 2 baths1,792 sq. ft.
7611 Tuttle Road, Bridgeport, NY 13030
MLS# S1707767Listed by: HUNT REAL ESTATE ERA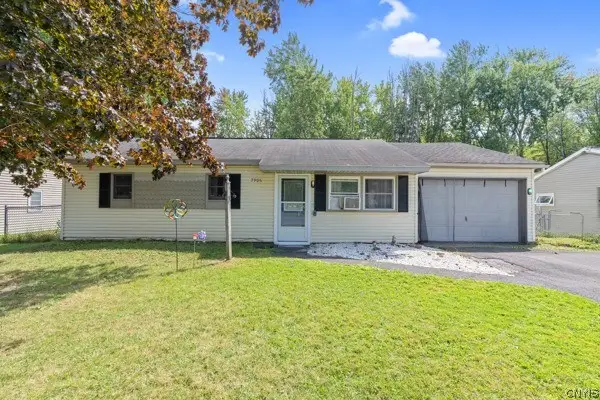 $179,900Pending3 beds 1 baths864 sq. ft.
7906 Eisenhower Boulevard, Bridgeport, NY 13030
MLS# S1707377Listed by: KELLER WILLIAMS SYRACUSE $169,900Pending3 beds 1 baths864 sq. ft.
7925 Galileo Circle, Bridgeport, NY 13030
MLS# S1704224Listed by: HOWARD HANNA REAL ESTATE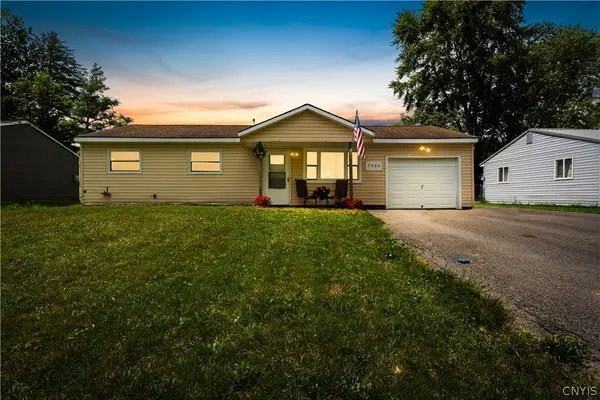 $185,000Pending3 beds 1 baths864 sq. ft.
7939 Rinaldo Boulevard E, Bridgeport, NY 13030
MLS# S1703963Listed by: BRANJEN REALTY, LLC


Protect your home and budget from life's surprises with an Assurant Home Warranty, backed by a partner that supports you through every step of homeownership. Explore Plans.
© 2023 - 2026 ERA Franchise Systems LLC. All rights reserved. ERA Franchise Systems LLC fully supports the principles of the Fair Housing Act and the Equal Opportunity Act. ERA, ERA Real Estate powered, and their respective logos are registered service marks of ERA Franchise Systems LLC. Each office is independently owned and operated.