
7869 Oneida Trail, Bridgeport, NY 13030
Local realty services provided by:HUNT Real Estate ERA
Listed by: kelly ryan vidakovic
Office: keller williams syracuse
MLS#:S1718543
Source:NY_GENRIS
Price summary
- Price:$249,900
- Price per sq. ft.:$134.14
About this home
Tucked into the Harbour Village neighborhood, this well-kept home offers more than meets the eye, including a second lot directly behind the house (7878 Kneeskern Road) that adds 0.17 acres and doubles your backyard. Picture a pole barn, a second shed, or simply more room to gather with family and friends.
Inside, the main level has hardwood floors and fresh paint, plus three bedrooms. The kitchen features a pantry, dishwasher, and breakfast bar cart, with sliding glass doors opening to an enclosed back porch (recently professionally reinforced) overlooking the yard. The finished lower level adds a spacious family or game room, a second full bath, and a possible fourth bedroom, guest room, or office.
Recent updates include a new forced-air furnace, new central air, and new tile in the main bathroom shower.
Delayed showings until Saturday, October 3, 2026 at 9:00 am.
Contact an agent
Home facts
- Year built:1965
- Subdivision & Development:Harbour Village
- Listing ID #:S1718543
- Added:2 day(s) ago
- Updated:October 03, 2026 at 03:50 PM
Rooms and interior
- Bedrooms:4
- Total bathrooms:2
- Full bathrooms:2
- Rooms Total:10
- Flooring:Hardwood, Varies, Vinyl
- Dining Description:Living Dining Room
- Kitchen Description:Dishwasher, Disposal, Oven, Refrigerator
- Basement:Yes
- Basement Description:Finished
- Living area:1,863 sq. ft.
Heating and cooling
- Heating:Forced Air, Gas
Structure and exterior
- Year built:1965
- Building area:1,863 sq. ft.
- Lot area:0.17 Acres
- Lot Features:Rectangular, Residential Lot
- Architectural Style:Split Level
- Construction Materials:Vinyl Siding
- Foundation Description:Block
- Levels:1 Story
Utilities
- Water:Connected, Public, Water Connected
- Sewer:Connected, Sewer Connected
Finances and disclosures
- Price:$249,900
- Price per sq. ft.:$134.14
- Tax amount:$6,509
Features and amenities
- Appliances:Dishwasher, Disposal, Free Standing Range, Oven, Refrigerator
- Laundry features:In Basement
Parking
- Parking description:Attached, Garage
- Garage:Yes
- Garage spaces:1
New listings near 7869 Oneida Trail
 $199,900Active3 beds 1 baths1,180 sq. ft.
7904 John Huss Avenue, Bridgeport, NY 13030
MLS# S1714616Listed by: ACROPOLIS REALTY GROUP LLC $199,900Active2 beds 1 baths1,385 sq. ft.
8438 Tuttle Road, Bridgeport, NY 13030
MLS# S1713255Listed by: COLDWELL BANKER PRIME PROP,INC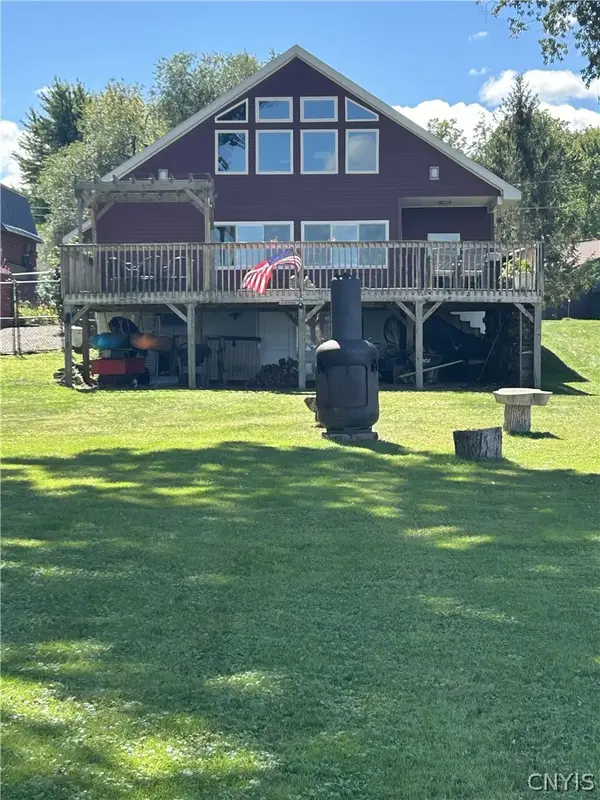 $489,000Active3 beds 3 baths1,728 sq. ft.
479 N Shore Drive, Bridgeport, NY 13030
MLS# S1712584Listed by: BETTINGERS BEST CHOICE REALTY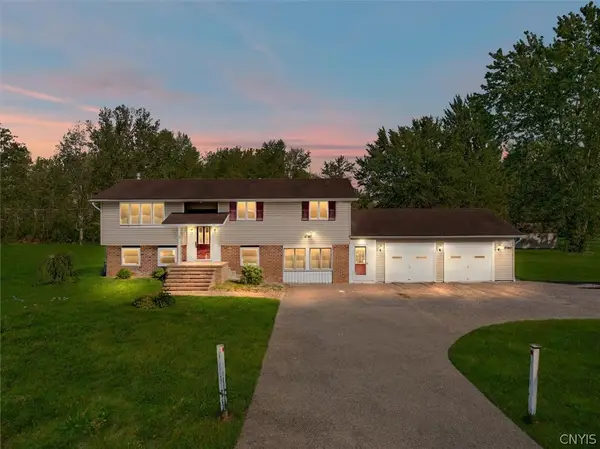 $375,000Active3 beds 2 baths1,518 sq. ft.
8942 Ash Lane, Bridgeport, NY 13030
MLS# S1710480Listed by: BERKSHIRE HATHAWAY CNY REALTY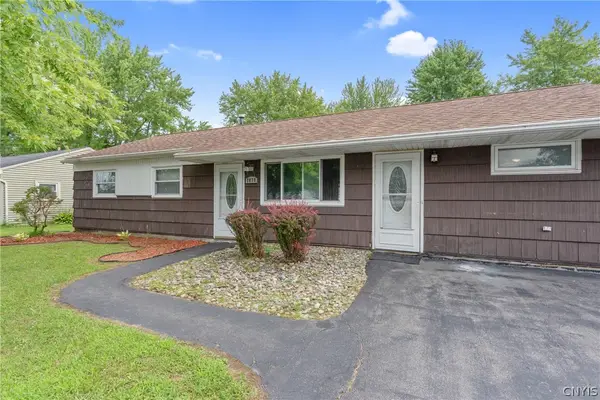 $200,000Active3 beds 1 baths1,632 sq. ft.
7838 Rinaldo Boulevard W, Bridgeport, NY 13030
MLS# S1710134Listed by: KIRNAN REAL ESTATE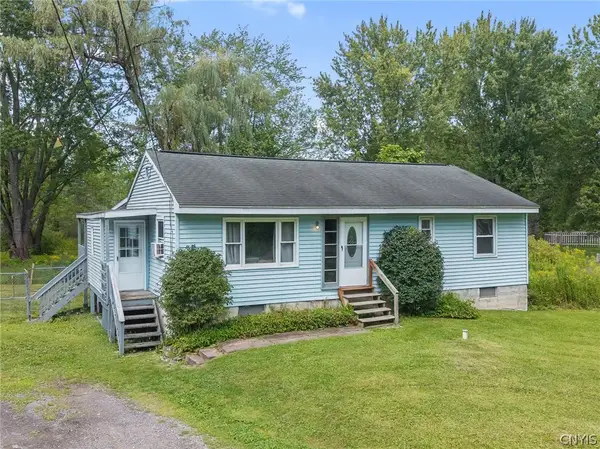 $209,900Active3 beds 2 baths1,441 sq. ft.
8921 Ash Lane, Bridgeport, NY 13030
MLS# S1709778Listed by: BELL HOME TEAM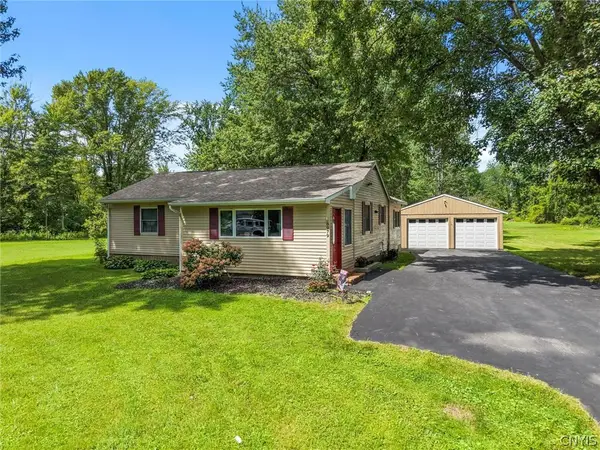 $214,900Pending3 beds 1 baths1,351 sq. ft.
8983 Tyler Road, Bridgeport, NY 13030
MLS# S1710052Listed by: TRENCA & CO REALTY, LLC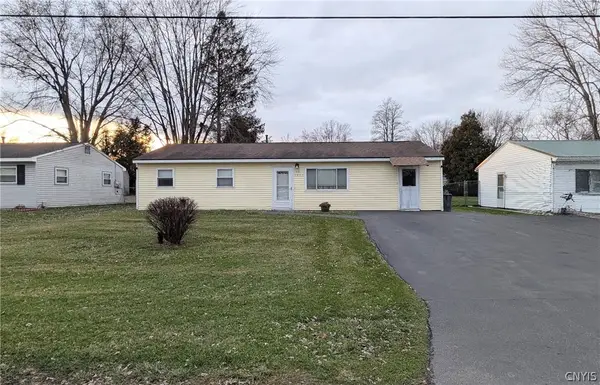 $174,900Pending3 beds 1 baths1,152 sq. ft.
7953 John Huss Avenue, Bridgeport, NY 13030
MLS# S1709246Listed by: HOWARD HANNA REAL ESTATE Listed by ERA$599,000Active3 beds 2 baths1,792 sq. ft.
7611 Tuttle Road, Bridgeport, NY 13030
MLS# S1707767Listed by: HUNT REAL ESTATE ERA


Protect your home and budget from life's surprises with an Assurant Home Warranty, backed by a partner that supports you through every step of homeownership. Explore Plans.
© 2023 - 2026 ERA Franchise Systems LLC. All rights reserved. ERA Franchise Systems LLC fully supports the principles of the Fair Housing Act and the Equal Opportunity Act. ERA, ERA Real Estate powered, and their respective logos are registered service marks of ERA Franchise Systems LLC. Each office is independently owned and operated.