
8942 Ash Lane, Bridgeport, NY 13030
Local realty services provided by:HUNT Real Estate ERA
Listed by: james clute
Office: berkshire hathaway cny realty
MLS#:S1710480
Source:NY_GENRIS
Price summary
- Price:$349,500
- Price per sq. ft.:$230.24
About this home
Welcome to 8942 Ash Lane in Bridgeport! This spacious 3-bedroom, 1.5-bath home offers plenty of room to grow, with additional bonus rooms in the lower level that can be used for a home office, recreation room, hobby space, or whatever fits your lifestyle. One of the standout features is the three additional lots surrounding the home, offering an abundance of outdoor space, privacy, and possibilities. Whether you’re looking for room to garden, play, entertain, or simply enjoy the outdoors, this property gives you plenty of options. And for those who love the water, lake access is conveniently located just down the road! A great opportunity to own a home with extra land, flexible living space, and easy access to the lake. Come see all that this property has to offer!
Contact an agent
Home facts
- Year built:1972
- Listing ID #:S1710480
- Added:51 day(s) ago
- Updated:October 22, 2026 at 03:11 PM
Rooms and interior
- Bedrooms:3
- Total bathrooms:2
- Full bathrooms:1
- Half bathrooms:1
- Rooms Total:7
- Flooring:Ceramic Tile, Hardwood, Tile, Varies
- Dining Description:Living Dining Room
- Kitchen Description:Dishwasher, Kitchen Island, Refrigerator
- Basement:Yes
- Basement Description:Finished, Full, Walk Out Access
- Living area:1,518 sq. ft.
Heating and cooling
- Cooling:Central Air
- Heating:Forced Air, Gas
- Central air:Yes
Structure and exterior
- Roof:Asphalt, Shingle
- Year built:1972
- Building area:1,518 sq. ft.
- Lot area:2.29 Acres
- Lot Features:Rectangular, Residential Lot
- Architectural Style:Raised Ranch
- Construction Materials:Brick, Vinyl Siding
- Exterior Features:Deck
- Foundation Description:Block
- Levels:1 Story
Utilities
- Water:Connected, Public, Water Connected
- Sewer:Septic Tank
Finances and disclosures
- Price:$349,500
- Price per sq. ft.:$230.24
- Tax amount:$5,635
Features and amenities
- Appliances:Dishwasher, Dryer, Generator, Refrigerator, Washer
- Laundry features:Dryer, In Basement, Washer
- Amenities:Deck, int_feat_Den
Parking
- Parking description:Attached, Circular Driveway, Garage, Heated Garage
- Garage:Yes
- Garage spaces:2
New listings near 8942 Ash Lane
- New
 $189,500Active2 beds 1 baths864 sq. ft.
7963 John Huss Avenue, Bridgeport, NY 13030
MLS# B1724052Listed by: THE GREENE REALTY GROUP 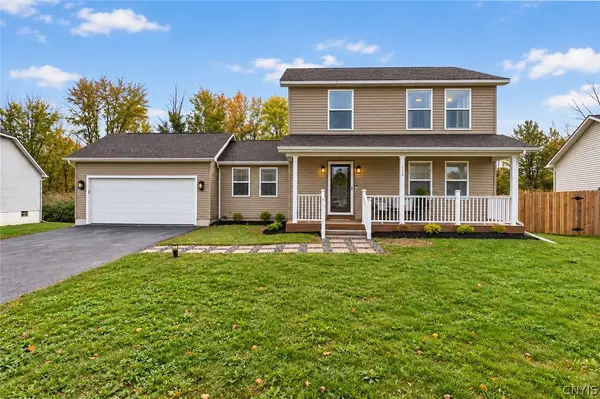 Listed by ERA$349,900Active3 beds 3 baths1,548 sq. ft.
7872 Marina Drive, Bridgeport, NY 13030
MLS# S1721092Listed by: HUNT REAL ESTATE ERA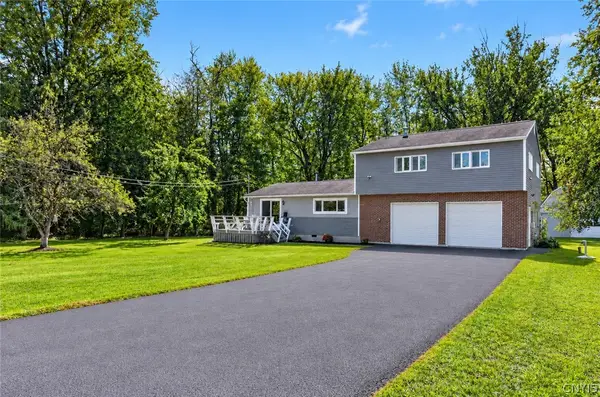 $875,000Active3 beds 3 baths1,932 sq. ft.
212 Andrews Shore Road, Bridgeport, NY 13030
MLS# S1721008Listed by: ACROPOLIS REALTY GROUP LLC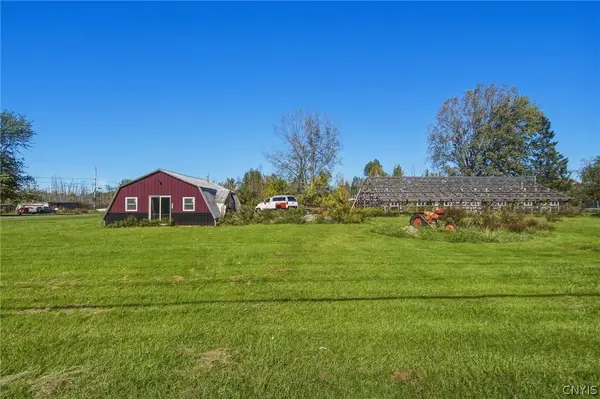 $90,000Active1 beds 1 baths900 sq. ft.
1441 State Route 31, Bridgeport, NY 13030
MLS# S1720844Listed by: COLDWELL BANKER PRIME PROP,INC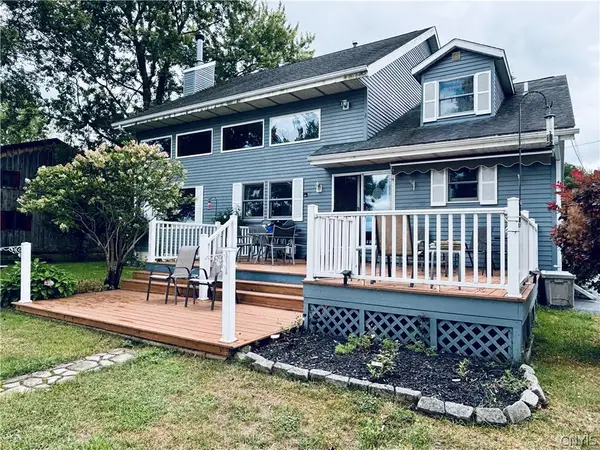 $699,000Active4 beds 2 baths2,194 sq. ft.
227 Esther Avenue, Bridgeport, NY 13030
MLS# S1714995Listed by: AUBURN SHERLOCK HOMES R.E. $239,900Active4 beds 2 baths1,863 sq. ft.
7869 Oneida Trail, Bridgeport, NY 13030
MLS# S1718543Listed by: KELLER WILLIAMS SYRACUSE $199,900Active3 beds 1 baths1,180 sq. ft.
7904 John Huss Avenue, Bridgeport, NY 13030
MLS# S1714616Listed by: ACROPOLIS REALTY GROUP LLC $199,900Active2 beds 1 baths1,385 sq. ft.
8438 Tuttle Road, Bridgeport, NY 13030
MLS# S1713255Listed by: COLDWELL BANKER PRIME PROP,INC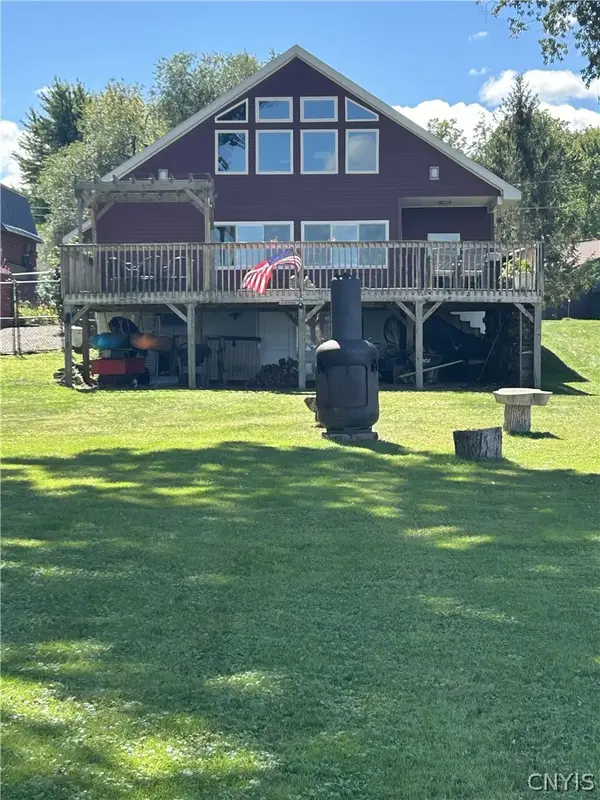 $489,000Active3 beds 3 baths1,728 sq. ft.
479 N Shore Drive, Bridgeport, NY 13030
MLS# S1712584Listed by: BETTINGERS BEST CHOICE REALTY


Protect your home and budget from life's surprises with an Assurant Home Warranty, backed by a partner that supports you through every step of homeownership. Explore Plans.
© 2023 - 2026 ERA Franchise Systems LLC. All rights reserved. ERA Franchise Systems LLC fully supports the principles of the Fair Housing Act and the Equal Opportunity Act. ERA, ERA Real Estate powered, and their respective logos are registered service marks of ERA Franchise Systems LLC. Each office is independently owned and operated.