
7906 Eisenhower Boulevard, Bridgeport, NY 13030
Local realty services provided by:HUNT Real Estate ERA
Listed by: nicole jay
Office: keller williams syracuse
MLS#:S1707377
Source:NY_GENRIS
Price summary
- Price:$179,900
- Price per sq. ft.:$208.22
About this home
Welcome to this move-in ready 3-bedroom, 1-bath ranch that offers easy single-level living in a desirable Bridgeport neighborhood! Featuring a bright eat-in kitchen, the home offers a semi-open floor plan that provides great flow!
Inside, you'll find an inviting living area and three comfortable bedrooms, while the exterior offers an attached garage and a fully fenced backyard perfect for pets, play, and entertaining.
Conveniently situated just 15 minutes from the waterfront fun of Verona beach and easy commutes of Cicero. Schedule your tour today!
Multiple offers received, FINAL AND BEST DUE 8/23/26 AT 5PM!
Contact an agent
Home facts
- Year built:1963
- Subdivision & Development:Oneida Park
- Listing ID #:S1707377
- Added:47 day(s) ago
- Updated:October 03, 2026 at 09:20 AM
Rooms and interior
- Bedrooms:3
- Total bathrooms:1
- Full bathrooms:1
- Rooms Total:7
- Flooring:Carpet, Tile, Varies, Vinyl
- Kitchen Description:Dishwasher, Refrigerator
- Basement:Yes
- Living area:864 sq. ft.
Heating and cooling
- Heating:Forced Air, Gas
Structure and exterior
- Roof:Asphalt
- Year built:1963
- Building area:864 sq. ft.
- Lot area:0.18 Acres
- Lot Features:Rectangular, Residential Lot
- Architectural Style:Ranch
- Construction Materials:Vinyl Siding
- Exterior Features:Fully Fenced, Play Structure
- Levels:1 Story
Utilities
- Water:Connected, Public, Water Connected
- Sewer:Connected, Sewer Connected
Finances and disclosures
- Price:$179,900
- Price per sq. ft.:$208.22
- Tax amount:$3,464
Features and amenities
- Appliances:Dishwasher, Dryer, Gas Range, Refrigerator, Washer
- Laundry features:Dryer, Main Level, Washer
Parking
- Parking description:Attached, Garage
- Garage:Yes
- Garage spaces:1
New listings near 7906 Eisenhower Boulevard
- New
 $249,900Active4 beds 2 baths1,863 sq. ft.
7869 Oneida Trail, Bridgeport, NY 13030
MLS# S1718543Listed by: KELLER WILLIAMS SYRACUSE  $199,900Active3 beds 1 baths1,180 sq. ft.
7904 John Huss Avenue, Bridgeport, NY 13030
MLS# S1714616Listed by: ACROPOLIS REALTY GROUP LLC $199,900Active2 beds 1 baths1,385 sq. ft.
8438 Tuttle Road, Bridgeport, NY 13030
MLS# S1713255Listed by: COLDWELL BANKER PRIME PROP,INC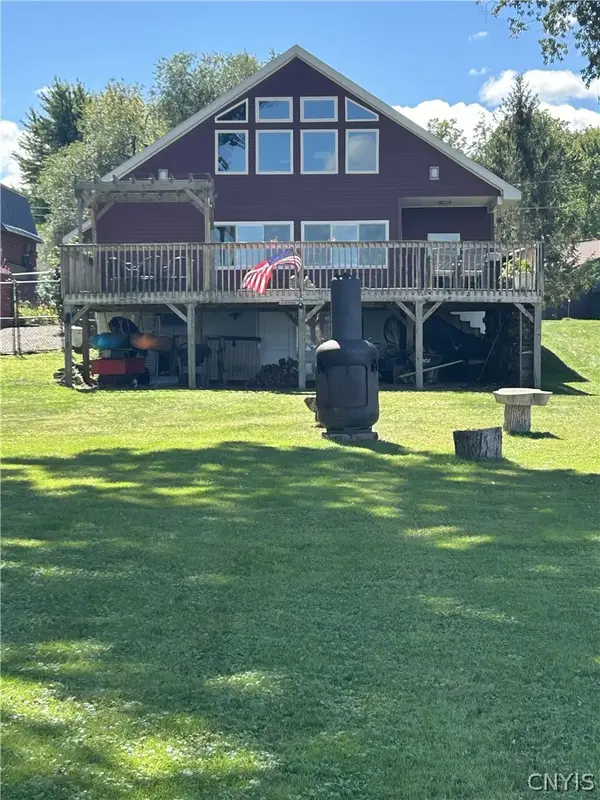 $489,000Active3 beds 3 baths1,728 sq. ft.
479 N Shore Drive, Bridgeport, NY 13030
MLS# S1712584Listed by: BETTINGERS BEST CHOICE REALTY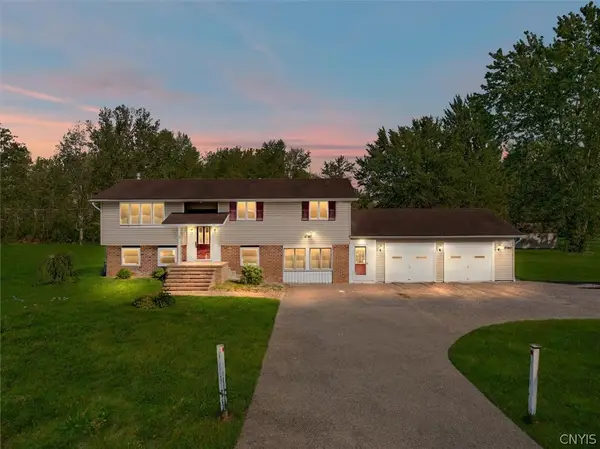 $375,000Active3 beds 2 baths1,518 sq. ft.
8942 Ash Lane, Bridgeport, NY 13030
MLS# S1710480Listed by: BERKSHIRE HATHAWAY CNY REALTY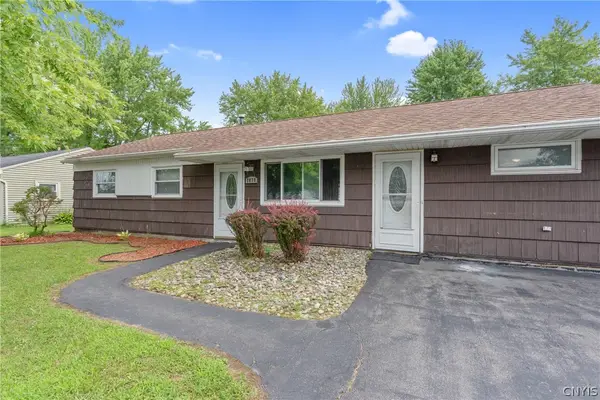 $200,000Active3 beds 1 baths1,632 sq. ft.
7838 Rinaldo Boulevard W, Bridgeport, NY 13030
MLS# S1710134Listed by: KIRNAN REAL ESTATE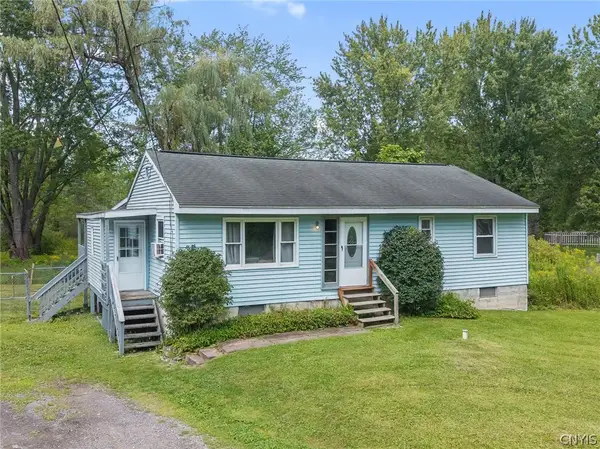 $209,900Active3 beds 2 baths1,441 sq. ft.
8921 Ash Lane, Bridgeport, NY 13030
MLS# S1709778Listed by: BELL HOME TEAM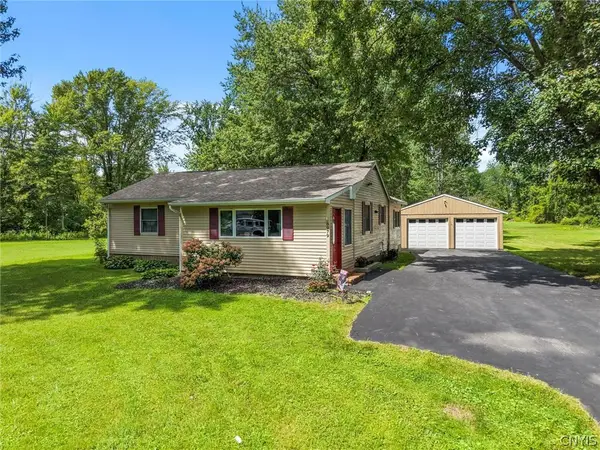 $214,900Pending3 beds 1 baths1,351 sq. ft.
8983 Tyler Road, Bridgeport, NY 13030
MLS# S1710052Listed by: TRENCA & CO REALTY, LLC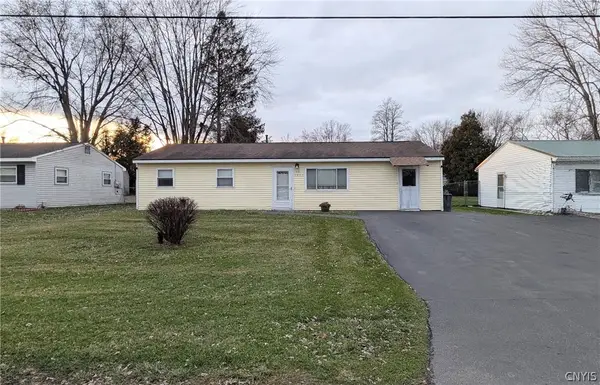 $174,900Pending3 beds 1 baths1,152 sq. ft.
7953 John Huss Avenue, Bridgeport, NY 13030
MLS# S1709246Listed by: HOWARD HANNA REAL ESTATE Listed by ERA$599,000Active3 beds 2 baths1,792 sq. ft.
7611 Tuttle Road, Bridgeport, NY 13030
MLS# S1707767Listed by: HUNT REAL ESTATE ERA


Protect your home and budget from life's surprises with an Assurant Home Warranty, backed by a partner that supports you through every step of homeownership. Explore Plans.
© 2023 - 2026 ERA Franchise Systems LLC. All rights reserved. ERA Franchise Systems LLC fully supports the principles of the Fair Housing Act and the Equal Opportunity Act. ERA, ERA Real Estate powered, and their respective logos are registered service marks of ERA Franchise Systems LLC. Each office is independently owned and operated.