
345 Clover Street, Brighton, NY 14610
Local realty services provided by:HUNT Real Estate ERA
Upcoming open houses
- Sun, Aug 2312:00 pm - 01:30 pm
Listed by: sam j. cretekos
Office: howard hanna
MLS#:R1706525
Source:NY_GENRIS
Price summary
- Price:$239,900
- Price per sq. ft.:$200.92
About this home
Welcome to this well-maintained 3-bedroom, 1.5-bath ranch in Brighton. This home offers 1,194 sq ft of comfortable one-floor living with hardwood, laminate, and tile flooring, an eat-in kitchen, and a bright morning room. Partially finished basement and 3 season sunroom add almost 500 SF of usable space! The living room features gleaming hardwood floors, bright triple windows and gas fireplace adding warmth and efficiency. Recent updates include: Brand new, full bathroom from the studs in!, New Pace windows with lifetime transferable warranty, updated basement rec room. The home also includes a full basement, attached 1-car garage, partially fenced yard, and blacktop driveway with extra parking space. Appliances included: dishwasher, disposal, washer, dryer, gas oven/range, refrigerator. Located on a neighborhood street with convenient access to schools, shopping, 390/490/590, Walk to Ellison Park! This property offers practical living space with room to personalize. Delayed showings until 8/20/2026 @ 9:00 AM and delayed negotiations until August 25,2026 @ 2:00 PM....
Contact an agent
Home facts
- Year built:1950
- Listing ID #:R1706525
- Added:3 day(s) ago
- Updated:August 22, 2026 at 02:58 PM
Rooms and interior
- Bedrooms:3
- Total bathrooms:1
- Full bathrooms:1
- Rooms Total:6
- Flooring:Hardwood, Laminate, Tile, Varies
- Kitchen Description:Dishwasher, Disposal, Range
- Basement:Yes
- Basement Description:Full, Partially Finished
- Living area:1,194 sq. ft.
Heating and cooling
- Cooling:Central Air
- Heating:Forced Air, Gas
- Central air:Yes
Structure and exterior
- Roof:Asphalt, Shingle
- Year built:1950
- Building area:1,194 sq. ft.
- Lot area:0.2 Acres
- Lot Features:Rectangular, Residential Lot
- Architectural Style:Ranch
- Construction Materials:Copper Plumbing, Vinyl Siding
- Foundation Description:Block
- Levels:1 Story
Utilities
- Water:Connected, Public, Water Connected
- Sewer:Connected, Sewer Connected
Finances and disclosures
- Price:$239,900
- Price per sq. ft.:$200.92
- Tax amount:$6,606
Features and amenities
- Appliances:Dishwasher, Disposal, Dryer, Gas Range, Range, Washer
- Laundry features:Dryer, Washer
Parking
- Parking description:Attached, Garage, Garage Door Opener
- Garage:Yes
- Garage spaces:1
New listings near 345 Clover Street
- Open Sun, 12 to 2pmNew
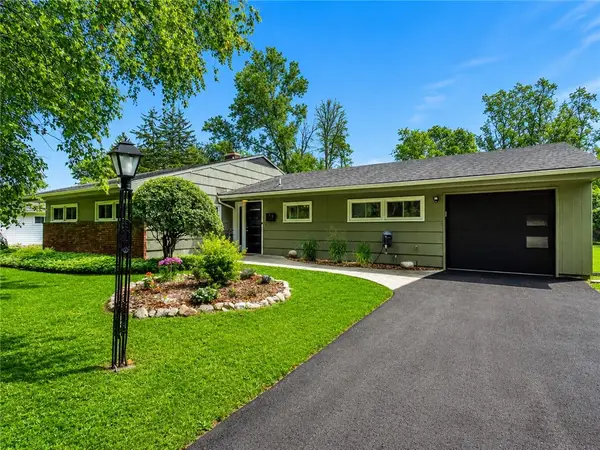 $399,900Active4 beds 2 baths1,600 sq. ft.
172 Hemingway Drive, Rochester, NY 14620
MLS# R1707625Listed by: HOWARD HANNA - Open Sat, 12 to 2pmNew
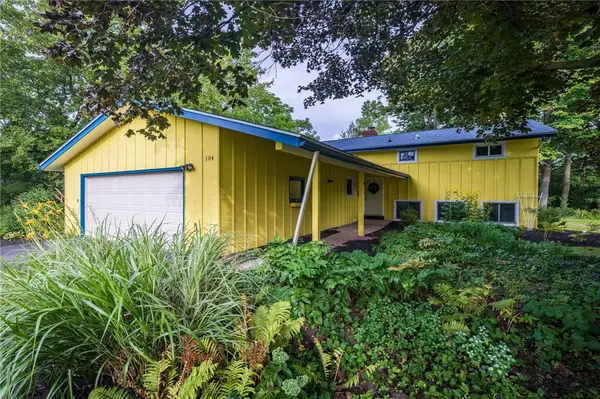 $325,000Active4 beds 2 baths1,790 sq. ft.
104 Ashley Drive, Rochester, NY 14620
MLS# R1706286Listed by: KELLER WILLIAMS REALTY GREATER ROCHESTER - Open Sat, 1:30 to 3pmNew
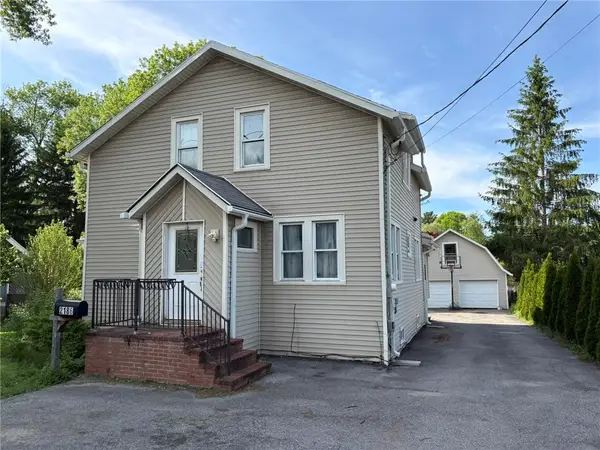 $249,900Active4 beds 3 baths1,785 sq. ft.
2186 Westfall Road, Rochester, NY 14618
MLS# R1708683Listed by: HOWARD HANNA - Open Sun, 1 to 3pmNew
 Listed by ERA$239,900Active4 beds 2 baths1,780 sq. ft.
109 Cloverland Drive, Rochester, NY 14610
MLS# R1707440Listed by: HUNT REAL ESTATE ERA/COLUMBUS - Open Sun, 1 to 3pmNew
 $399,900Active4 beds 2 baths2,020 sq. ft.
140 Fairhaven Road, Rochester, NY 14610
MLS# R1707643Listed by: HOWARD HANNA - Open Sat, 11am to 12:30pmNew
 $189,900Active2 beds 2 baths968 sq. ft.
916 Eastbrooke Lane, Rochester, NY 14618
MLS# R1708092Listed by: RE/MAX REALTY GROUP - Open Sun, 11am to 12:30pmNew
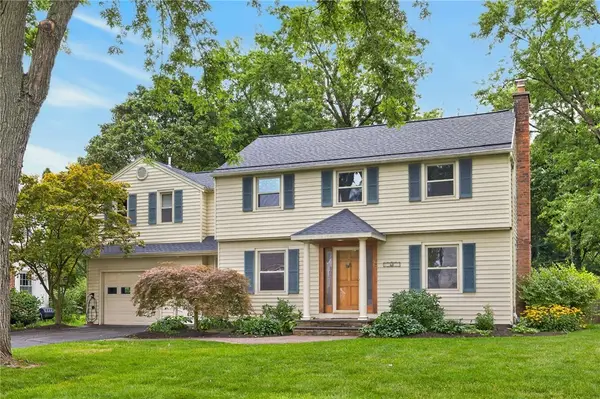 $599,900Active3 beds 4 baths2,449 sq. ft.
40 Evandale Road, Rochester, NY 14618
MLS# R1707569Listed by: TRU AGENT REAL ESTATE - New
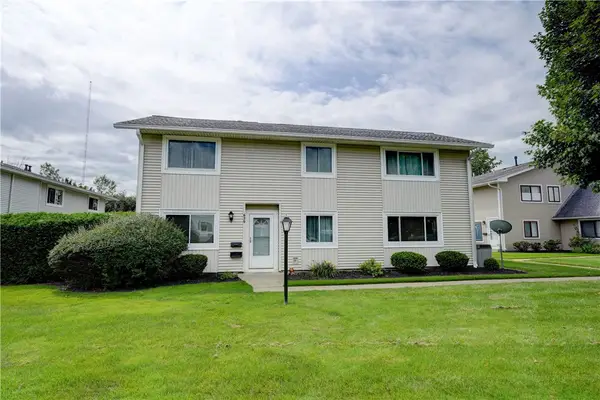 $189,900Active2 beds 1 baths876 sq. ft.
620 Eastbrooke Lane, Rochester, NY 14618
MLS# R1707499Listed by: RE/MAX REALTY GROUP 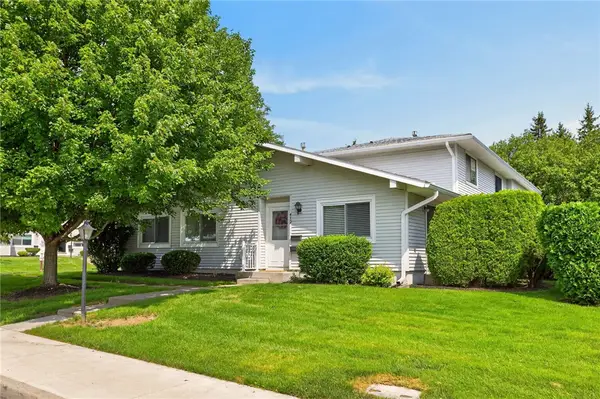 $195,000Pending2 beds 1 baths840 sq. ft.
472 Eastbrooke Lane, Rochester, NY 14618
MLS# R1705451Listed by: RED BARN PROPERTIES


Protect your home and budget from life's surprises with an Assurant Home Warranty, backed by a partner that supports you through every step of homeownership. Explore Plans.
© 2023 - 2026 ERA Franchise Systems LLC. All rights reserved. ERA Franchise Systems LLC fully supports the principles of the Fair Housing Act and the Equal Opportunity Act. ERA, ERA Real Estate powered, and their respective logos are registered service marks of ERA Franchise Systems LLC. Each office is independently owned and operated.