
69 N Main Street, Broadalbin, NY 12025
Local realty services provided by:HUNT Real Estate ERA
Listed by: melissa matey
Office: miranda real estate group inc
MLS#:202623670
Source:Global MLS
Price summary
- Price:$225,000
- Price per sq. ft.:$139.93
About this home
Small-Town Charm Near Great Sacandaga Lake!
Tucked into the village of Broadalbin, where the foothills of the Adirondacks meet one of the region's best-loved lakes, this home blends everyday comfort with a little rustic soul.
The heart of it is a family room wrapped in barn wood paneling with a wood stove to gather around when the snow flies. The updated kitchen keeps things bright and modern, quartz counters, white soft-close cabinetry, exposed beams and room to cook and linger.
A first-floor mudroom does the heavy lifting come winter, with built-ins to corral coats, boots, and everything else that piles up by the door. First-floor laundry and a sink make daily life easier still.
Outside, a Trex deck invites you to slow down, and a large garage gives you space for the toys and tools that come with living up here. Behind the scenes, it's all dialed in: 200-amp service and on-demand heat with four zones keep things efficient year-round.
Lake days, mountain trails, and small-town quiet all right outside the door....
Contact an agent
Home facts
- Year built:1880
- Listing ID #:202623670
- Added:1 day(s) ago
- Updated:August 11, 2026 at 09:48 PM
Rooms and interior
- Bedrooms:3
- Total bathrooms:2
- Full bathrooms:1
- Half bathrooms:1
- Rooms Total:9
- Flooring:Carpet, Hardwood, Tile
- Dining Description:Eat-in Kitchen
- Kitchen Description:Dishwasher, Microwave, Oven, Range, Refrigerator
- Basement Description:Heated, Partial
- Living area:1,608 sq. ft.
Heating and cooling
- Cooling:Window Unit(s)
- Heating:Electric, Propane, Propane Tank Leased
Structure and exterior
- Roof:Asphalt
- Year built:1880
- Building area:1,608 sq. ft.
- Lot area:0.25 Acres
- Lot Features:Level
- Architectural Style:Traditional
- Construction Materials:Wood Siding
- Exterior Features:Deck, Drive-Paved, Enclosed, Front Porch, Lighting
- Foundation Description:Stone
Utilities
- Water:Public
- Sewer:Public Sewer
Finances and disclosures
- Price:$225,000
- Price per sq. ft.:$139.93
- Tax amount:$3,487
Features and amenities
- Laundry features:Laundry Room, Main Level, Washer/Dryer
- Amenities:Drive-Paved, Eat-in Kitchen, Paddle Fan
Parking
- Total parking spaces:6
- Parking description:Detached, Driveway, Garage Door Opener, Heated Garage, Off Street, Paved
- Garage:Yes
- Garage spaces:2
New listings near 69 N Main Street
- New
 $330,000Active3 beds 2 baths1,830 sq. ft.
41 First Avenue, Broadalbin Village, NY 12025
MLS# 202623816Listed by: ROMEO TEAM REALTY - New
 $200,000Active4 beds 2 baths2,220 sq. ft.
5 Maple Street, Broadalbin, NY 12025
MLS# 202623753Listed by: RE/MAX SOLUTIONS - New
 $79,500Active6.8 Acres
136 Bornt Road, Broadalbin, NY 12025
MLS# 202623509Listed by: HOWARD HANNA CAPITAL INC - New
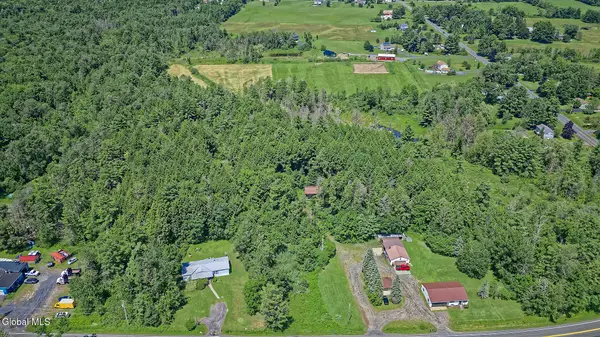 $88,000Active9.5 Acres
L7 County Hwy 107, Broadalbin, NY 12025
MLS# 202623251Listed by: COLDWELL BANKER PRIME PROPERTIES - New
 $879,900Active3 beds 3 baths1,700 sq. ft.
571 County Highway 138, Broadalbin, NY 12025
MLS# 202623278Listed by: COLDWELL BANKER PRIME PROPERTIES - New
 $124,900Active3 beds 1 baths1,092 sq. ft.
834 County Hwy 110, Broadalbin, NY 12025
MLS# 202623093Listed by: KW PLATFORM 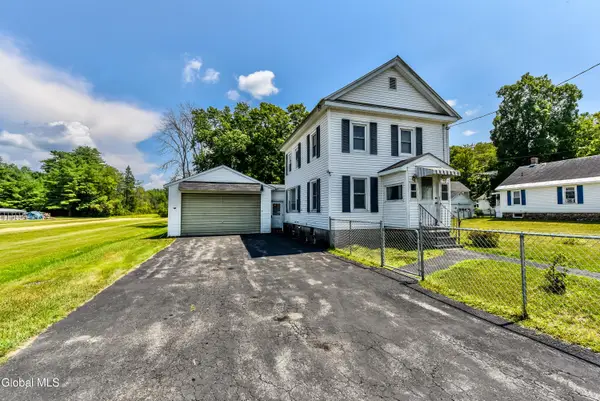 $140,000Pending2 beds 1 baths1,254 sq. ft.
20 Thompson Street, Broadalbin, NY 12025
MLS# 202622824Listed by: FIND ADVISORS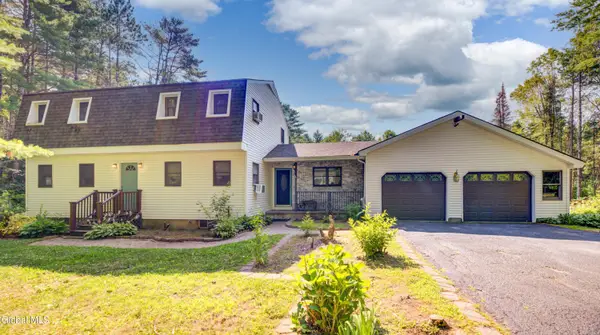 $450,000Pending3 beds 2 baths2,132 sq. ft.
116 Union Mills Road, Broadalbin, NY 12025
MLS# 202622765Listed by: KRUTZ PROPERTIES LLC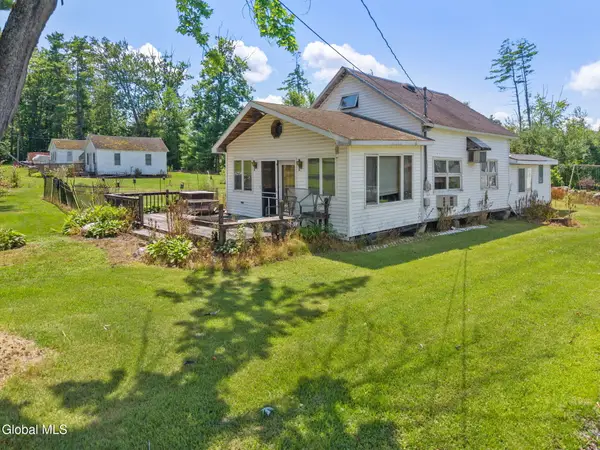 $799,000Active2 beds 1 baths1,230 sq. ft.
125 Morrone Road, Broadalbin, NY 12025
MLS# 202622686Listed by: MIRANDA REAL ESTATE GROUP INC


Protect your home and budget from life's surprises with an Assurant Home Warranty, backed by a partner that supports you through every step of homeownership. Explore Plans.
© 2023 - 2026 ERA Franchise Systems LLC. All rights reserved. ERA Franchise Systems LLC fully supports the principles of the Fair Housing Act and the Equal Opportunity Act. ERA, ERA Real Estate powered, and their respective logos are registered service marks of ERA Franchise Systems LLC. Each office is independently owned and operated.