
7 Cyrus Way, Brockport, NY 14420
Local realty services provided by:HUNT Real Estate ERA
7 Cyrus Way,Brockport, NY 14420
$299,900
- 3 Beds
- 2 Baths
- 1,542 sq. ft.
- Single family
- Active
Listed by: jeffrey m. lamica
Office: keller williams realty greater rochester
MLS#:R1728740
Source:NY_GENRIS
Price summary
- Price:$299,900
- Price per sq. ft.:$194.49
- Monthly HOA dues:$250
About this home
Open concept one Level living located in a picturesque 55+ community just moments from the Erie Canal and scenic hiking trails, this impeccably maintained 3-bedroom, 2-full-bath patio home delivers effortless, move-in-ready with bonus upgrades. Inside, gleaming floors flow throughout an inviting layout anchored by a cozy gas fireplace and a well-appointed kitchen featuring classic maple cabinetry, granite countertops, under-cabinet lighting, and illuminated glass upper cabinets. The spacious primary suite serves as a private retreat with a large walk-in closet and direct secondary access to the screened rear porch. Step outside to relax on the screened porch or entertain on the private patio, both offering peaceful, wooded views with no rear neighbors. Attached 2-car garage with great storage space, a whole-house backup generator, and a massive unfinished basement ideal for storage or future expansion into additional living space. Rounding out this rare offering is a low $250 monthly HOA fee that covers lawn mowing, snow removal, and refuse collection, allowing you spend less time on maintenance and more time enjoying the lifestyle you deserve. Delayed Negotiations 11/18/2026 @ 10:00 AM, Open House Saturday 11/14/2026 11-1....
Contact an agent
Home facts
- Year built:2004
- Subdivision & Development:Havenwood Mdws Sec 03 Ph
- Listing ID #:R1728740
- Added:2 day(s) ago
- Updated:November 15, 2026 at 05:44 PM
Rooms and interior
- Bedrooms:3
- Total bathrooms:2
- Full bathrooms:2
- Rooms Total:5
- Flooring:Ceramic Tile, Laminate, Varies
- Kitchen Description:Dishwasher, Disposal, Kitchen Island, Microwave, Oven, Pantry, Refrigerator, Walk In Pantry
- Basement:Yes
- Basement Description:Full, Sump Pump
- Living area:1,542 sq. ft.
Heating and cooling
- Cooling:Central Air
- Heating:Forced Air, Gas
- Central air:Yes
Structure and exterior
- Roof:Asphalt, Shingle
- Year built:2004
- Building area:1,542 sq. ft.
- Lot area:0.24 Acres
- Lot Features:Rectangular, Residential Lot
- Architectural Style:Ranch
- Construction Materials:Brick, Copper Plumbing, Frame, Vinyl Siding
- Exterior Features:Porch, Screened
- Foundation Description:Block
- Levels:1 Story
Utilities
- Water:Connected, Public, Water Connected
- Sewer:Connected, Sewer Connected
Finances and disclosures
- Price:$299,900
- Price per sq. ft.:$194.49
- Tax amount:$4,528
Features and amenities
- Appliances:Dishwasher, Disposal, Free Standing Range, Gas Range, Microwave, Oven, Refrigerator
- Laundry features:Main Level
- Amenities:int_feat_Den
Parking
- Parking description:Attached, Driveway, Garage, Garage Door Opener
- Garage:Yes
- Garage spaces:2
New listings near 7 Cyrus Way
- New
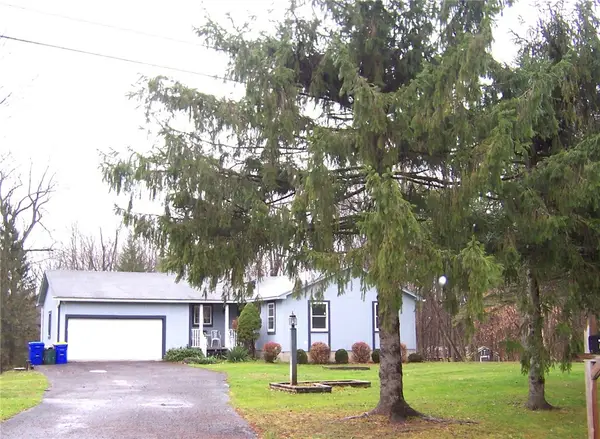 $239,900Active3 beds 2 baths1,209 sq. ft.
723 Salmon Creek Road, Brockport, NY 14420
MLS# R1728982Listed by: JIM THEODORAKOS MORRISONREALTY - New
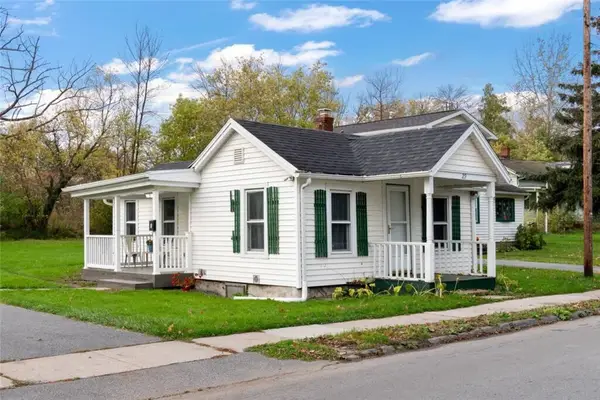 Listed by ERA$115,000Active2 beds 1 baths652 sq. ft.
29 Clark Street, Brockport, NY 14420
MLS# R1727934Listed by: HUNT REAL ESTATE ERA/COLUMBUS - New
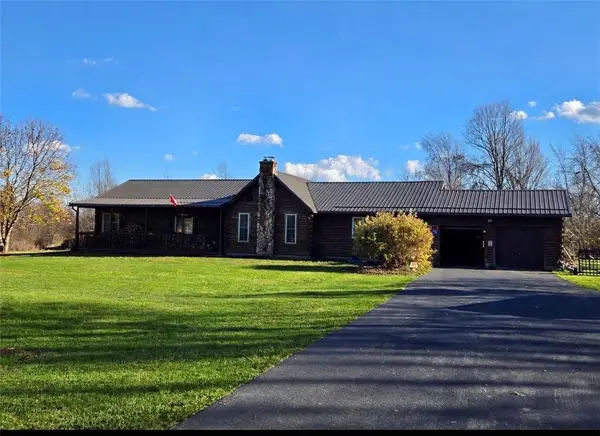 $399,900Active4 beds 3 baths2,412 sq. ft.
4550 Sweden Walker Road, Brockport, NY 14420
MLS# R1727920Listed by: UPSTATE PRESTIGE PROPERTIES - New
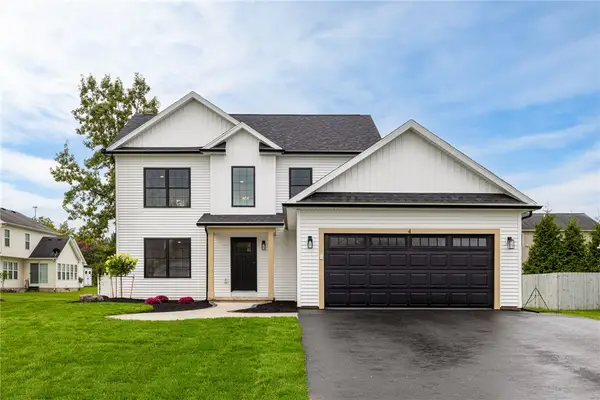 $399,000Active4 beds 3 baths2,200 sq. ft.
4 Roman Circle, Brockport, NY 14420
MLS# R1728016Listed by: IVY HOUSE REALTY LLC - New
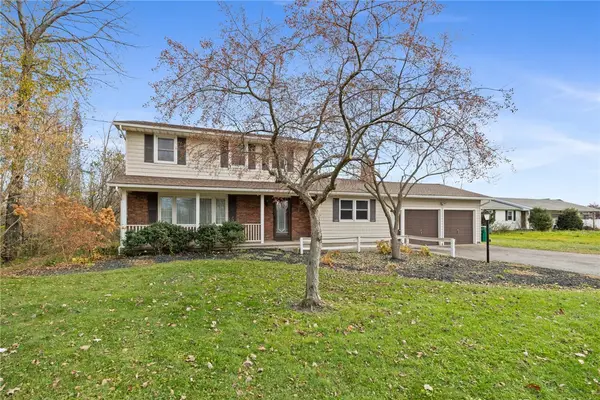 $275,000Active4 beds 3 baths2,310 sq. ft.
3216 Lake Road N, Brockport, NY 14420
MLS# R1728259Listed by: RE/MAX PLUS - New
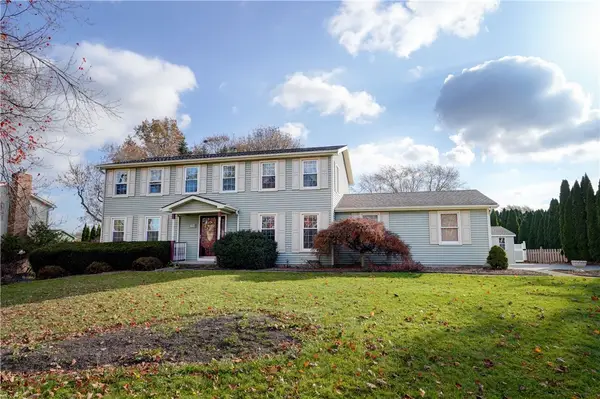 $324,900Active4 beds 3 baths2,012 sq. ft.
62 Sherwood Drive, Brockport, NY 14420
MLS# R1726968Listed by: HOWARD HANNA - New
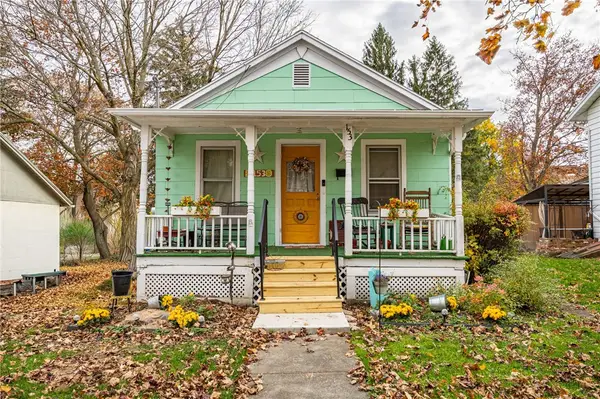 $124,900Active2 beds 1 baths884 sq. ft.
153 Erie Street, Brockport, NY 14420
MLS# R1725579Listed by: EXP REALTY, LLC - New
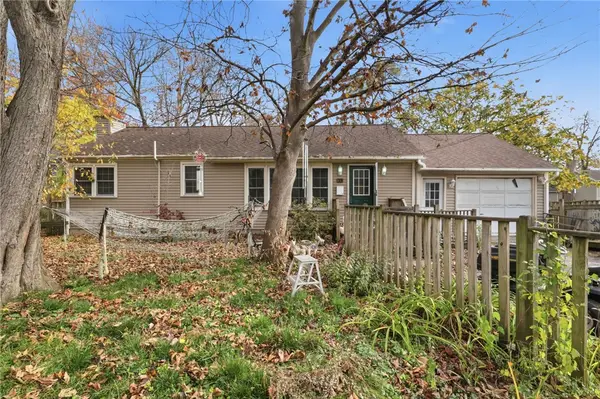 $139,900Active3 beds 1 baths1,008 sq. ft.
35 Perry Street, Brockport, NY 14420
MLS# R1727122Listed by: KELLER WILLIAMS REALTY GREATER ROCHESTER 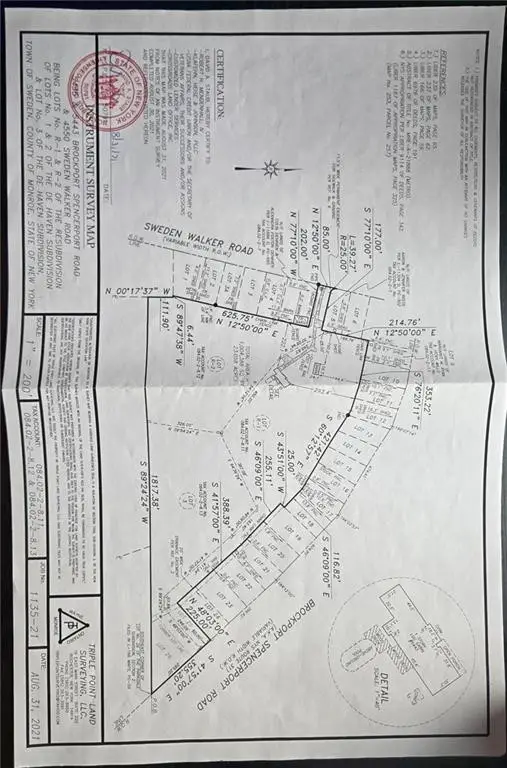 $50,000Active7.54 Acres
4558 Sweden Walker Road, Brockport, NY 14420
MLS# R1726873Listed by: UPSTATE PRESTIGE PROPERTIES


Protect your home and budget from life's surprises with an Assurant Home Warranty, backed by a partner that supports you through every step of homeownership. Explore Plans.
© 2023 - 2026 ERA Franchise Systems LLC. All rights reserved. ERA Franchise Systems LLC fully supports the principles of the Fair Housing Act and the Equal Opportunity Act. ERA, ERA Real Estate powered, and their respective logos are registered service marks of ERA Franchise Systems LLC. Each office is independently owned and operated.