
8 Yellowrose Circle, Brockport, NY 14420
Local realty services provided by:HUNT Real Estate ERA
Listed by: danielle windus-cook
Office: re/max titanium llc.
MLS#:R1708924
Source:NY_GENRIS
Price summary
- Price:$279,000
- Price per sq. ft.:$153.63
About this home
Welcome to 8 Yellowrose Circle. Located on a quiet cul-de-sac in the town of Clarkson with Brockport Schools. This lovely 3-bedroom, 2½-bath Colonial, thoughtfully updated inside and out and offering wonderful spaces for both everyday living and entertaining.
The inviting first floor features newer flooring, approximately three years old, along with charming shiplap accents in the living and family room that add warmth and character. The kitchen is beautifully finished with quartz countertops and a stylish backsplash, creating a fresh, updated space for cooking and gathering.
Upstairs, the spacious primary suite offers its own private full bath complete with a Jacuzzi tub, providing the perfect place to relax and unwind. Two additional bedrooms and another full bath complete the second floor.
Step outside and enjoy your own backyard retreat! A 24-foot above-ground pool features a new pump and pool liner and is surrounded by a Trex deck. A beautiful stamped concrete patio provides even more room for outdoor dining, entertaining, and summer get-togethers.
Many important updates have already been completed, including a complete roof tear-off approximately five years ago, a newer front door installed about 2–3 years ago, and a new driveway approximately two years old.
With its comfortable Colonial layout, attractive interior updates, primary en-suite, and fantastic pool, deck, and patio area, this well-cared-for home offers the perfect combination of comfort, style, and outdoor enjoyment.
CORRECTION ON BROCHURE at home: First floor except kitchen is hardwood, kitchen is luxury vinyl tile. The laminate is on second floor only: office, primary bathroom and extra bedroom.
OPEN HOUSE SUNDAY 12-2PM August 23rd
Delayed negotiations: Offers are due at 12 noon September 1, 2026...
Contact an agent
Home facts
- Year built:1992
- Subdivision & Development:Lakemore Estates Sec 02 P
- Listing ID #:R1708924
- Added:42 day(s) ago
- Updated:October 03, 2026 at 08:27 AM
Rooms and interior
- Bedrooms:3
- Total bathrooms:3
- Full bathrooms:2
- Half bathrooms:1
- Rooms Total:9
- Flooring:Carpet, Laminate, Varies
- Dining Description:Separate Formal Dining Room
- Kitchen Description:Dishwasher, Kitchen Family Room Combo, Microwave, Pantry, Refrigerator
- Basement:Yes
- Basement Description:Full, Partially Finished
- Living area:1,816 sq. ft.
Heating and cooling
- Cooling:Central Air
- Heating:Forced Air, Gas
- Central air:Yes
Structure and exterior
- Roof:Asphalt
- Year built:1992
- Building area:1,816 sq. ft.
- Lot area:0.31 Acres
- Lot Features:Cul De Sac, Pie Shaped Lot, Residential Lot
- Architectural Style:Colonial
- Construction Materials:Vinyl Siding
- Exterior Features:Deck, Open, Patio, Pool, Porch
- Foundation Description:Block
- Levels:2 Stories
Utilities
- Water:Connected, Public, Water Connected
- Sewer:Connected, Sewer Connected
Finances and disclosures
- Price:$279,000
- Price per sq. ft.:$153.63
- Tax amount:$7,809
Features and amenities
- Appliances:Dishwasher, Dryer, Gas Range, Microwave, Refrigerator, Washer
- Laundry features:Dryer, In Basement, Main Level, Washer
- Amenities:Deck, int_feat_Den
- Pool features:Above Ground
Parking
- Parking description:Attached, Garage, Garage Door Opener
- Garage:Yes
- Garage spaces:2
New listings near 8 Yellowrose Circle
- Open Sat, 4 to 5:30pmNew
 $299,900Active3 beds 3 baths1,890 sq. ft.
576 East Avenue, Brockport, NY 14420
MLS# R1719211Listed by: KELLER WILLIAMS REALTY GREATER ROCHESTER - Open Sun, 11am to 12:30pmNew
 Listed by ERA$259,900Active4 beds 3 baths2,124 sq. ft.
22 Keystone Court, Brockport, NY 14420
MLS# R1718916Listed by: HUNT REAL ESTATE ERA/COLUMBUS - Open Sat, 12am to 1:30pmNew
 $499,000Active4 beds 3 baths2,200 sq. ft.
4 Roman Circle, Brockport, NY 14420
MLS# R1718797Listed by: IVY HOUSE REALTY LLC - Open Sat, 12 to 1:30pmNew
 $199,000Active3 beds 2 baths1,488 sq. ft.
38 Woodstock Lane, Brockport, NY 14420
MLS# R1715980Listed by: KELLER WILLIAMS REALTY GATEWAY - New
 $139,900Active3 beds 1 baths1,030 sq. ft.
67 Fair Street, Brockport, NY 14420
MLS# R1718590Listed by: CENTURY 21 APEX 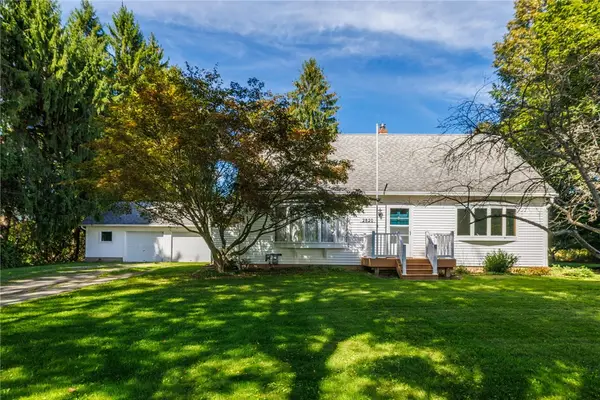 $239,777Pending5 beds 2 baths1,820 sq. ft.
2820 Colby Street, Brockport, NY 14420
MLS# R1716986Listed by: REVOLUTION REAL ESTATE- New
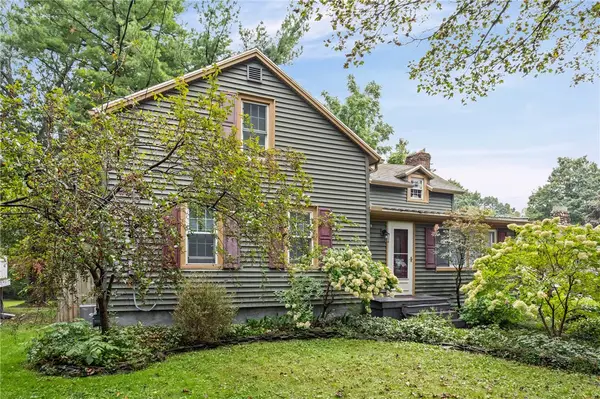 $250,000Active3 beds 2 baths1,652 sq. ft.
3762 Lake Rd N, Brockport, NY 14420
MLS# R1716836Listed by: HOWARD HANNA 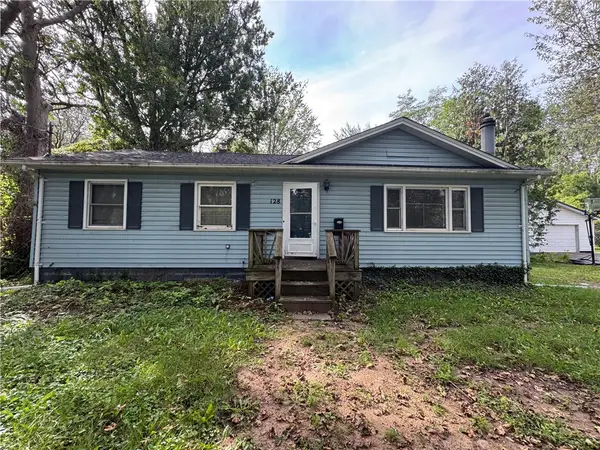 $124,777Pending3 beds 1 baths1,242 sq. ft.
128 Lyman Street, Brockport, NY 14420
MLS# R1716716Listed by: REVOLUTION REAL ESTATE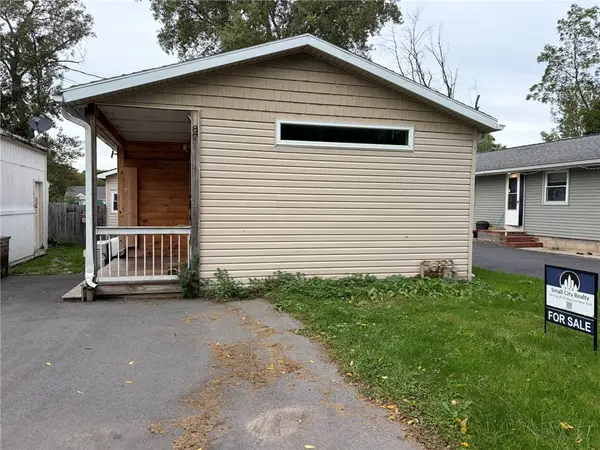 $219,900Active3 beds 3 baths1,398 sq. ft.
87 Lyman Street, Brockport, NY 14420
MLS# R1715228Listed by: SMALL CITY REALTY WNY LLC- Open Sun, 11am to 12:30pm
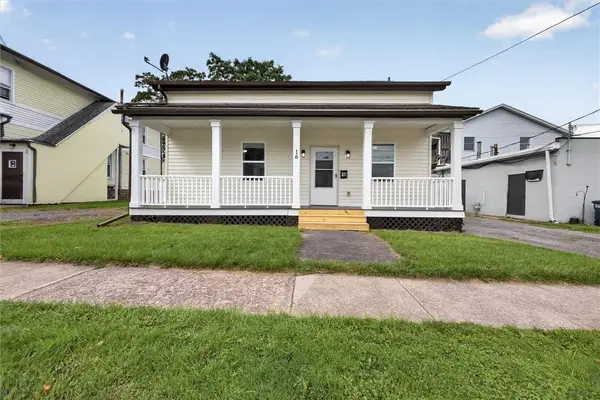 $219,900Active5 beds 2 baths2,160 sq. ft.
16 Park Avenue, Brockport, NY 14420
MLS# R1712984Listed by: RE/MAX PLUS


Protect your home and budget from life's surprises with an Assurant Home Warranty, backed by a partner that supports you through every step of homeownership. Explore Plans.
© 2023 - 2026 ERA Franchise Systems LLC. All rights reserved. ERA Franchise Systems LLC fully supports the principles of the Fair Housing Act and the Equal Opportunity Act. ERA, ERA Real Estate powered, and their respective logos are registered service marks of ERA Franchise Systems LLC. Each office is independently owned and operated.