
8013 W Ridge Road, Brockport, NY 14420
Local realty services provided by:HUNT Real Estate ERA
8013 W Ridge Road,Brockport, NY 14420
$249,900
- 2 Beds
- 2 Baths
- 1,386 sq. ft.
- Single family
- Pending
Listed by: cenna a. clements
Office: howard hanna
MLS#:R1709154
Source:NY_GENRIS
Price summary
- Price:$249,900
- Price per sq. ft.:$180.3
About this home
SO MANY Possibilities... Located only 2.8 miles (5 Minutes) from SUNY Brockport and 3.5 miles (8 minutes) to Brockport Wegmans, there is So Much to Love about this property! Don't be fooled by the current square footage or the 2 bed/2bath stats. The "Finished Living Space" of this house is just the Beginning! Well over half the space of this fabulous building is Untapped Potential: a 4+ car garage and the unutilized 2nd floor of the barn! The Flexibility of the place is Incredible...1) Need more space? Extend the living area of the house into the back of the garage or, with the connecting 2nd floor door, expand into the 1000+ extra square feet upstairs for a Studio, Workshop, Business, Game Room, or double your sq ft by Adding Bedrooms! 2) First Floor Living! With the 11x17 3 season porch, kitchen, living room, 1st floor laundry and primary suite (with 2022 mini-split), you never need to leave the first floor! Enter through the garage and you have a No-Step Entry! 3) Like to entertain? With the long driveway and 3 parking areas there is rooms for Lots of cars. Pop open the garage doors, throw in some tables and chairs and you are hosting 30-50 people with ease. 4) Privacy: This house has a great separation of private space! 1 bedroom and full bath on the 1st floor and a second bedroom and full bath upstairs! And...it's set back off the road by about 200 feet! 4) Enjoy wildlife/hunting/photographing nature? With over 2 acres of lush flora and fauna, the deer flock to the back yard and woods! Wild turkey, does, bucks, fawns...the seller's trail cams go wild. Bow hunt from your back yard! 5) Garage space is your thing? With 2 driveway facing and 1 side facing garage doors there is Plenty of garage space for your Project Cars, Toys, hunting and fishing gear, 4 wheelers and snowmobiles! 6) Need an investment? The College is only 5 minutes away! Delayed Negotiations: Offers will be reviewed on Friday 8/28 at 5PM. YOU DO NOT WANT TO MISS THIS ONE!...
Contact an agent
Home facts
- Year built:1989
- Subdivision & Development:Fox
- Listing ID #:R1709154
- Added:7 day(s) ago
- Updated:August 30, 2026 at 02:04 AM
Rooms and interior
- Bedrooms:2
- Total bathrooms:2
- Full bathrooms:2
- Rooms Total:4
- Flooring:Carpet, Resilient, Varies
- Kitchen Description:Dishwasher, Kitchen Family Room Combo, Microwave, Refrigerator
- Living area:1,386 sq. ft.
Heating and cooling
- Cooling:Wall Units, Window Units, Zoned
- Heating:Baseboard, Electric, Zoned
Structure and exterior
- Roof:Asphalt
- Year built:1989
- Building area:1,386 sq. ft.
- Lot area:2.03 Acres
- Lot Features:Agricultural, Rectangular, Wooded
- Architectural Style:Two Story
- Construction Materials:Cedar, Copper Plumbing, Vinyl Siding, Wood Siding
- Foundation Description:Block
- Levels:2 Stories
Utilities
- Water:Connected, Public, Water Connected
- Sewer:Septic Tank
Finances and disclosures
- Price:$249,900
- Price per sq. ft.:$180.3
- Tax amount:$6,524
Features and amenities
- Appliances:Dishwasher, Dryer, Microwave, Refrigerator, Washer
- Laundry features:Dryer, Electric Water Heater, Main Level, Washer
- Amenities:Drapes, int_feat_Workshop
Parking
- Parking description:Attached, Driveway, Garage, Garage Door Opener
- Garage:Yes
- Garage spaces:4
New listings near 8013 W Ridge Road
- New
 $249,900Active4 beds 3 baths3,168 sq. ft.
41 Park Ave Avenue, Brockport, NY 14420
MLS# R1710626Listed by: UPDEGRAFF GROUP LLC - Open Sun, 11am to 1pmNew
 $439,900Active2 beds 2 baths1,690 sq. ft.
7 Anitas Lane, Brockport, NY 14420
MLS# R1710130Listed by: HOWARD HANNA  $89,000Pending3 beds 1 baths1,105 sq. ft.
97 Lyman Street, Brockport, NY 14420
MLS# R1708632Listed by: WOODROE REALTY- New
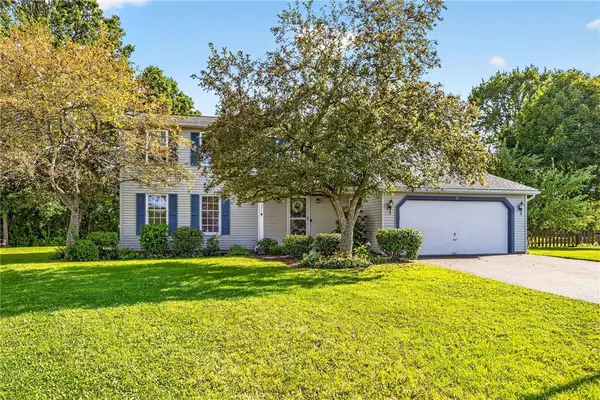 $279,000Active3 beds 3 baths1,816 sq. ft.
8 Yellowrose Circle, Brockport, NY 14420
MLS# R1708924Listed by: RE/MAX TITANIUM LLC - New
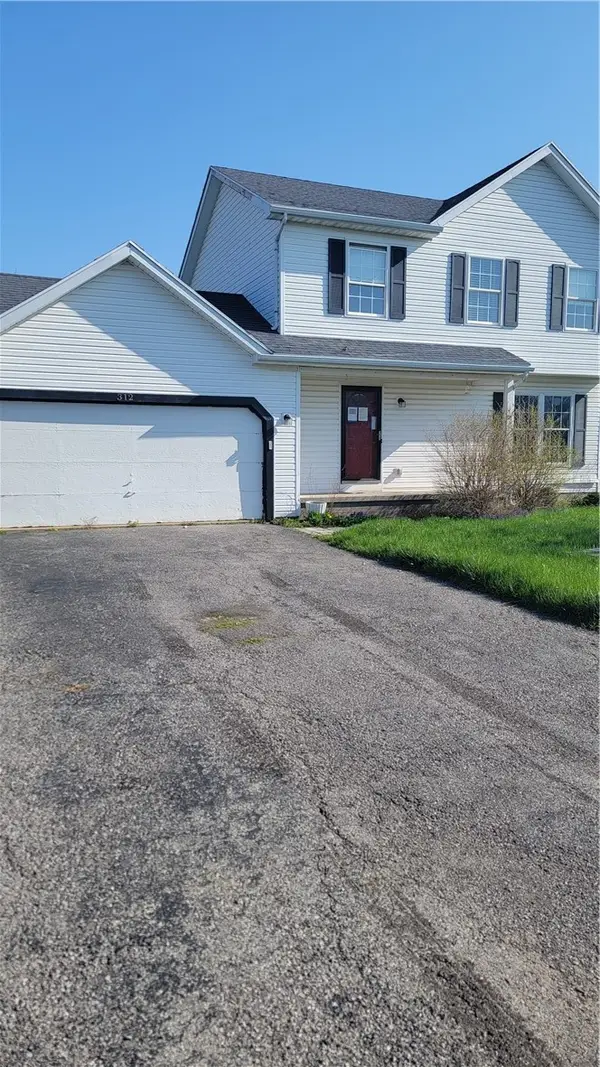 $255,000Active3 beds 2 baths1,288 sq. ft.
312 Chadlee Drive, Brockport, NY 14420
MLS# R1708801Listed by: KELLER WILLIAMS REALTY GREATER ROCHESTER 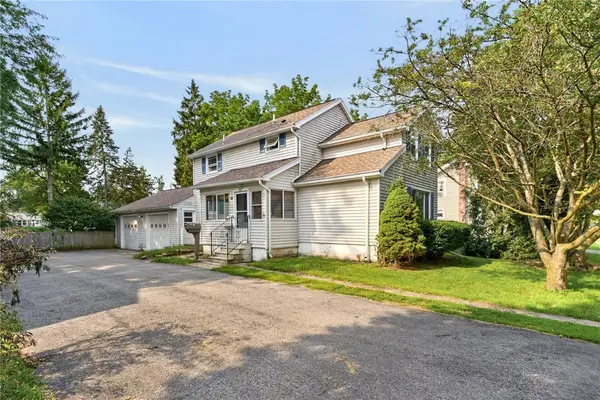 $174,900Pending3 beds 2 baths1,406 sq. ft.
42 Barry Street, Brockport, NY 14420
MLS# R1706254Listed by: BLUE ARROW REAL ESTATE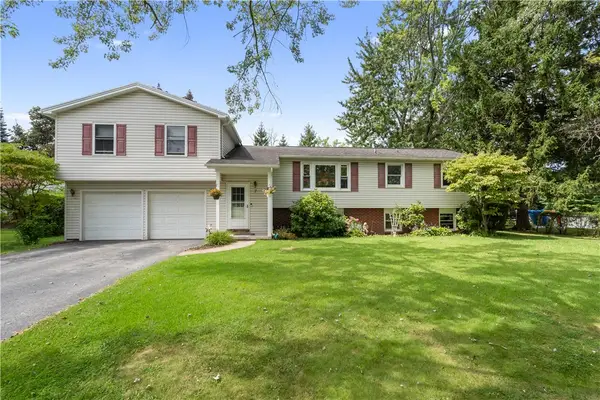 $279,900Active5 beds 3 baths2,326 sq. ft.
7 Havenwood Drive, Brockport, NY 14420
MLS# R1707211Listed by: HOWARD HANNA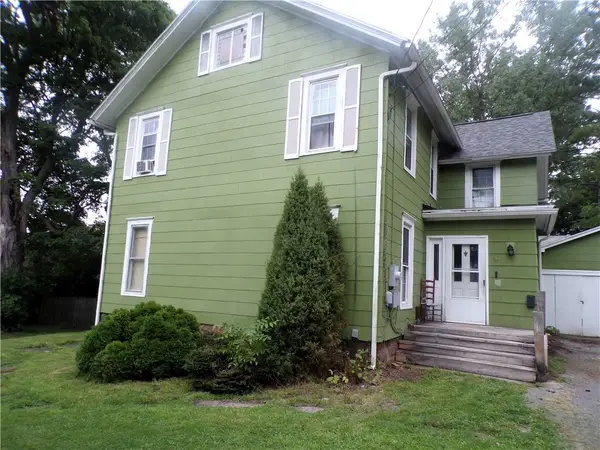 $160,000Active4 beds 2 baths2,297 sq. ft.
49 Liberty Street, Brockport, NY 14420
MLS# R1707735Listed by: RE/MAX TITANIUM LLC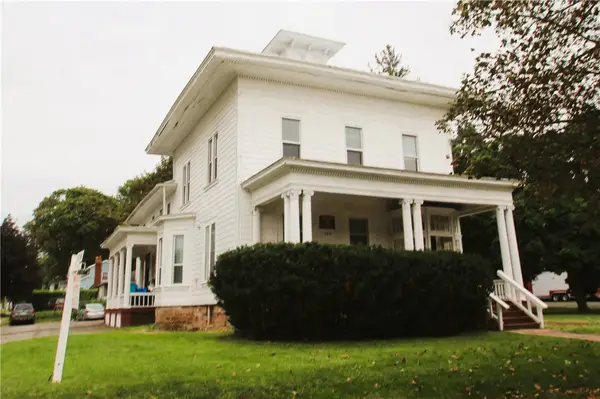 $399,999Active3 beds -- baths9,318 sq. ft.
167 Main Street, Brockport, NY 14420
MLS# R1707768Listed by: RESULTS REALTORS


Protect your home and budget from life's surprises with an Assurant Home Warranty, backed by a partner that supports you through every step of homeownership. Explore Plans.
© 2023 - 2026 ERA Franchise Systems LLC. All rights reserved. ERA Franchise Systems LLC fully supports the principles of the Fair Housing Act and the Equal Opportunity Act. ERA, ERA Real Estate powered, and their respective logos are registered service marks of ERA Franchise Systems LLC. Each office is independently owned and operated.