
1734 Van Buren Street, Bronx, NY 10460
Local realty services provided by:ERA Top Service Realty
1734 Van Buren Street,Bronx, NY 10460
$989,000
- 6 Beds
- 3 Baths
- 2,400 sq. ft.
- Multi-family
- Active
Listed by: hermi aquino
Office: re/max distinguished hms.&prop
MLS#:1043487
Source:OneKey MLS
Price summary
- Price:$989,000
- Price per sq. ft.:$412.08
About this home
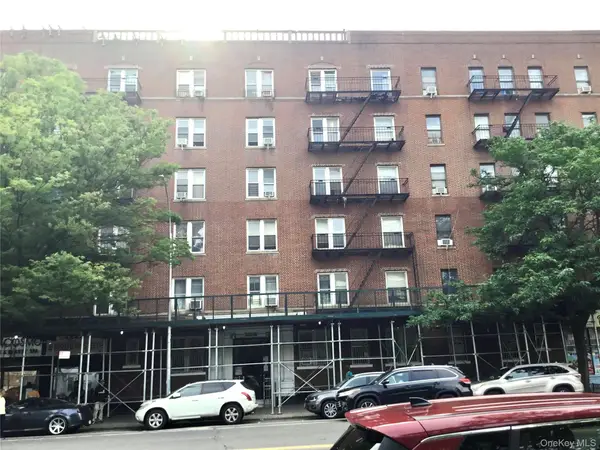
Welcome to 1734 Van Buren St! Beautiful Fully detached Legal 2 Family Home with a walkout finished basement. Offering a 3 Bedroom Duplex unit on the top floors with a open concept spacious living room, kitchen, formal dining room, full bath fully renovated, 1st floor unit offers a spacious 2 Bedroom 1bath unit, ground floor offer a spacious newly renovated walkout basement unit with private access, gorgeous backyard space with tons of potential. Conveniently located steps away from the 6#& 2# subway stations, multiple bus lines, shopping hubs, schools, and major highways.
Contact an agent
Home facts
- Year built:1910
- Listing ID #:1043487
- Added:52 day(s) ago
- Updated:October 19, 2026 at 11:40 AM
Rooms and interior
- Bedrooms:6
- Total bathrooms:3
- Full bathrooms:3
- Dining Description:Formal Dining
- Basement:Yes
- Basement Description:Finished, Full, Walk-Out Access
- Living area:2,400 sq. ft.
Heating and cooling
- Heating:Natural Gas
Structure and exterior
- Year built:1910
- Building area:2,400 sq. ft.
- Lot area:0.06 Acres
- Construction Materials:Brick
Schools
- High school:Contact Agent
- Middle school:Call Listing Agent
- Elementary school:Contact Agent
Utilities
- Water:Public
- Sewer:Public Sewer
Finances and disclosures
- Price:$989,000
- Price per sq. ft.:$412.08
- Tax amount:$5,105 (2026)
Features and amenities
- Laundry features:Washer/Dryer Hookup
- Amenities:Entrance Foyer, Open Floorplan, Storage
Parking
- Parking description:On Street
New listings near 1734 Van Buren Street
- Coming Soon
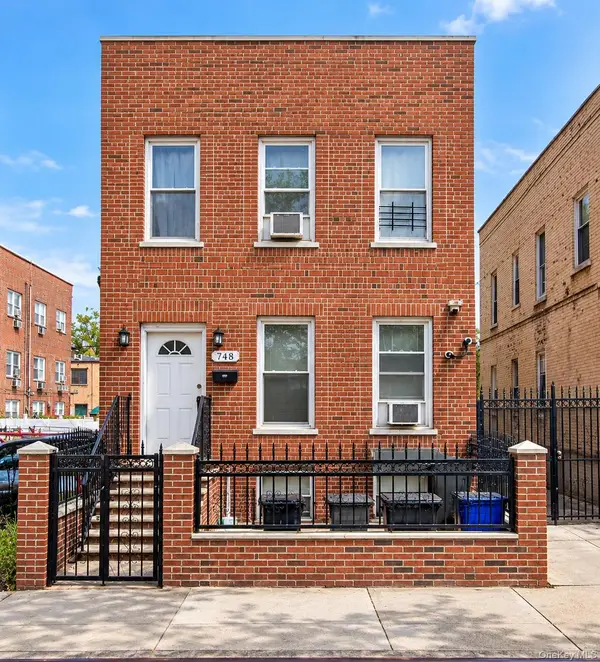 $895,000Coming Soon6 beds 2 baths2,760 sq. ft.
748 Taylor Avenue, Bronx, NY 10473
MLS# 1064067Listed by: CALL IT HOME REALTY LLC - Coming Soon
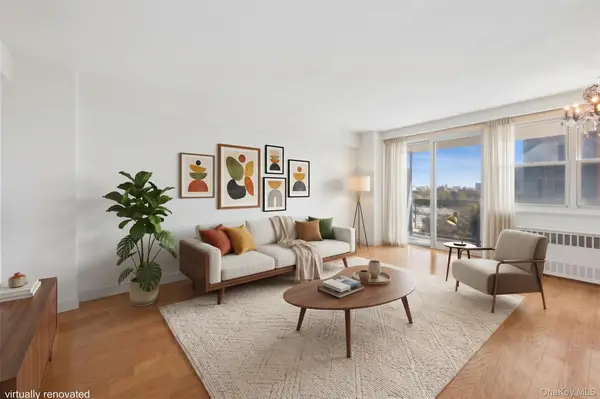 $215,000Coming Soon3 beds 1 baths750 sq. ft.
880 Boynton Avenue #9A, Bronx, NY 10473
MLS# 1062705Listed by: COMPASS GREATER NY, LLC - Coming Soon
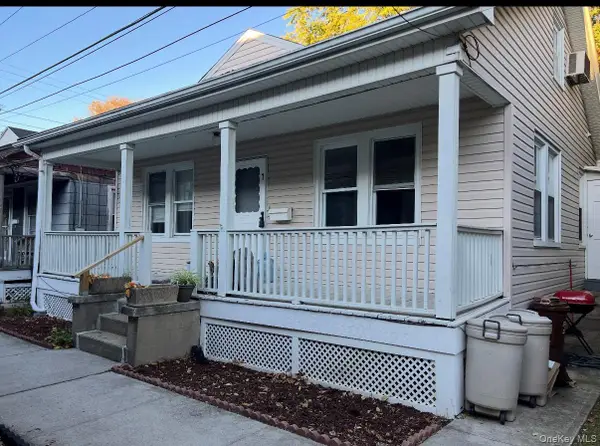 $399,000Coming Soon3 beds 1 baths900 sq. ft.
104 Fordham Street #7, Bronx, NY 10464
MLS# 1063347Listed by: BEE HOME REALTY - Coming Soon
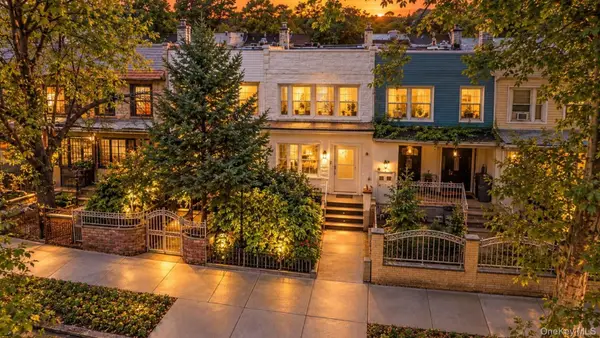 $699,000Coming Soon4 beds 3 baths1,332 sq. ft.
3720 Dyre Avenue, Bronx, NY 10466
MLS# 1055138Listed by: WW REALTY GROUP INC - Coming Soon
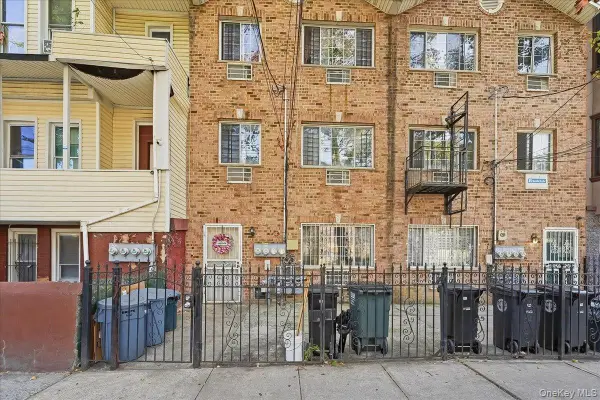 $1,025,000Coming Soon8 beds 6 baths3,078 sq. ft.
1174 Union Avenue, Bronx, NY 10459
MLS# 1062369Listed by: EXP REALTY - Coming Soon
 $1,299,000Coming Soon-- beds -- baths3,214 sq. ft.
805 Adee Avenue, Bronx, NY 10467
MLS# 1039608Listed by: ALBA VIP REALTY LLC - New
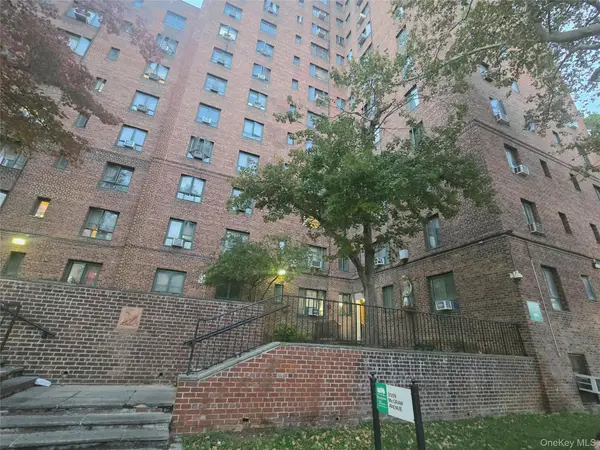 $295,000Active1 beds 1 baths799 sq. ft.
2059 Mcgraw Avenue #5C, Bronx, NY 10462
MLS# 1064090Listed by: BEST HOPE REALTY INC - New
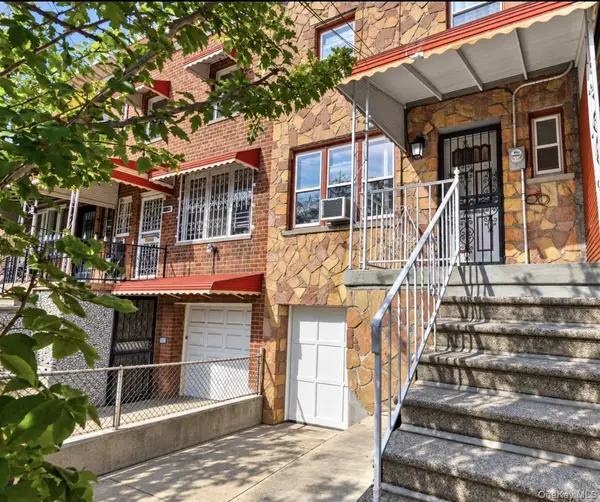 $649,995Active3 beds 3 baths1,534 sq. ft.
1147 E 223rd Street, Bronx, NY 10466
MLS# 1064032Listed by: CHARMED REALTY - New
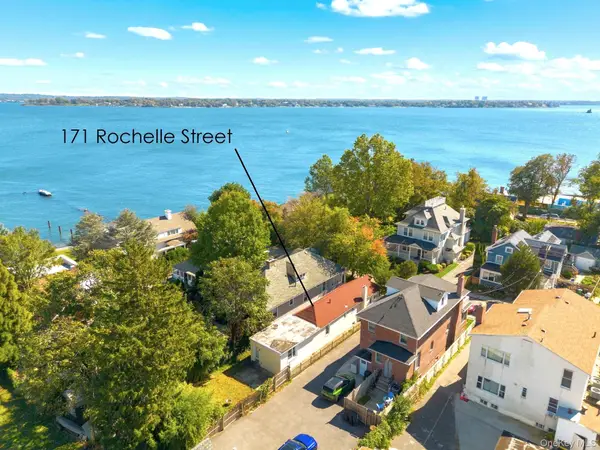 $599,000Active2 beds 1 baths1,050 sq. ft.
171 Rochelle Street, Bronx, NY 10464
MLS# 1063910Listed by: R NEW YORK - New
 $89,999Active1 beds 1 baths700 sq. ft.
2015 Southern Boulevard #6D, Bronx, NY 10460
MLS# 1033065Listed by: BHG RE SHORE & COUNTRY PROP.


Protect your home and budget from life's surprises with an Assurant Home Warranty, backed by a partner that supports you through every step of homeownership. Explore Plans.
© 2023 - 2026 ERA Franchise Systems LLC. All rights reserved. ERA Franchise Systems LLC fully supports the principles of the Fair Housing Act and the Equal Opportunity Act. ERA, ERA Real Estate powered, and their respective logos are registered service marks of ERA Franchise Systems LLC. Each office is independently owned and operated.