
2533 Tenbroeck Avenue, Bronx, NY 10469
Local realty services provided by:ERA Caputo Realty
2533 Tenbroeck Avenue,Bronx, NY 10469
$725,000
- 3 Beds
- 2 Baths
- 1,932 sq. ft.
- Single family
- Pending
Listed by: nicole l. simmonds, melissa palley
Office: julia b fee sothebys int. rlty
MLS#:1041579
Source:OneKey MLS
Price summary
- Price:$725,000
- Price per sq. ft.:$375.26
About this home
Welcome to 2533 Tenbroeck Ave, in the vibrant community of Pelham Gardens. Picture yourself coming home to a space that is comfortable, versatile, and truly ready for you to move right in. From the moment you arrive, the new paver driveway and walkway create a welcoming first impression, while thoughtful updates throughout make everyday living easy. Sit outside in the well kept backyard with your coffee, or have friends gather for a bbq.
Upstairs, the inviting layout offers two bedrooms, a comfortable living room, kitchen, and flexible bonus space that can become whatever fits your lifestyle—a cozy home office, peaceful reading nook, playroom, or den. Imagine enjoying your morning coffee in the kitchen, gathering with friends in the living room, and having a dedicated space to work from home when you need it.
The finished lower level adds an entirely new dimension to the home. With a kitchette, bedroom, living room, and walk-in closet, this additional living space gives you room for guests, extended family, a private retreat, or simply more space to spread out and make your own.
Recent updates, including a new water heater, central air conditioning and electrical panel, provide added comfort and peace of mind. Best of all, this home is move-in ready, allowing you to settle in and start enjoying it from day one.
Whether you're looking for a home with room to grow, space for loved ones, or flexibility to create the lifestyle you've been envisioning, this is a home you can see yourself living in....
Contact an agent
Home facts
- Year built:1950
- Listing ID #:1041579
- Added:54 day(s) ago
- Updated:October 19, 2026 at 10:23 AM
Rooms and interior
- Bedrooms:3
- Total bathrooms:2
- Full bathrooms:2
- Rooms Total:10
- Flooring:Hardwood
- Dining Description:Eat-In Kitchen
- Kitchen Description:Cooktop, Eat-in Kitchen, Freezer, Microwave, Refrigerator
- Bedroom Description:First Floor Bedroom
- Basement:Yes
- Basement Description:Finished, Full
- Living area:1,932 sq. ft.
Heating and cooling
- Cooling:Central Air
- Heating:Forced Air
- Central air:Yes
Structure and exterior
- Year built:1950
- Building area:1,932 sq. ft.
- Lot area:0.05 Acres
- Architectural Style:Traditional
- Construction Materials:Brick
- Exterior Features:Balcony
Schools
- High school:Astor Collegiate Academy
- Middle school:Jhs 144 Michelangelo
- Elementary school:Ps 121 Throop
Utilities
- Water:Public
- Sewer:Public Sewer
Finances and disclosures
- Price:$725,000
- Price per sq. ft.:$375.26
- Tax amount:$6,100 (2025)
Features and amenities
- Appliances:Cooktop, Freezer, Humidifier, Microwave, Refrigerator
- Laundry features:Washer/Dryer Hookup
- Amenities:Entrance Foyer, Granite Counters
Parking
- Total parking spaces:2
- Parking description:Driveway, Garage, On Street
- Garage:Yes
- Garage spaces:1
New listings near 2533 Tenbroeck Avenue
- Coming Soon
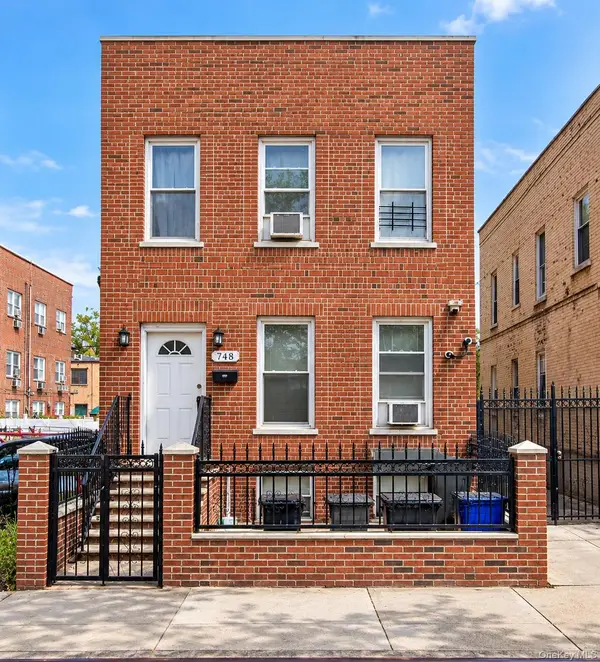 $895,000Coming Soon6 beds 2 baths2,760 sq. ft.
748 Taylor Avenue, Bronx, NY 10473
MLS# 1064067Listed by: CALL IT HOME REALTY LLC - Coming Soon
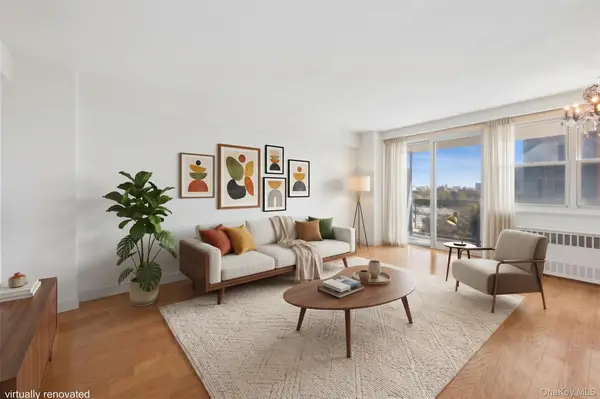 $215,000Coming Soon3 beds 1 baths750 sq. ft.
880 Boynton Avenue #9A, Bronx, NY 10473
MLS# 1062705Listed by: COMPASS GREATER NY, LLC - Coming Soon
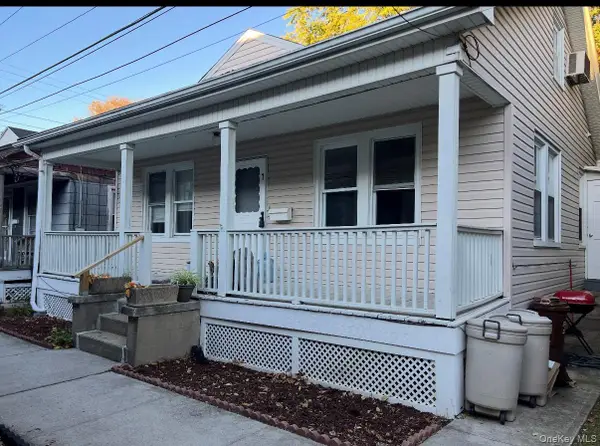 $399,000Coming Soon3 beds 1 baths900 sq. ft.
104 Fordham Street #7, Bronx, NY 10464
MLS# 1063347Listed by: BEE HOME REALTY - Coming Soon
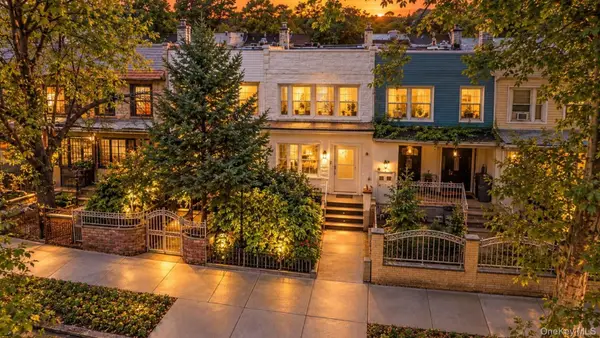 $699,000Coming Soon4 beds 3 baths1,332 sq. ft.
3720 Dyre Avenue, Bronx, NY 10466
MLS# 1055138Listed by: WW REALTY GROUP INC - Coming Soon
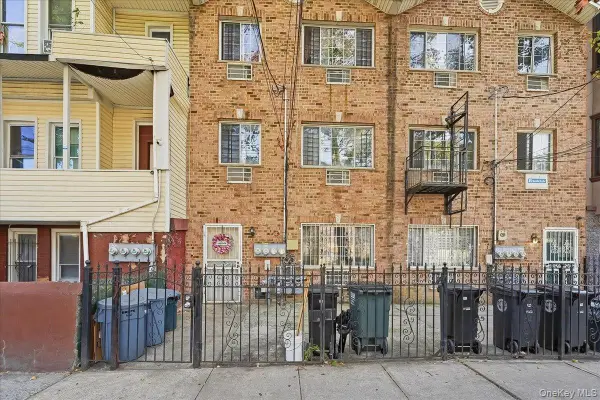 $1,025,000Coming Soon8 beds 6 baths3,078 sq. ft.
1174 Union Avenue, Bronx, NY 10459
MLS# 1062369Listed by: EXP REALTY - Coming Soon
 $1,299,000Coming Soon-- beds -- baths3,214 sq. ft.
805 Adee Avenue, Bronx, NY 10467
MLS# 1039608Listed by: ALBA VIP REALTY LLC - New
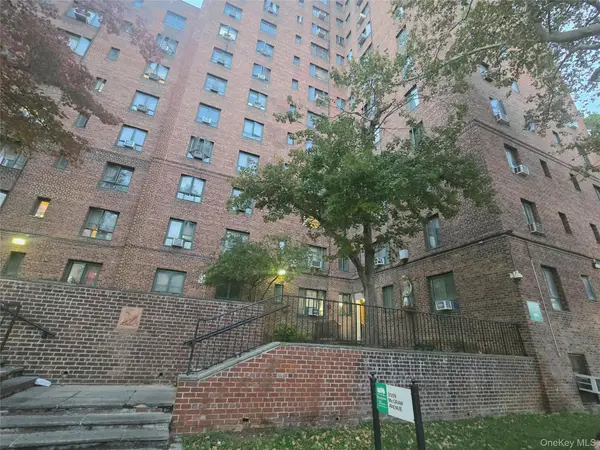 $295,000Active1 beds 1 baths799 sq. ft.
2059 Mcgraw Avenue #5C, Bronx, NY 10462
MLS# 1064090Listed by: BEST HOPE REALTY INC - New
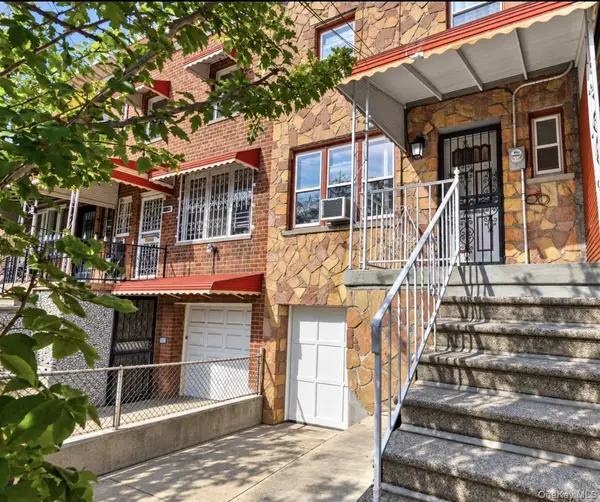 $649,995Active3 beds 3 baths1,534 sq. ft.
1147 E 223rd Street, Bronx, NY 10466
MLS# 1064032Listed by: CHARMED REALTY - New
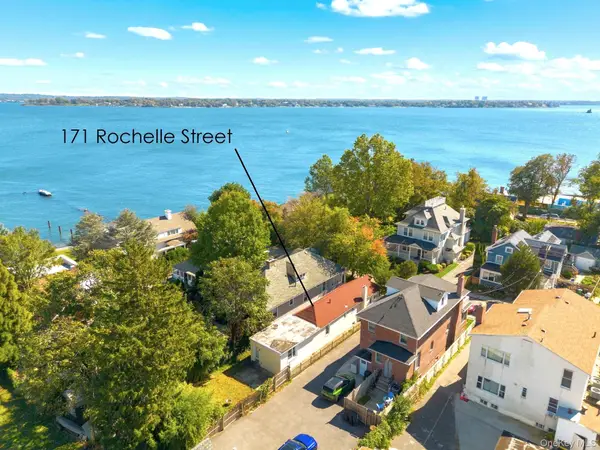 $599,000Active2 beds 1 baths1,050 sq. ft.
171 Rochelle Street, Bronx, NY 10464
MLS# 1063910Listed by: R NEW YORK - New
 $89,999Active1 beds 1 baths700 sq. ft.
2015 Southern Boulevard #6D, Bronx, NY 10460
MLS# 1033065Listed by: BHG RE SHORE & COUNTRY PROP.


Protect your home and budget from life's surprises with an Assurant Home Warranty, backed by a partner that supports you through every step of homeownership. Explore Plans.
© 2023 - 2026 ERA Franchise Systems LLC. All rights reserved. ERA Franchise Systems LLC fully supports the principles of the Fair Housing Act and the Equal Opportunity Act. ERA, ERA Real Estate powered, and their respective logos are registered service marks of ERA Franchise Systems LLC. Each office is independently owned and operated.