
2546 Laconia Avenue, Bronx, NY 10469
Local realty services provided by:ERA Insite Realty Services
2546 Laconia Avenue,Bronx, NY 10469
$949,999
- 4 Beds
- 2 Baths
- 1,745 sq. ft.
- Multi-family
- Pending
Listed by: eduarta ejlli
Office: exit realty group
MLS#:1043313
Source:OneKey MLS
Price summary
- Price:$949,999
- Price per sq. ft.:$544.41
About this home
Welcome to 2546 Laconia Avenue, a fully detached brick legal two-family home offering a spacious layout, private parking, and excellent outdoor space.
The upper unit features 3 spacious bedrooms, 1 full bathroom, a separate kitchen, living room, and formal dining room. The first-floor unit offers 1 bedroom, 1 full bathroom, a separate kitchen, and a living room currently being utilized as an additional bedroom.
The property also features a separate utility/storage room with its own private entrance, offering additional flexible space. With 3 separate entrances, a 1-car garage, a private driveway, a backyard, 2 separate electric meters, and 1 gas meter, this home offers convenience and versatility for both owner-occupants and investors.
Recent improvements include a completely redone roof in July 2026 and a water boiler replaced in 2022.
Enjoy the private backyard, perfect for relaxing or entertaining, featuring a unique 4-foot-deep, year-round koi fish pond that adds character and charm to the outdoor space.
A great opportunity for an owner-occupant, extended family, or investor looking for a fully detached legal two-family home with parking, outdoor space, and flexible living arrangements in the Bronx....
Contact an agent
Home facts
- Year built:1955
- Listing ID #:1043313
- Added:52 day(s) ago
- Updated:October 19, 2026 at 08:20 AM
Rooms and interior
- Bedrooms:4
- Total bathrooms:2
- Full bathrooms:2
- Living area:1,745 sq. ft.
Heating and cooling
- Heating:Natural Gas
Structure and exterior
- Year built:1955
- Building area:1,745 sq. ft.
- Lot area:0.08 Acres
- Construction Materials:Brick
Schools
- High school:Contact Agent
- Middle school:Call Listing Agent
- Elementary school:Contact Agent
Utilities
- Water:Public, Water Available
- Sewer:Public Sewer
Finances and disclosures
- Price:$949,999
- Price per sq. ft.:$544.41
- Tax amount:$6,953 (2025)
Features and amenities
- Laundry features:Washer/Dryer Hookup
- Amenities:Storage, Walk-In Closet(s)
Parking
- Total parking spaces:2
- Parking description:Driveway, Garage
- Garage:Yes
- Garage spaces:1
New listings near 2546 Laconia Avenue
- Coming Soon
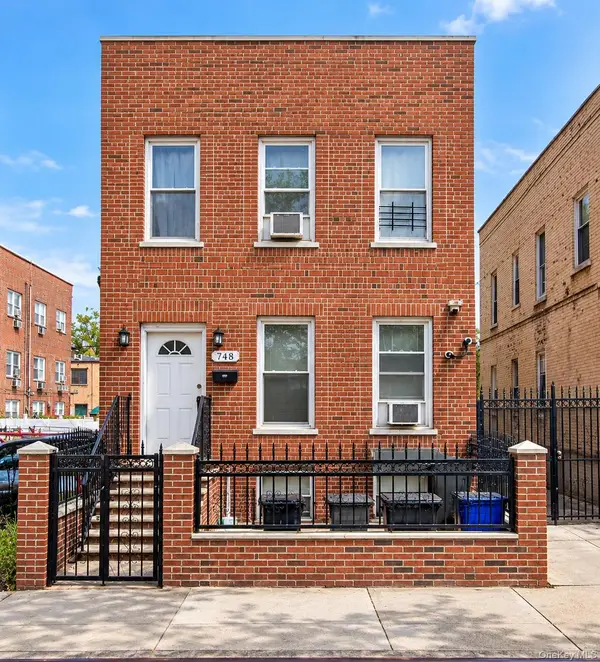 $895,000Coming Soon6 beds 2 baths2,760 sq. ft.
748 Taylor Avenue, Bronx, NY 10473
MLS# 1064067Listed by: CALL IT HOME REALTY LLC - Coming Soon
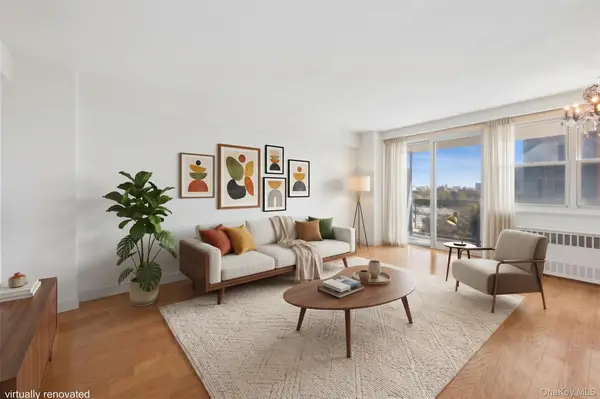 $215,000Coming Soon3 beds 1 baths750 sq. ft.
880 Boynton Avenue #9A, Bronx, NY 10473
MLS# 1062705Listed by: COMPASS GREATER NY, LLC - Coming Soon
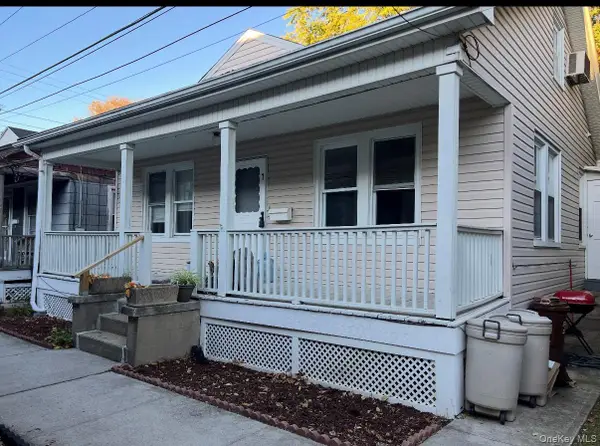 $399,000Coming Soon3 beds 1 baths900 sq. ft.
104 Fordham Street #7, Bronx, NY 10464
MLS# 1063347Listed by: BEE HOME REALTY - Coming Soon
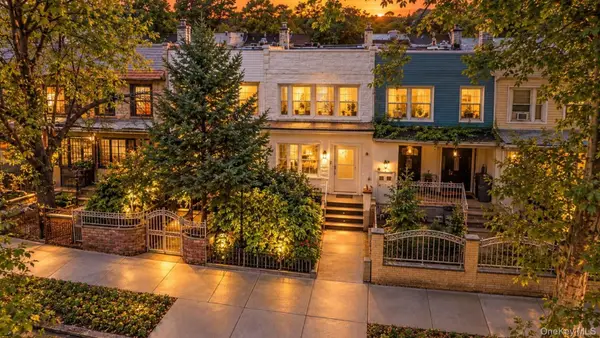 $699,000Coming Soon4 beds 3 baths1,332 sq. ft.
3720 Dyre Avenue, Bronx, NY 10466
MLS# 1055138Listed by: WW REALTY GROUP INC - Coming Soon
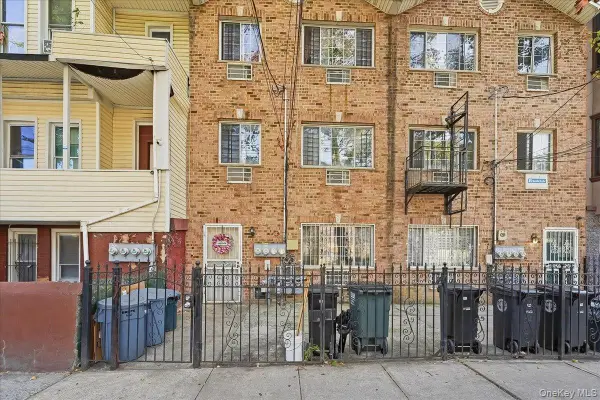 $1,025,000Coming Soon8 beds 6 baths3,078 sq. ft.
1174 Union Avenue, Bronx, NY 10459
MLS# 1062369Listed by: EXP REALTY - Coming Soon
 $1,299,000Coming Soon-- beds -- baths3,214 sq. ft.
805 Adee Avenue, Bronx, NY 10467
MLS# 1039608Listed by: ALBA VIP REALTY LLC - New
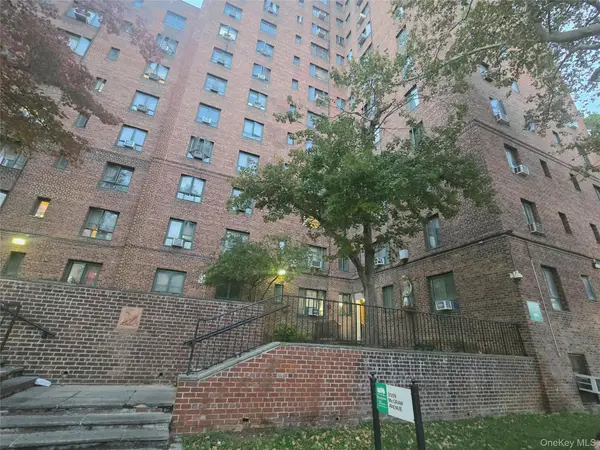 $295,000Active1 beds 1 baths799 sq. ft.
2059 Mcgraw Avenue #5C, Bronx, NY 10462
MLS# 1064090Listed by: BEST HOPE REALTY INC - New
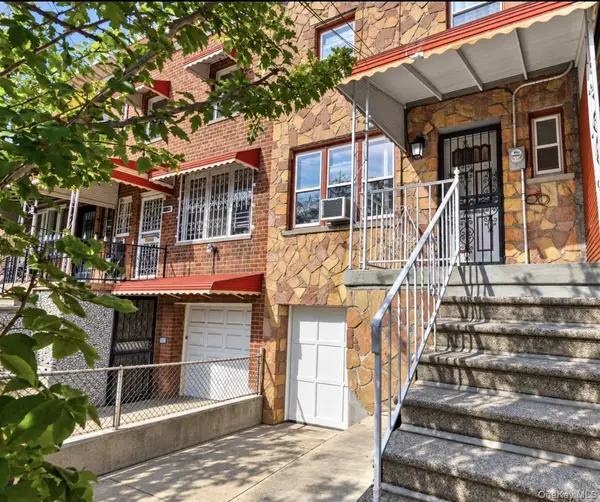 $649,995Active3 beds 3 baths1,534 sq. ft.
1147 E 223rd Street, Bronx, NY 10466
MLS# 1064032Listed by: CHARMED REALTY - New
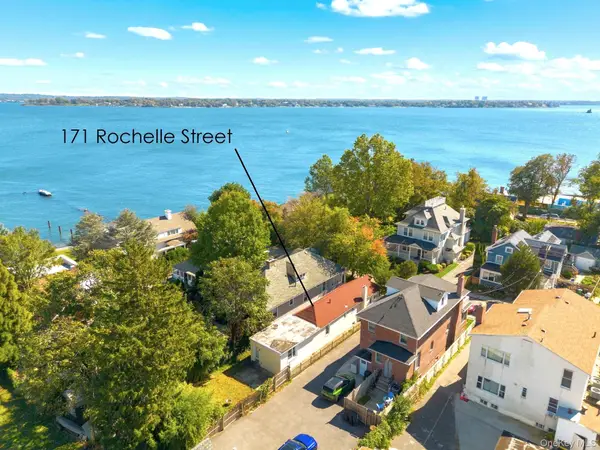 $599,000Active2 beds 1 baths1,050 sq. ft.
171 Rochelle Street, Bronx, NY 10464
MLS# 1063910Listed by: R NEW YORK - New
 $89,999Active1 beds 1 baths700 sq. ft.
2015 Southern Boulevard #6D, Bronx, NY 10460
MLS# 1033065Listed by: BHG RE SHORE & COUNTRY PROP.


Protect your home and budget from life's surprises with an Assurant Home Warranty, backed by a partner that supports you through every step of homeownership. Explore Plans.
© 2023 - 2026 ERA Franchise Systems LLC. All rights reserved. ERA Franchise Systems LLC fully supports the principles of the Fair Housing Act and the Equal Opportunity Act. ERA, ERA Real Estate powered, and their respective logos are registered service marks of ERA Franchise Systems LLC. Each office is independently owned and operated.