
2854 Kingsbridge Terrace, Bronx, NY 10463
Local realty services provided by:Bon Anno Realty ERA Powered
2854 Kingsbridge Terrace,Bronx, NY 10463
$1,249,000
- 8 Beds
- 3 Baths
- 4,620 sq. ft.
- Multi-family
- Active
Listed by: jazmin f. molina
Office: exp realty
MLS#:1029231
Source:OneKey MLS
Price summary
- Price:$1,249,000
- Price per sq. ft.:$270.35
About this home
Welcome to 2854 Kingsbridge Terrace, an exceptional opportunity for both investors and end users alike. Whether you’re looking to expand your investment portfolio or create a home with income-producing potential, this versatile property offers outstanding value.
Featuring two spacious 3-bedroom units, each apartment offers generously sized bedrooms, a large living room, and a separate dining room, providing comfortable layouts ideal for everyday living and entertaining.
Constructed with durable all-brick and stone exterior finishes, this property offers timeless curb appeal and low-maintenance ownership. An oversized garage provides ample space for multiple vehicles, storage, or a workshop, adding even more functionality and convenience.
Whether you’re seeking rental income, multigenerational living, or a property to make your own, 2854 Kingsbridge Terrace delivers space, versatility, and long-term potential. Don’t miss this fantastic opportunity to own a solid, well-built property with endless possibilities....
Contact an agent
Home facts
- Year built:1920
- Listing ID #:1029231
- Added:46 day(s) ago
- Updated:September 07, 2026 at 11:02 AM
Rooms and interior
- Bedrooms:8
- Total bathrooms:3
- Full bathrooms:3
- Dining Description:Formal Dining
- Basement:Yes
- Basement Description:Finished, Full
- Living area:4,620 sq. ft.
Heating and cooling
- Heating:Natural Gas
Structure and exterior
- Year built:1920
- Building area:4,620 sq. ft.
- Lot area:0.1 Acres
- Construction Materials:Brick, Stone
Schools
- High school:Marie Curie High School-Nursing
- Middle school:New School-Leadership & Journal
- Elementary school:Ps 360
Utilities
- Water:Public
- Sewer:Public Sewer
Finances and disclosures
- Price:$1,249,000
- Price per sq. ft.:$270.35
- Tax amount:$8,981 (2025)
Features and amenities
- Amenities:Entrance Foyer
Parking
- Parking description:Attached, Driveway
- Garage:Yes
- Garage spaces:2
New listings near 2854 Kingsbridge Terrace
- Coming Soon
 $925,000Coming Soon4 beds 2 baths1,668 sq. ft.
1840 Tomlinson Avenue, Bronx, NY 10461
MLS# 1047540Listed by: EXP REALTY - Coming Soon
 $899,000Coming Soon5 beds 3 baths1,851 sq. ft.
1148 E 211th Street, Bronx, NY 10469
MLS# 1047191Listed by: WW REALTY GROUP INC - Coming SoonOpen Sat, 12 to 2pm
 $220,000Coming Soon2 beds 1 baths750 sq. ft.
1895 Vyse Avenue #A, Bronx, NY 10460
MLS# 1047449Listed by: LOCQUBE NEW YORK, INC. - Coming SoonOpen Mon, 3 to 6pm
 $850,000Coming Soon5 beds 3 baths1,726 sq. ft.
219 E 238th Street, Bronx, NY 10470
MLS# 1047147Listed by: WW REALTY GROUP INC - Coming Soon
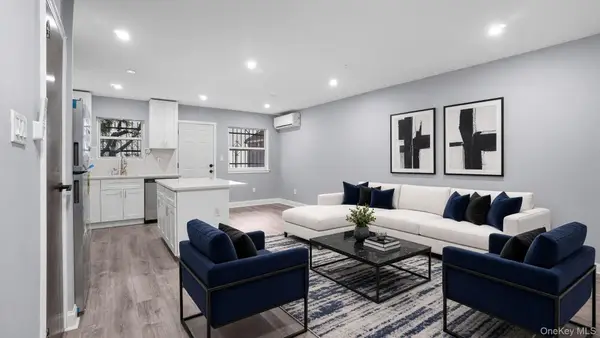 $899,000Coming Soon5 beds 3 baths1,737 sq. ft.
806 E 227th Street, Bronx, NY 10466
MLS# 1044457Listed by: WW REALTY GROUP INC - Coming Soon
 $950,000Coming Soon6 beds 3 baths1,800 sq. ft.
2729 Paulding Avenue, Bronx, NY 10469
MLS# 1045647Listed by: WW REALTY GROUP INC - Coming Soon
 $260,000Coming Soon3 beds 2 baths915 sq. ft.
1988 Vyse Avenue #Apt 2, Bronx, NY 10460
MLS# 1046817Listed by: KELLER WILLIAMS RLTY LANDMARK - Coming SoonOpen Sat, 12 to 2pm
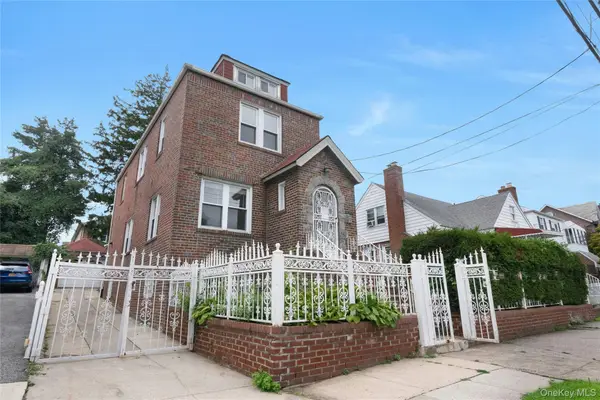 $695,000Coming Soon3 beds 2 baths2,171 sq. ft.
4041 Duryea Avenue, Bronx, NY 10466
MLS# 1042005Listed by: JULIA B FEE SOTHEBYS INT. RLTY - Coming SoonOpen Sat, 12 to 3pm
 $1,020,000Coming Soon6 beds 3 baths1,969 sq. ft.
1260 Hobart Avenue, Bronx, NY 10461
MLS# 1043704Listed by: EXP REALTY - Coming Soon
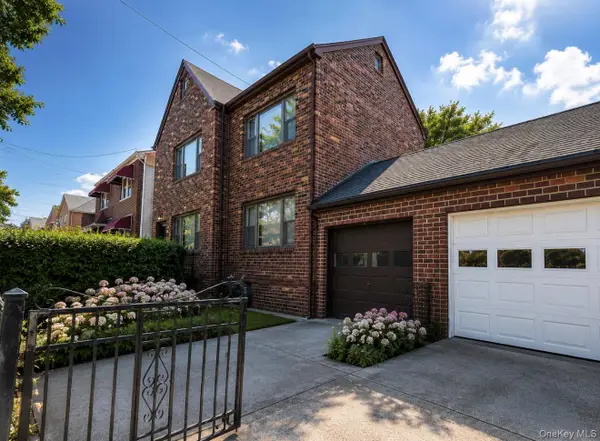 $799,000Coming Soon2 beds 2 baths2,304 sq. ft.
4159 Wilder Avenue, Bronx, NY 10466
MLS# 1044034Listed by: ICONIC PROS


Protect your home and budget from life's surprises with an Assurant Home Warranty, backed by a partner that supports you through every step of homeownership. Explore Plans.
© 2023 - 2026 ERA Franchise Systems LLC. All rights reserved. ERA Franchise Systems LLC fully supports the principles of the Fair Housing Act and the Equal Opportunity Act. ERA, ERA Real Estate powered, and their respective logos are registered service marks of ERA Franchise Systems LLC. Each office is independently owned and operated.