
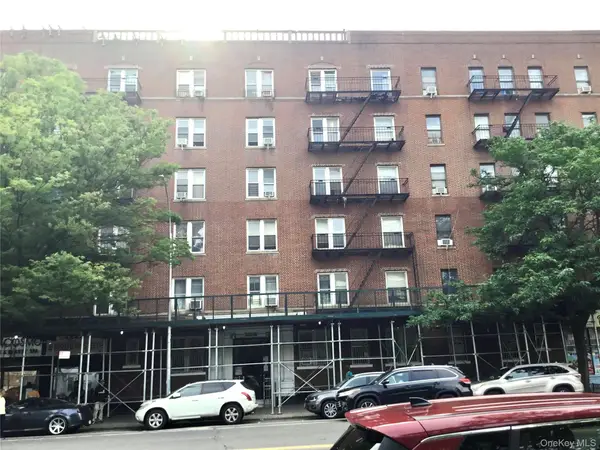
2951 Kingsland Avenue, Bronx, NY 10469
Local realty services provided by:Bon Anno Realty ERA Powered
2951 Kingsland Avenue,Bronx, NY 10469
$825,000
- - Beds
- - Baths
- - sq. ft.
- Multi-family
- Active
Listed by: suzanna s. anderson
Office: re/max distinguished hms.&prop
MLS#:1052378
Source:OneKey MLS
Price summary
- Price:$825,000
About this home
This beautifully maintained single-family duplex offers a perfect blend of comfort and convenience, ideal for family living or investment. 3 floors with spacious Layout: 1 bedroom on the 2nd floor, and the other 2 bedrooms on the 3rd floor, plus an open recreational area in the walk-in basement. Bathroom convenience on each floor, making it a relaxing space for everyone. Potential for Income as this duplex offers the flexibility for rental income or multi-generational living.
Enjoy a private backyard, plus a front porch, with driveway parking. Convenient Location situated in a vibrant neighborhood, you’ll have easy access to shopping and public transportation. Just a short distance to major highways for commuting. Recent Upgrades: The property has been well-maintained with recent updates, including new flooring and fresh paint throughout, and 1yr old boiler.
Don't miss this excellent opportunity for anyone looking to settle in the Bronx or expand their real estate portfolio.
Contact an agent
Home facts
- Year built:1960
- Listing ID #:1052378
- Added:45 day(s) ago
- Updated:October 19, 2026 at 11:40 AM
Rooms and interior
- Kitchen Description:Walk Through Kitchen
- Bedroom Description:Master Downstairs
- Basement:Yes
- Basement Description:Finished, Full, Walk-Out Access
Heating and cooling
- Heating:Baseboard, Forced Air, Natural Gas
Structure and exterior
- Year built:1960
- Lot area:0.04 Acres
- Construction Materials:Brick
Schools
- High school:Harry S Truman High School
- Middle school:Jhs 144 Michelangelo
- Elementary school:Ps 19 Judith K Weiss
Utilities
- Water:Public
- Sewer:Public Sewer
Finances and disclosures
- Price:$825,000
- Tax amount:$5,445 (2024)
Features and amenities
- Laundry features:Washer/Dryer Hookup
Parking
- Parking description:Driveway
- Carport spaces:2
New listings near 2951 Kingsland Avenue
- Coming Soon
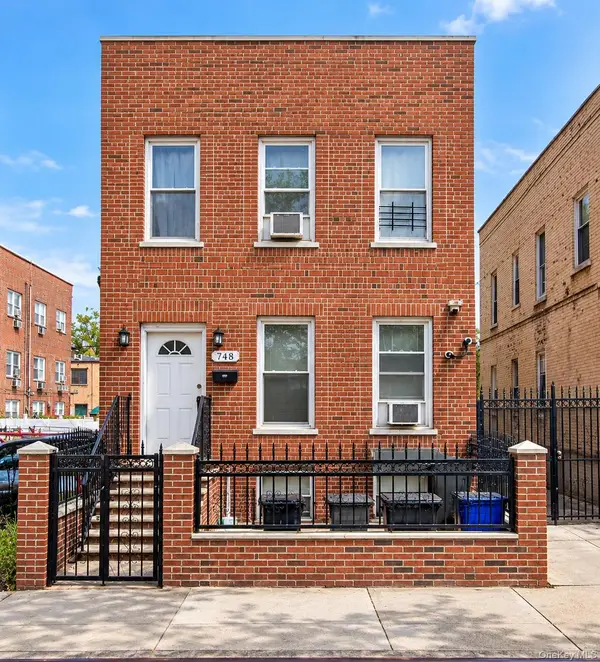 $895,000Coming Soon6 beds 2 baths2,760 sq. ft.
748 Taylor Avenue, Bronx, NY 10473
MLS# 1064067Listed by: CALL IT HOME REALTY LLC - Coming Soon
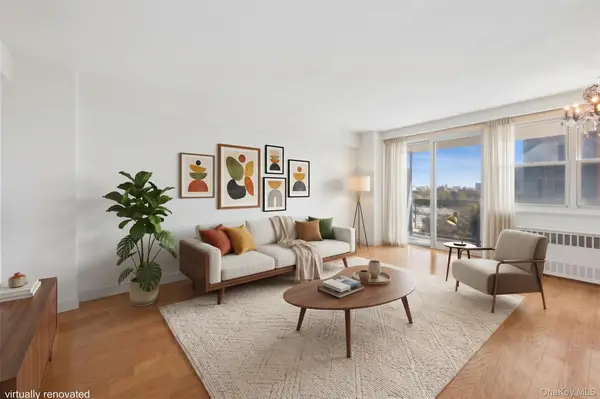 $215,000Coming Soon3 beds 1 baths750 sq. ft.
880 Boynton Avenue #9A, Bronx, NY 10473
MLS# 1062705Listed by: COMPASS GREATER NY, LLC - Coming Soon
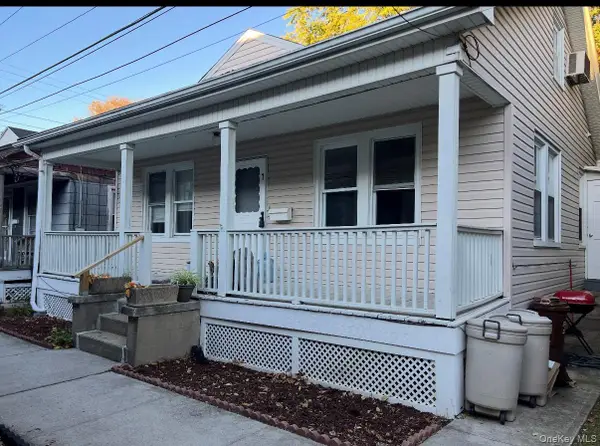 $399,000Coming Soon3 beds 1 baths900 sq. ft.
104 Fordham Street #7, Bronx, NY 10464
MLS# 1063347Listed by: BEE HOME REALTY - Coming Soon
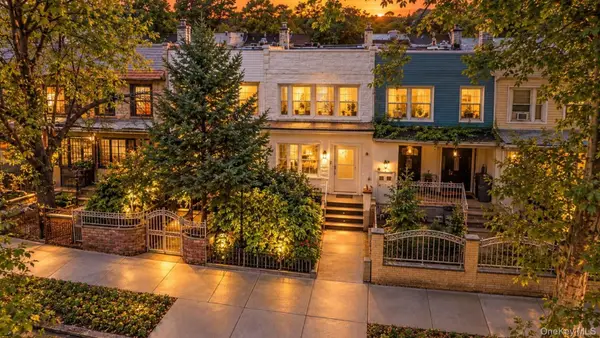 $699,000Coming Soon4 beds 3 baths1,332 sq. ft.
3720 Dyre Avenue, Bronx, NY 10466
MLS# 1055138Listed by: WW REALTY GROUP INC - Coming Soon
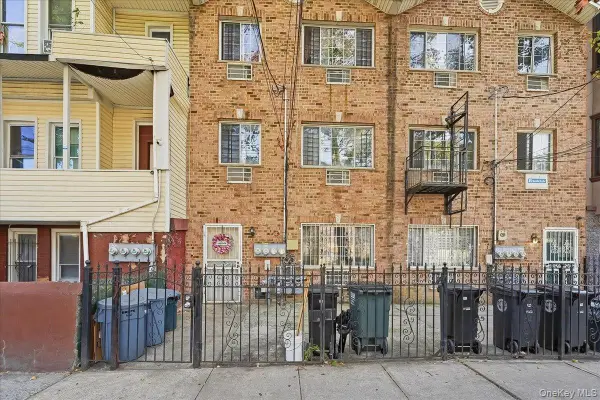 $1,025,000Coming Soon8 beds 6 baths3,078 sq. ft.
1174 Union Avenue, Bronx, NY 10459
MLS# 1062369Listed by: EXP REALTY - Coming Soon
 $1,299,000Coming Soon-- beds -- baths3,214 sq. ft.
805 Adee Avenue, Bronx, NY 10467
MLS# 1039608Listed by: ALBA VIP REALTY LLC - New
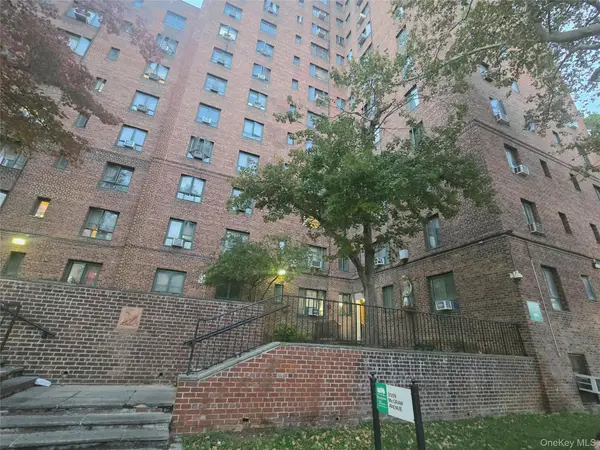 $295,000Active1 beds 1 baths799 sq. ft.
2059 Mcgraw Avenue #5C, Bronx, NY 10462
MLS# 1064090Listed by: BEST HOPE REALTY INC - New
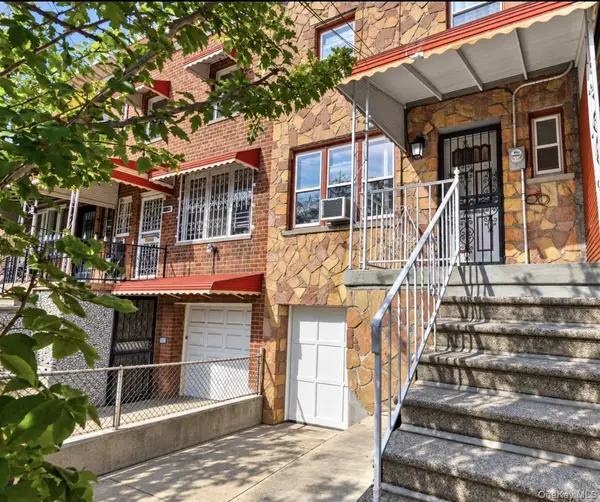 $649,995Active3 beds 3 baths1,534 sq. ft.
1147 E 223rd Street, Bronx, NY 10466
MLS# 1064032Listed by: CHARMED REALTY - New
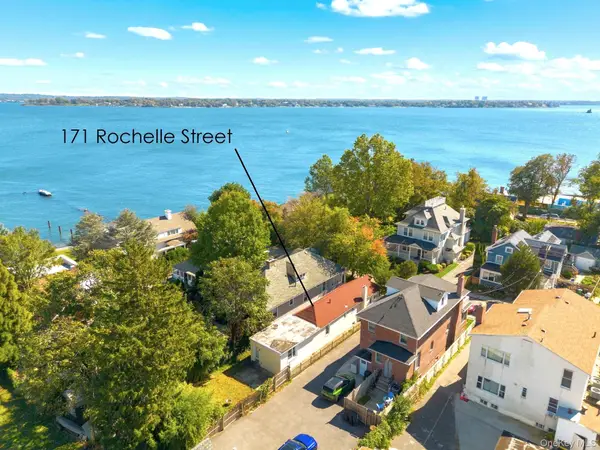 $599,000Active2 beds 1 baths1,050 sq. ft.
171 Rochelle Street, Bronx, NY 10464
MLS# 1063910Listed by: R NEW YORK - New
 $89,999Active1 beds 1 baths700 sq. ft.
2015 Southern Boulevard #6D, Bronx, NY 10460
MLS# 1033065Listed by: BHG RE SHORE & COUNTRY PROP.


Protect your home and budget from life's surprises with an Assurant Home Warranty, backed by a partner that supports you through every step of homeownership. Explore Plans.
© 2023 - 2026 ERA Franchise Systems LLC. All rights reserved. ERA Franchise Systems LLC fully supports the principles of the Fair Housing Act and the Equal Opportunity Act. ERA, ERA Real Estate powered, and their respective logos are registered service marks of ERA Franchise Systems LLC. Each office is independently owned and operated.