
3046 Coddington Avenue, Bronx, NY 10461
Local realty services provided by:ERA Insite Realty Services
3046 Coddington Avenue,Bronx, NY 10461
$722,222
- 3 Beds
- 3 Baths
- 1,728 sq. ft.
- Single family
- Pending
Listed by: moin siddiqui
Office: douglas elliman real estate
MLS#:1026373
Source:OneKey MLS
Price summary
- Price:$722,222
- Price per sq. ft.:$417.95
About this home
Welcome 3046 Coddington Ave, Bronx NY 10461 beautifully maintained brick home that has a R4A, CO for a 2 family with (Legal basement), or can be used as a single family in the heart of Pelham Bay! This spacious residence offers the ideal blend of comfort, functionality, and convenience. Featuring updated interiors, generous living space, a private driveway, and a finished lower level with additional flexibility, this home is ideal for both everyday living or as an investment property. Located just minutes from Crosby Avenue and major highways, shopping, restaurants, schools, parks and public transportation, this is an opportunity you won't want to miss.
Contact an agent
Home facts
- Year built:1925
- Listing ID #:1026373
- Added:50 day(s) ago
- Updated:September 04, 2026 at 10:23 AM
Rooms and interior
- Bedrooms:3
- Total bathrooms:3
- Full bathrooms:2
- Half bathrooms:1
- Rooms Total:12
- Flooring:Hardwood
- Dining Description:Eat-In Kitchen, Formal Dining
- Kitchen Description:Chefs Kitchen, Dishwasher, Eat-in Kitchen, Kitchen Island, Microwave, Refrigerator, Stainless Steel Appliance(s)
- Bedroom Description:First Floor Bedroom
- Basement:Yes
- Basement Description:Finished, Full
- Living area:1,728 sq. ft.
Heating and cooling
- Heating:Natural Gas, Oil
Structure and exterior
- Year built:1925
- Building area:1,728 sq. ft.
- Lot area:0.04 Acres
- Architectural Style:Colonial
- Construction Materials:Brick
Schools
- High school:Herbert H Lehman High School
- Middle school:Ps 71 Rose E Scala
- Elementary school:Ps 71 Rose E Scala
Utilities
- Water:Public
- Sewer:Public Sewer, Sewer Available
Finances and disclosures
- Price:$722,222
- Price per sq. ft.:$417.95
- Tax amount:$3,804 (2026)
Features and amenities
- Appliances:Dishwasher, Microwave, Refrigerator, Stainless Steel Appliance(s), Tankless Water Heater
- Amenities:Granite Counters, High Ceilings, Open Floorplan
Parking
- Total parking spaces:2
- Parking description:Driveway, Garage, Private
- Garage:Yes
- Garage spaces:1
New listings near 3046 Coddington Avenue
- Coming Soon
 $260,000Coming Soon3 beds 2 baths915 sq. ft.
1988 Vyse Avenue #Apt 2, Bronx, NY 10460
MLS# 1046817Listed by: KELLER WILLIAMS RLTY LANDMARK - Coming Soon
 $739,000Coming Soon3 beds 3 baths1,400 sq. ft.
128 E 238th Street, Bronx, NY 10470
MLS# 1046583Listed by: WW REALTY GROUP INC - Coming Soon
 $999,000Coming Soon6 beds 3 baths2,500 sq. ft.
1011 E 221st Street, Bronx, NY 10469
MLS# 1046591Listed by: WW REALTY GROUP INC - Coming Soon
 $1,099,000Coming Soon6 beds 3 baths
3964 Duryea Avenue, Bronx, NY 10466
MLS# 1046593Listed by: WW REALTY GROUP INC - Coming Soon
 $1,099,000Coming Soon6 beds 3 baths
3968 Duryea Avenue, Bronx, NY 10466
MLS# 1046605Listed by: WW REALTY GROUP INC - Coming Soon
 $199,000Coming Soon0.03 Acres
416 E 182nd Street, Bronx, NY 10457
MLS# 1046609Listed by: WW REALTY GROUP INC - Coming Soon
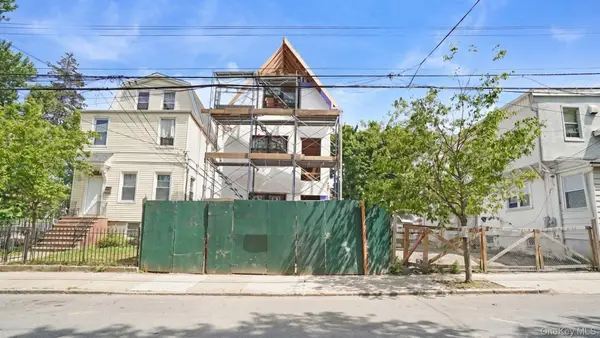 $1,350,000Coming Soon7 beds 4 baths3,000 sq. ft.
4564 Matilda Avenue, Bronx, NY 10470
MLS# 1046572Listed by: WW REALTY GROUP INC - Coming Soon
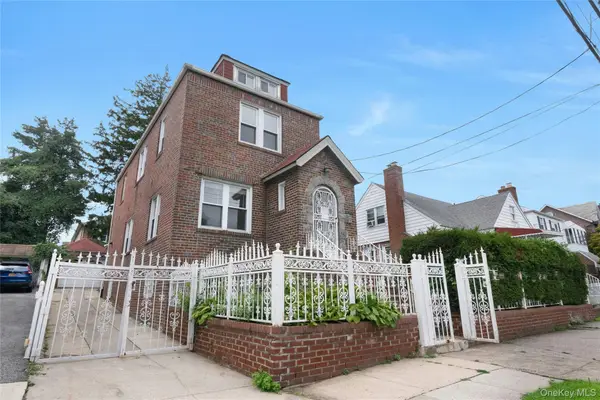 $695,000Coming Soon3 beds 2 baths2,171 sq. ft.
4041 Duryea Avenue, Bronx, NY 10466
MLS# 1042005Listed by: JULIA B FEE SOTHEBYS INT. RLTY - Coming Soon
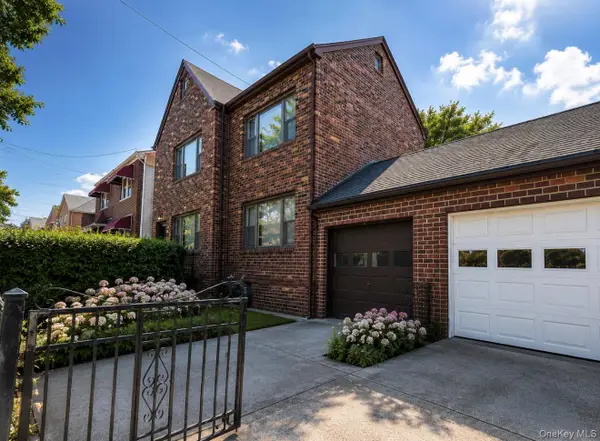 $799,000Coming Soon2 beds 2 baths2,304 sq. ft.
4159 Wilder Avenue, Bronx, NY 10466
MLS# 1044034Listed by: ICONIC PROS - Coming Soon
 $949,000Coming Soon-- beds -- baths1,596 sq. ft.
3554 Bronx Boulevard, Bronx, NY 10467
MLS# 1044417Listed by: RE/MAX LUXE


Protect your home and budget from life's surprises with an Assurant Home Warranty, backed by a partner that supports you through every step of homeownership. Explore Plans.
© 2023 - 2026 ERA Franchise Systems LLC. All rights reserved. ERA Franchise Systems LLC fully supports the principles of the Fair Housing Act and the Equal Opportunity Act. ERA, ERA Real Estate powered, and their respective logos are registered service marks of ERA Franchise Systems LLC. Each office is independently owned and operated.