
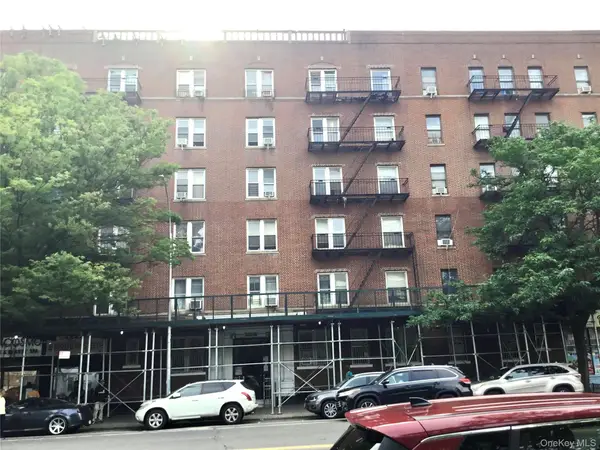
3220 Arlington Avenue #9A, Bronx, NY 10463
Local realty services provided by:ERA Caputo Realty
Listed by: shpresa camaj
Office: real broker ny llc.
MLS#:1026607
Source:OneKey MLS
Price summary
- Price:$1,650,000
- Price per sq. ft.:$674.85
- Monthly HOA dues:$3,490
About this home
Welcome to Residence 9A at 3220 Arlington Avenue, an exceptional luxury condominium offering approximately 2,445 square feet of elegant living space in the heart of Spuyten Duyvil. Perfectly positioned just minutes from Metro North with an approximately 22 minute commute to Grand Central Terminal, this expansive four bedroom, two and one half bathroom residence combines sophisticated design, generous proportions, and outstanding amenities. Arrive through your private two car indoor garage and take the elevator directly to your floor for the ultimate in convenience and privacy. Inside, bright east and south exposures fill the home with natural light, highlighting the spacious open concept living and dining areas designed for both everyday comfort and elegant entertaining. The beautifully appointed chef's kitchen features Sub Zero refrigeration, a Viking range, Fisher & Paykel double drawer dishwasher, wine cooler, stone countertops, and custom cabinetry. The luxurious primary suite serves as a private retreat with a walk in closet and spa inspired ensuite bathroom finished with marble, mosaic glass, and Jerusalem stone. Three additional generously sized bedrooms offer exceptional flexibility for family, guests, home offices, or a library. A private balcony provides the perfect setting to enjoy morning coffee or unwind at the end of the day. Additional highlights include an in unit washer and dryer, approximately 110 square feet of private storage, and secure indoor parking. Residents enjoy a full service luxury lifestyle with a 24 hour concierge, indoor swimming pool, fitness center, steam sauna with locker rooms, private movie theater, children's playroom, cold storage, and a beautifully designed roof deck. Ideally located in one of Riverdale's most sought after condominium communities, this remarkable home offers easy access to parks, restaurants, cafes, shopping, and transportation while providing a peaceful residential setting just moments from Manhattan. A rare opportunity to enjoy exceptional space, privacy, and refined living in one of Riverdale's premier luxury buildings....
Contact an agent
Home facts
- Year built:2004
- Subdivision & Development:Riverstone Condominium
- Listing ID #:1026607
- Added:95 day(s) ago
- Updated:October 19, 2026 at 11:40 AM
Rooms and interior
- Bedrooms:4
- Total bathrooms:3
- Full bathrooms:2
- Half bathrooms:1
- Rooms Total:7
- Flooring:Hardwood
- Dining Description:Eat-In Kitchen, Formal Dining
- Bathrooms Description:Double Vanity, Soaking Tub
- Kitchen Description:Chefs Kitchen, Dishwasher, Eat-in Kitchen, Kitchen Island, Microwave, Pantry, Range, Refrigerator
- Basement:Yes
- Basement Description:Full
- Living area:2,445 sq. ft.
Heating and cooling
- Cooling:Central Air
- Heating:Hot Water
- Central air:Yes
Structure and exterior
- Year built:2004
- Building area:2,445 sq. ft.
- Architectural Style:High Rise
- Construction Materials:Brick
- Levels:1 Story
Schools
- High school:Riverdale/Kingsbridge (Ms/Hs 141)
- Middle school:Riverdale/Kingsbridge (Ms/Hs 141)
- Elementary school:Ps 24 Spuyten Duyvil
Utilities
- Water:Public
- Sewer:Public Sewer
Finances and disclosures
- Price:$1,650,000
- Price per sq. ft.:$674.85
- Tax amount:$19,111 (2025)
Features and amenities
- Appliances:Dishwasher, Dryer, Microwave, Refrigerator, Washer
- Laundry features:Dryer, In Unit, Washer, Washer/Dryer Hookup
- Amenities:Door Person, Double Vanity, Elevator(s), Entrance Foyer, Granite Counters, Live In Super, Open Floorplan, Parking, Pool, Storage, Walk-In Closet(s)
- Pool features:In Ground, Indoor
Parking
- Total parking spaces:2
- Parking description:Garage
- Garage:Yes
- Garage spaces:2
New listings near 3220 Arlington Avenue #9A
- Coming Soon
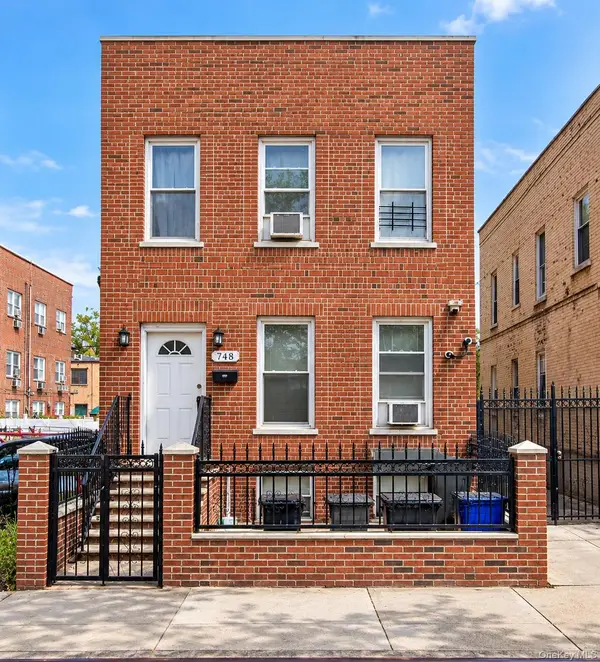 $895,000Coming Soon6 beds 2 baths2,760 sq. ft.
748 Taylor Avenue, Bronx, NY 10473
MLS# 1064067Listed by: CALL IT HOME REALTY LLC - Coming Soon
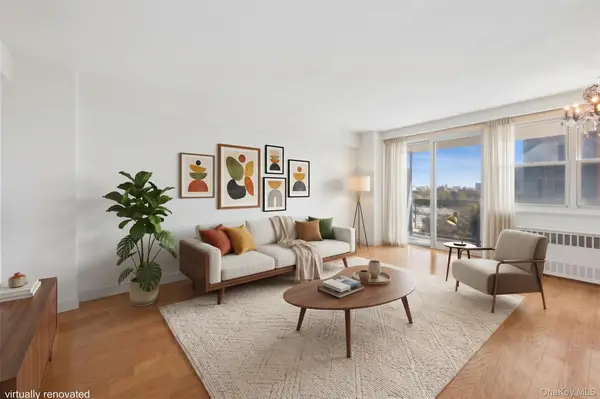 $215,000Coming Soon3 beds 1 baths750 sq. ft.
880 Boynton Avenue #9A, Bronx, NY 10473
MLS# 1062705Listed by: COMPASS GREATER NY, LLC - Coming Soon
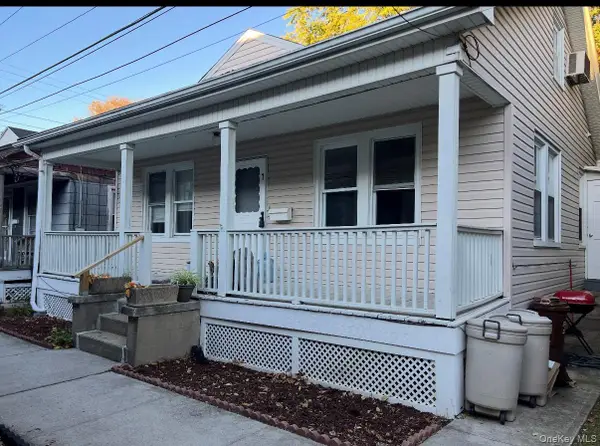 $399,000Coming Soon3 beds 1 baths900 sq. ft.
104 Fordham Street #7, Bronx, NY 10464
MLS# 1063347Listed by: BEE HOME REALTY - Coming Soon
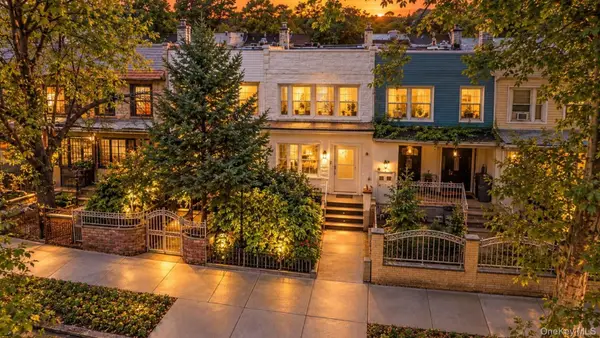 $699,000Coming Soon4 beds 3 baths1,332 sq. ft.
3720 Dyre Avenue, Bronx, NY 10466
MLS# 1055138Listed by: WW REALTY GROUP INC - Coming Soon
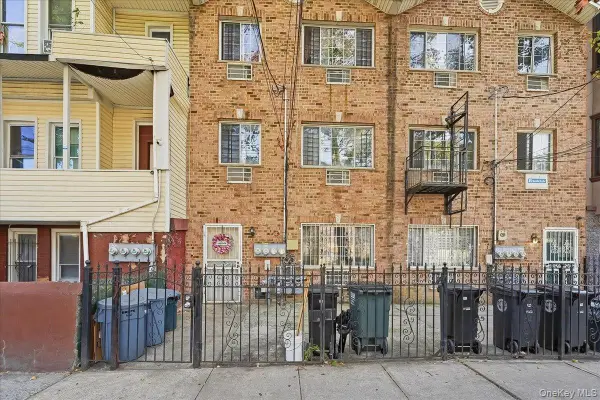 $1,025,000Coming Soon8 beds 6 baths3,078 sq. ft.
1174 Union Avenue, Bronx, NY 10459
MLS# 1062369Listed by: EXP REALTY - Coming Soon
 $1,299,000Coming Soon-- beds -- baths3,214 sq. ft.
805 Adee Avenue, Bronx, NY 10467
MLS# 1039608Listed by: ALBA VIP REALTY LLC - New
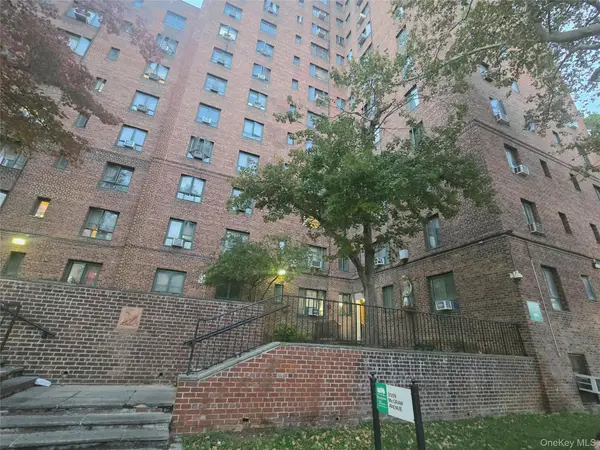 $295,000Active1 beds 1 baths799 sq. ft.
2059 Mcgraw Avenue #5C, Bronx, NY 10462
MLS# 1064090Listed by: BEST HOPE REALTY INC - New
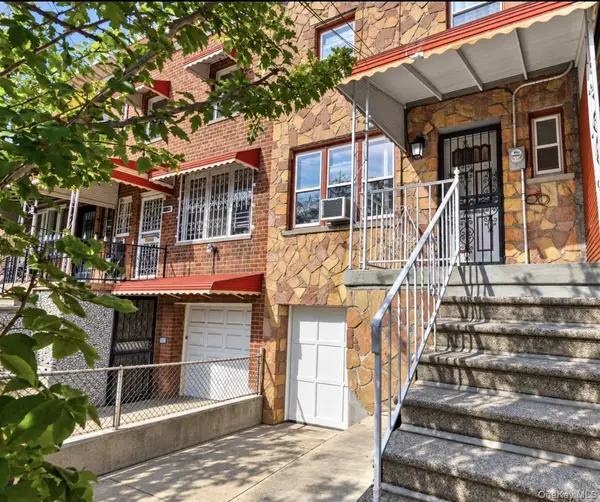 $649,995Active3 beds 3 baths1,534 sq. ft.
1147 E 223rd Street, Bronx, NY 10466
MLS# 1064032Listed by: CHARMED REALTY - New
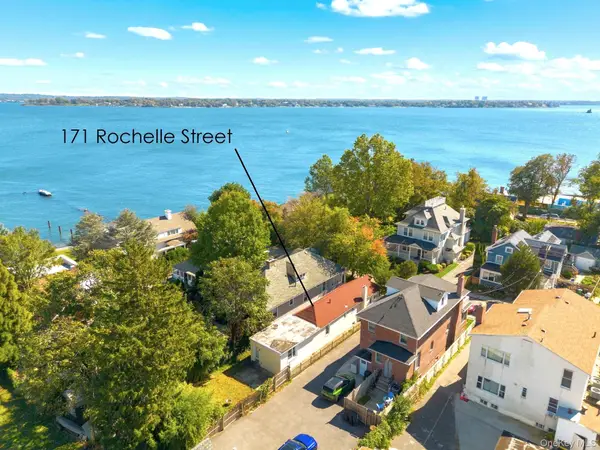 $599,000Active2 beds 1 baths1,050 sq. ft.
171 Rochelle Street, Bronx, NY 10464
MLS# 1063910Listed by: R NEW YORK - New
 $89,999Active1 beds 1 baths700 sq. ft.
2015 Southern Boulevard #6D, Bronx, NY 10460
MLS# 1033065Listed by: BHG RE SHORE & COUNTRY PROP.


Protect your home and budget from life's surprises with an Assurant Home Warranty, backed by a partner that supports you through every step of homeownership. Explore Plans.
© 2023 - 2026 ERA Franchise Systems LLC. All rights reserved. ERA Franchise Systems LLC fully supports the principles of the Fair Housing Act and the Equal Opportunity Act. ERA, ERA Real Estate powered, and their respective logos are registered service marks of ERA Franchise Systems LLC. Each office is independently owned and operated.