
3450 Mc Owen Avenue, Bronx, NY 10475
Local realty services provided by:ERA Insite Realty Services
3450 Mc Owen Avenue,Bronx, NY 10475
$699,999
- 3 Beds
- 1 Baths
- 936 sq. ft.
- Single family
- Pending
Listed by: nicole m. arminio
Office: voro llc.
MLS#:1029132
Source:OneKey MLS
Price summary
- Price:$699,999
- Price per sq. ft.:$747.86
About this home
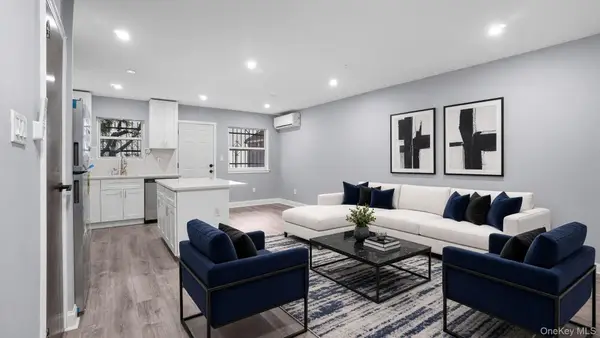
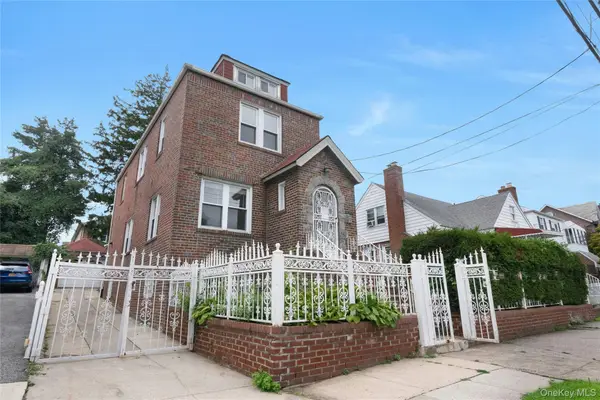
Welcome to this charming three-bedroom, one-bath home offering a comfortable layout and plenty of space to enjoy. The large, open kitchen provides an inviting setting for everyday meals, gatherings, and entertaining. Outside, the beautifully landscaped yard creates a private retreat, while the oversized driveway offers ample off-street parking. Conveniently located near public transportation, shopping, dining, and everyday amenities, this home combines privacy, space, and accessibility in one desirable package.
Contact an agent
Home facts
- Year built:1950
- Listing ID #:1029132
- Added:45 day(s) ago
- Updated:September 06, 2026 at 08:11 AM
Rooms and interior
- Bedrooms:3
- Total bathrooms:1
- Full bathrooms:1
- Rooms Total:6
- Kitchen Description:Dishwasher
- Bedroom Description:First Floor Bedroom
- Basement:Yes
- Basement Description:Finished
- Living area:936 sq. ft.
Heating and cooling
- Cooling:Ductless
- Heating:Natural Gas
Structure and exterior
- Year built:1950
- Building area:936 sq. ft.
- Lot area:0.11 Acres
- Architectural Style:Ranch
- Construction Materials:Vinyl Siding
Schools
- High school:Contact Agent
- Middle school:Call Listing Agent
- Elementary school:Cornerstone Acad For Social Action
Utilities
- Water:Public
- Sewer:Public Sewer
Finances and disclosures
- Price:$699,999
- Price per sq. ft.:$747.86
- Tax amount:$3,572 (2025)
Features and amenities
- Appliances:Dishwasher
- Amenities:Open Floorplan
Parking
- Parking description:Driveway
New listings near 3450 Mc Owen Avenue
- Coming Soon
 $220,000Coming Soon2 beds 1 baths750 sq. ft.
1895 Vyse Avenue #A, Bronx, NY 10460
MLS# 1047449Listed by: LOCQUBE NEW YORK, INC. - Coming Soon
 $850,000Coming Soon5 beds 3 baths1,726 sq. ft.
219 E 238th Street, Bronx, NY 10470
MLS# 1047147Listed by: WW REALTY GROUP INC - Coming Soon
 $899,000Coming Soon5 beds 3 baths1,737 sq. ft.
806 E 227th Street, Bronx, NY 10466
MLS# 1044457Listed by: WW REALTY GROUP INC - Coming Soon
 $950,000Coming Soon6 beds 3 baths1,800 sq. ft.
2729 Paulding Avenue, Bronx, NY 10469
MLS# 1045647Listed by: WW REALTY GROUP INC - Coming Soon
 $260,000Coming Soon3 beds 2 baths915 sq. ft.
1988 Vyse Avenue #Apt 2, Bronx, NY 10460
MLS# 1046817Listed by: KELLER WILLIAMS RLTY LANDMARK - Coming SoonOpen Sat, 12 to 2pm
 $695,000Coming Soon3 beds 2 baths2,171 sq. ft.
4041 Duryea Avenue, Bronx, NY 10466
MLS# 1042005Listed by: JULIA B FEE SOTHEBYS INT. RLTY - Coming SoonOpen Sat, 12 to 3pm
 $1,020,000Coming Soon6 beds 3 baths1,969 sq. ft.
1260 Hobart Avenue, Bronx, NY 10461
MLS# 1043704Listed by: EXP REALTY - Coming Soon
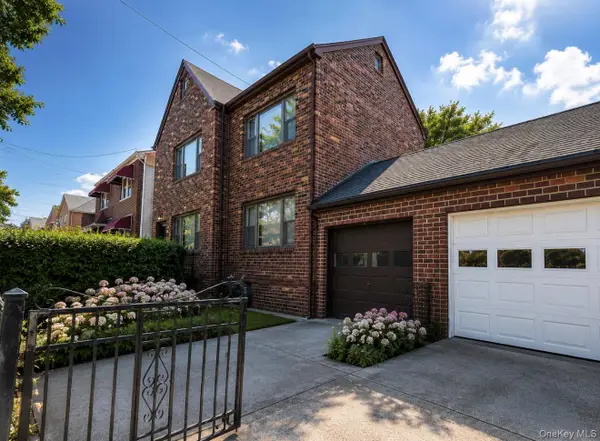 $799,000Coming Soon2 beds 2 baths2,304 sq. ft.
4159 Wilder Avenue, Bronx, NY 10466
MLS# 1044034Listed by: ICONIC PROS - Coming Soon
 $949,000Coming Soon-- beds -- baths1,596 sq. ft.
3554 Bronx Boulevard, Bronx, NY 10467
MLS# 1044417Listed by: RE/MAX LUXE - Coming Soon
 $800,000Coming Soon4 beds 3 baths2,474 sq. ft.
3100 Eastchester Road, Bronx, NY 10469
MLS# 1042350Listed by: FOUR POINTS REALTY INC.


Protect your home and budget from life's surprises with an Assurant Home Warranty, backed by a partner that supports you through every step of homeownership. Explore Plans.
© 2023 - 2026 ERA Franchise Systems LLC. All rights reserved. ERA Franchise Systems LLC fully supports the principles of the Fair Housing Act and the Equal Opportunity Act. ERA, ERA Real Estate powered, and their respective logos are registered service marks of ERA Franchise Systems LLC. Each office is independently owned and operated.