
554 Bolton Avenue, Bronx, NY 10473
Local realty services provided by:ERA Top Service Realty
554 Bolton Avenue,Bronx, NY 10473
$945,000
- 6 Beds
- 2 Baths
- 3,049 sq. ft.
- Multi-family
- Active
Listed by: isaac buapim
Office: yourhomesold guaranteed realty
MLS#:1073528
Source:OneKey MLS
Price summary
- Price:$945,000
- Price per sq. ft.:$309.94
About this home
Spacious Two-Family Home with Exceptional Investment Potential in Clason Point, Bronx!
Calling all homebuyers and investors! Discover an incredible opportunity to own this oversized, semi-detached two-family home in the desirable Clason Point neighborhood of the Bronx. Offering four levels of generous living space, this impressive property features a versatile 3-bedroom-over-3-bedroom layout, plus a 2-bedroom mother-daughter-style living area and a full basement, providing exceptional flexibility for extended living arrangements and potential rental income.
This spacious property offers generously sized rooms, comfortable living areas, and endless possibilities to customize and add value. Additional highlights include a two-car garage, parking for two additional vehicles, and a private backyard accessible from the basement or side entrance—perfect for outdoor enjoyment and entertaining. The home is in solid condition and offers an excellent opportunity for buyers to make personalized updates. The seller is also willing to consider a reasonable credit or concession.
Location, convenience, and investment potential come together! Enjoy proximity to beautiful Soundview Park, waterfront attractions, shopping, dining, and everyday essentials. Commuters will appreciate convenient access to the Clason Point Ferry with service to Manhattan, along with nearby bus routes connecting to the 5 and 6 subway lines.
Offered at $945,000, this expansive multifamily property presents an outstanding opportunity for owner-occupants seeking additional income potential, multigenerational households, or investors looking to expand their real estate portfolio.
Don't miss your chance to own this spacious Bronx property with incredible potential! Schedule your private showing today!...
Contact an agent
Home facts
- Year built:1965
- Listing ID #:1073528
- Added:1 day(s) ago
- Updated:November 13, 2026 at 09:55 PM
Rooms and interior
- Bedrooms:6
- Total bathrooms:2
- Full bathrooms:2
- Basement:Yes
- Basement Description:Finished
- Living area:3,049 sq. ft.
Heating and cooling
- Heating:Baseboard
Structure and exterior
- Year built:1965
- Building area:3,049 sq. ft.
- Lot area:3216 Acres
- Construction Materials:Brick
Schools
- High school:Renaissance High School For Musical Theater And T
- Middle school:PUGSLEY PREPARATORY ACADEMY
- Elementary school:Ps 69 Journey Prep School
Utilities
- Water:Public
- Sewer:Public Sewer
Finances and disclosures
- Price:$945,000
- Price per sq. ft.:$309.94
- Tax amount:$7,358 (2026)
Features and amenities
- Amenities:Storage
Parking
- Total parking spaces:4
- Parking description:Driveway, Garage
- Garage:Yes
- Garage spaces:4
New listings near 554 Bolton Avenue
- Coming Soon
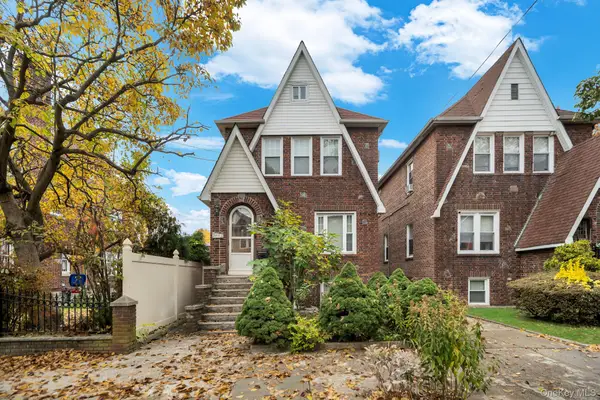 $979,000Coming Soon4 beds 4 baths1,496 sq. ft.
2445 Yates Avenue, Bronx, NY 10469
MLS# 1073607Listed by: EMRAN ESTATES REALTY - Coming Soon
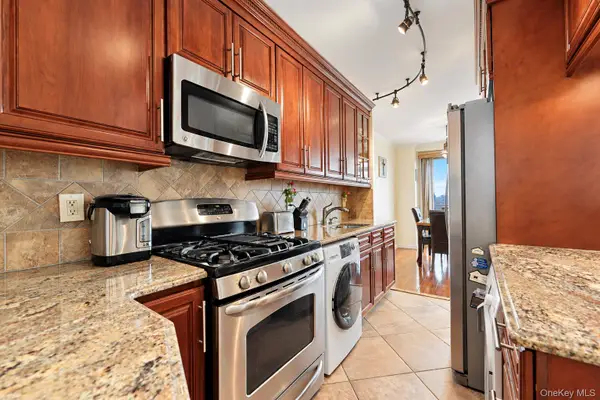 $369,000Coming Soon2 beds 1 baths900 sq. ft.
880 Boynton Avenue #17L, Bronx, NY 10473
MLS# 1073663Listed by: RE/MAX IN THE CITY - Coming Soon
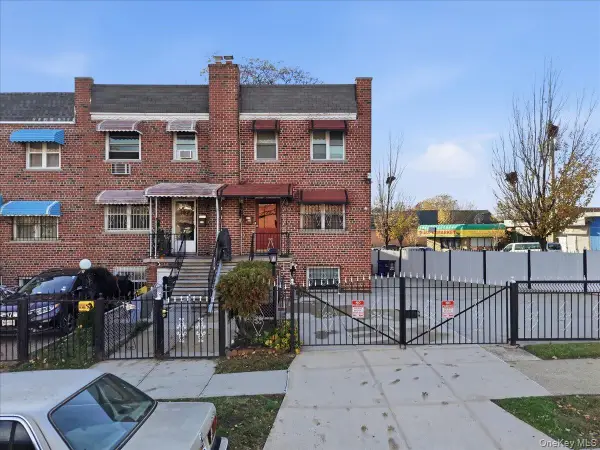 $780,000Coming Soon4 beds 3 baths1,782 sq. ft.
3065 Wilson Avenue, Bronx, NY 10469
MLS# 1071782Listed by: YOURHOMESOLD GUARANTEED REALTY - Coming Soon
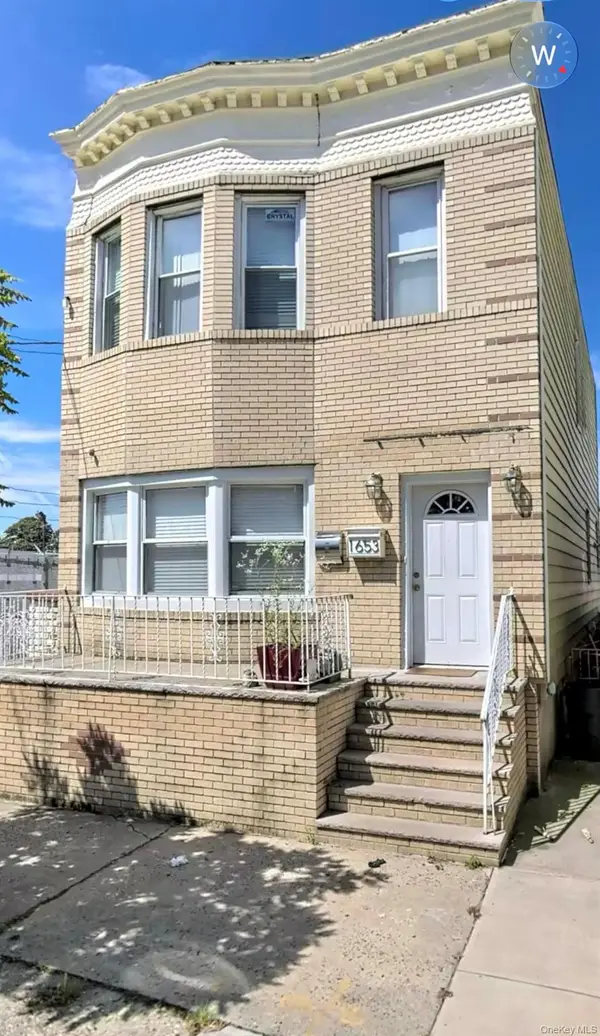 $1,199,999Coming Soon7 beds 3 baths1,848 sq. ft.
1653 Wallace Avenue, Bronx, NY 10462
MLS# 1072626Listed by: EXP REALTY - Coming Soon
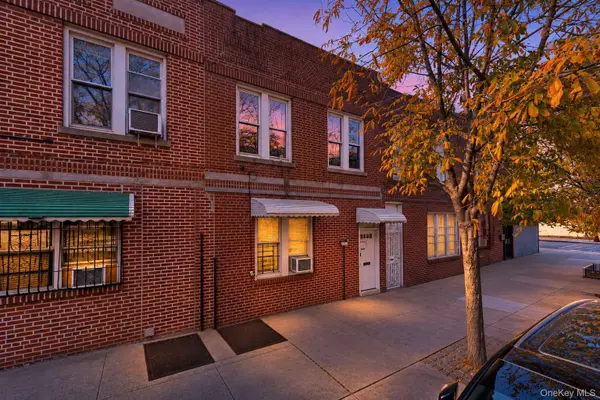 $699,999Coming Soon5 beds 2 baths2,380 sq. ft.
656 E 188th Street, Bronx, NY 10458
MLS# 1070116Listed by: KELLER WILLIAMS REALTY NYC GRP - Coming Soon
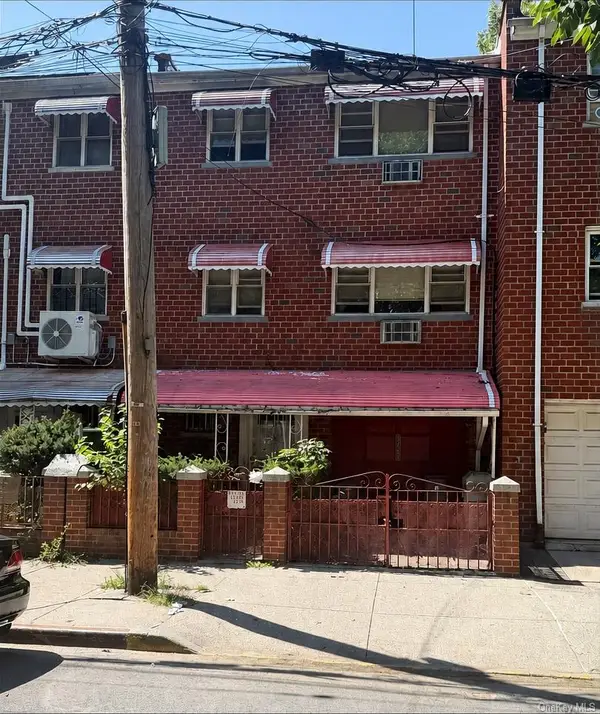 $999,000Coming Soon8 beds 3 baths3,100 sq. ft.
3423 Barker Avenue, Bronx, NY 10467
MLS# 1070937Listed by: PROMINENT PROPERTIES SOTHEBY'S - Coming Soon
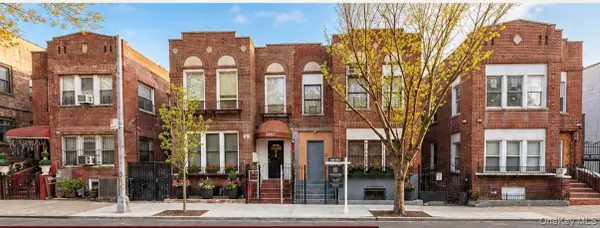 $1,100,000Coming Soon8 beds 5 baths3,224 sq. ft.
1059 Grant Avenue, Bronx, NY 10456
MLS# 1069711Listed by: COTTRELL & ASSOCIATES RE CORP. - New
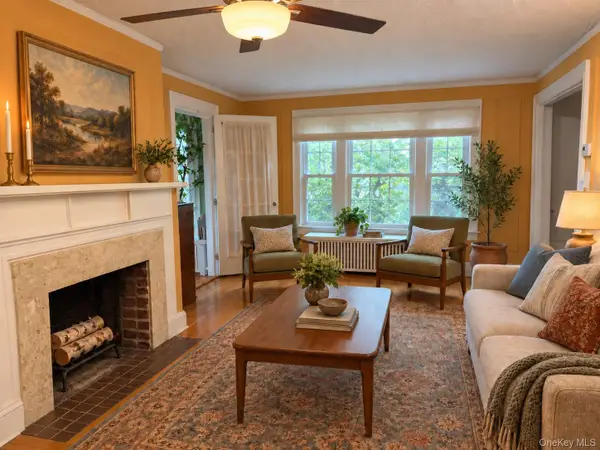 $1,390,000Active3 beds 4 baths1,800 sq. ft.
3630 Oxford Avenue, Bronx, NY 10463
MLS# 1073727Listed by: BROWN HARRIS STEVENS - New
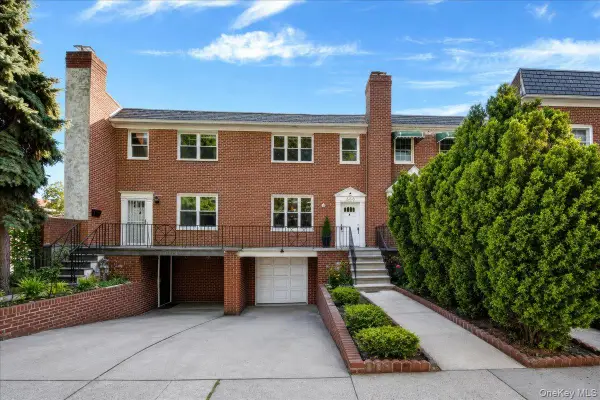 $689,995Active3 beds 3 baths1,980 sq. ft.
308 W 234th Street, Bronx, NY 10463
MLS# 1073732Listed by: OOAKB&F INC - New
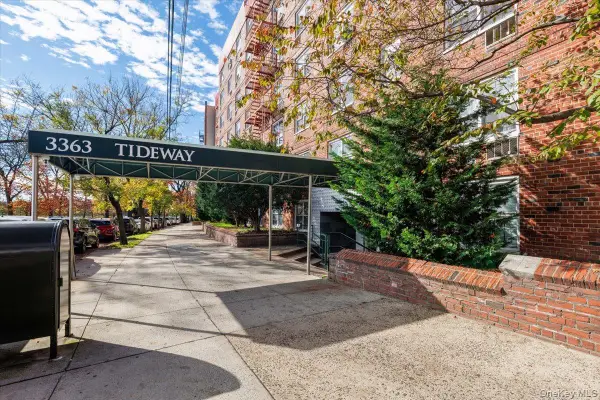 $189,000Active1 beds 1 baths750 sq. ft.
3363 Sedgwick Avenue #6A, Bronx, NY 10463
MLS# 1073670Listed by: KELLER WILLIAMS REALTY NYC GRP


Protect your home and budget from life's surprises with an Assurant Home Warranty, backed by a partner that supports you through every step of homeownership. Explore Plans.
© 2023 - 2026 ERA Franchise Systems LLC. All rights reserved. ERA Franchise Systems LLC fully supports the principles of the Fair Housing Act and the Equal Opportunity Act. ERA, ERA Real Estate powered, and their respective logos are registered service marks of ERA Franchise Systems LLC. Each office is independently owned and operated.