
5637 Delafield Avenue, Bronx, NY 10471
Local realty services provided by:ERA Insite Realty Services
5637 Delafield Avenue,Bronx, NY 10471
$1,200,000
- 4 Beds
- 4 Baths
- 2,601 sq. ft.
- Single family
- Active
Listed by: sandhya tidke, karen fragin
Office: brown harris stevens
MLS#:1026932
Source:OneKey MLS
Price summary
- Price:$1,200,000
- Price per sq. ft.:$461.36
About this home
3 LEVEL TOWNHOUSE FOR SALE IN NORTH RIVERDALE
Set on a quiet cul-de-sac, tree-lined street, with few homes in this beautiful North Riverdale neighborhood is a bright and big 4 bedroom 3.5 bathroom townhouse that offers space, privacy and comfort. Spanning three levels, the home provides light- filled and generously proportioned living spaces and a thoughtfully designed layout.
Enter into a large Living Room with oversized windows bringing in abundant natural light. The windowed kitchen is beautifully appointed with stainless steel appliances, full size cabinetry and plenty of workable granite counter space, making meal prep a breeze and informal buffet dining an easy way to entertain. The Dining Room offers plenty of room for large gatherings, both formal and informal. Open the door onto a spacious deck, that provides a perfect setting for entertaining, dining alfresco, morning coffee, evening cocktails or simply relaxing surrounded by lush greenery. Your own private yard, your oasis, a place to garden, or to just enjoy the simplicity of outdoor living. There is also a powder room on the first floor.
Upstairs, are three lovely sized bedrooms, and two bathrooms. The Primary bedroom has a full bath en-suite. The other full bath accommodates the two other bedrooms. The fourth bedroom is on the lower level, a totally private space with a full size bathroom. It can be used as guest space, a den, or a home office. The possibilities are endless. The washer and dryer room is also on the lower level, as well as a one- car garage. There is additional street parking as well.
North Riverdale offers the best of both worlds, a tranquil residential neighborhood with mature trees and a wonderful sense of community, while also being close to parks, schools, shopping, restaurants, transportation and all the amenities Riverdale has to offer. Cozy, spacious, inviting and filled with outdoor appeal, this exceptional townhouse is a wonderful opportunity to enjoy comfortable and gracious living in one of the most desirable neighborhoods in the Bronx. Come take a look. Do Not Miss Out on This Rare Gem!!
Some photos are virtually staged...
Contact an agent
Home facts
- Year built:2003
- Listing ID #:1026932
- Added:47 day(s) ago
- Updated:October 19, 2026 at 11:41 AM
Rooms and interior
- Bedrooms:4
- Total bathrooms:4
- Full bathrooms:3
- Half bathrooms:1
- Rooms Total:7
- Dining Description:Formal Dining
- Kitchen Description:Dishwasher
- Basement:Yes
- Basement Description:Finished, Full
- Living area:2,601 sq. ft.
Heating and cooling
- Cooling:Central Air
- Heating:Forced Air
- Central air:Yes
Structure and exterior
- Year built:2003
- Building area:2,601 sq. ft.
- Construction Materials:Brick
Schools
- High school:Contact Agent
- Middle school:Call Listing Agent
- Elementary school:Contact Agent
Utilities
- Water:Public
- Sewer:Public Sewer
Finances and disclosures
- Price:$1,200,000
- Price per sq. ft.:$461.36
- Tax amount:$9,498 (2025)
Features and amenities
- Appliances:Dishwasher
Parking
- Parking description:Attached, Driveway, Garage
New listings near 5637 Delafield Avenue
- Coming Soon
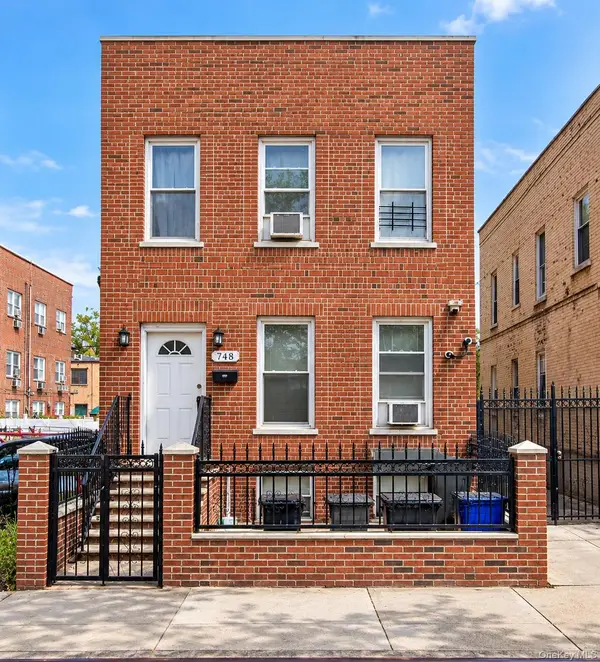 $895,000Coming Soon6 beds 2 baths2,760 sq. ft.
748 Taylor Avenue, Bronx, NY 10473
MLS# 1064067Listed by: CALL IT HOME REALTY LLC - Coming Soon
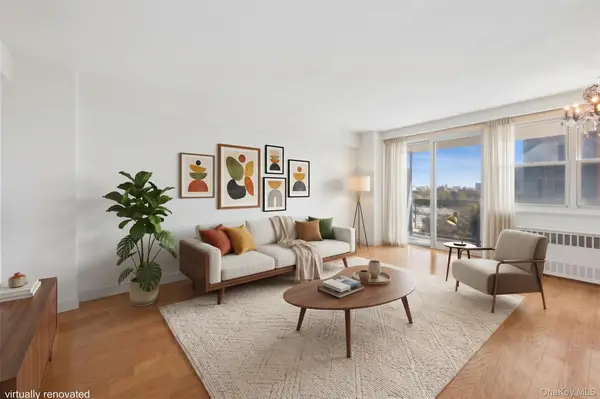 $215,000Coming Soon3 beds 1 baths750 sq. ft.
880 Boynton Avenue #9A, Bronx, NY 10473
MLS# 1062705Listed by: COMPASS GREATER NY, LLC - Coming Soon
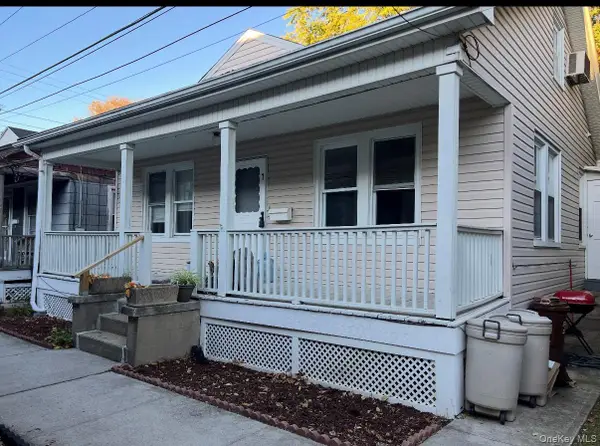 $399,000Coming Soon3 beds 1 baths900 sq. ft.
104 Fordham Street #7, Bronx, NY 10464
MLS# 1063347Listed by: BEE HOME REALTY - Coming Soon
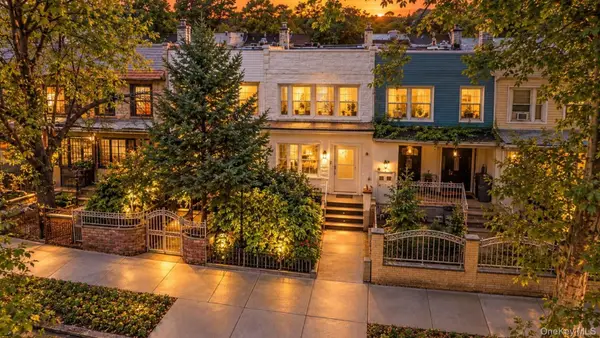 $699,000Coming Soon4 beds 3 baths1,332 sq. ft.
3720 Dyre Avenue, Bronx, NY 10466
MLS# 1055138Listed by: WW REALTY GROUP INC - Coming Soon
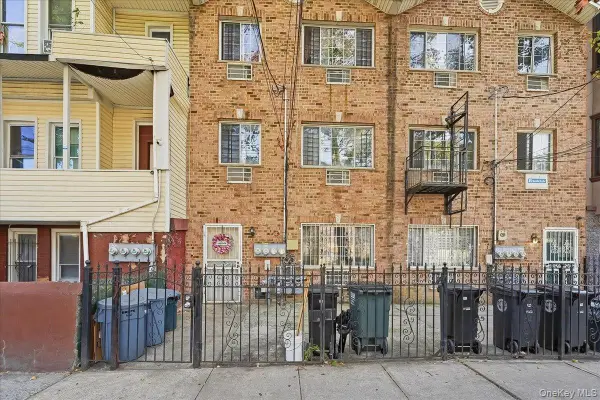 $1,025,000Coming Soon8 beds 6 baths3,078 sq. ft.
1174 Union Avenue, Bronx, NY 10459
MLS# 1062369Listed by: EXP REALTY - Coming Soon
 $1,299,000Coming Soon-- beds -- baths3,214 sq. ft.
805 Adee Avenue, Bronx, NY 10467
MLS# 1039608Listed by: ALBA VIP REALTY LLC - New
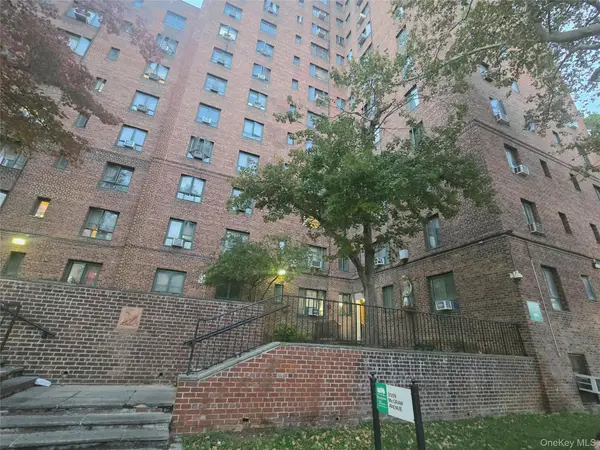 $295,000Active1 beds 1 baths799 sq. ft.
2059 Mcgraw Avenue #5C, Bronx, NY 10462
MLS# 1064090Listed by: BEST HOPE REALTY INC - New
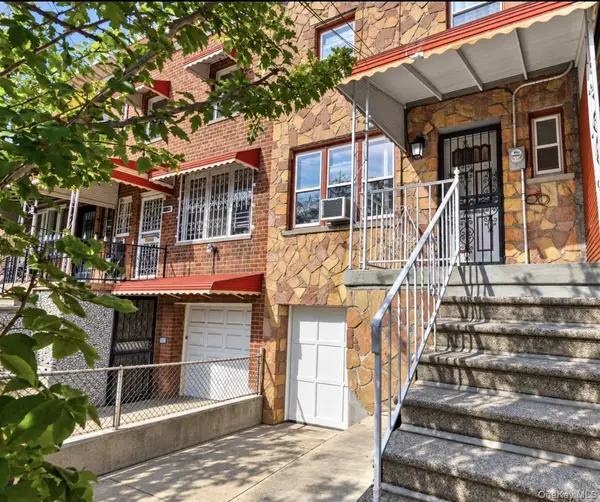 $649,995Active3 beds 3 baths1,534 sq. ft.
1147 E 223rd Street, Bronx, NY 10466
MLS# 1064032Listed by: CHARMED REALTY - New
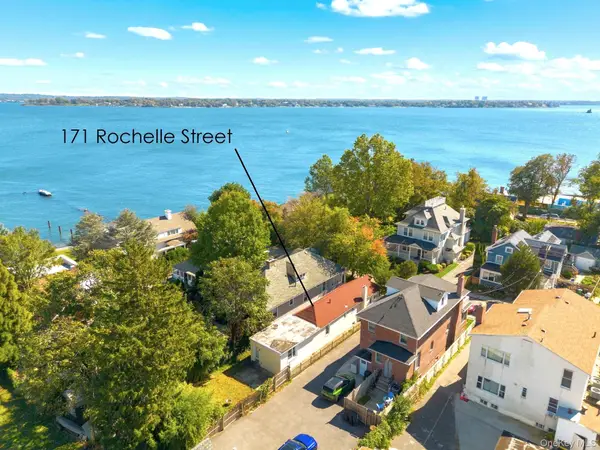 $599,000Active2 beds 1 baths1,050 sq. ft.
171 Rochelle Street, Bronx, NY 10464
MLS# 1063910Listed by: R NEW YORK - New
 $89,999Active1 beds 1 baths700 sq. ft.
2015 Southern Boulevard #6D, Bronx, NY 10460
MLS# 1033065Listed by: BHG RE SHORE & COUNTRY PROP.


Protect your home and budget from life's surprises with an Assurant Home Warranty, backed by a partner that supports you through every step of homeownership. Explore Plans.
© 2023 - 2026 ERA Franchise Systems LLC. All rights reserved. ERA Franchise Systems LLC fully supports the principles of the Fair Housing Act and the Equal Opportunity Act. ERA, ERA Real Estate powered, and their respective logos are registered service marks of ERA Franchise Systems LLC. Each office is independently owned and operated.