
841 Swinton Avenue, Bronx, NY 10465
Local realty services provided by:ERA Insite Realty Services
841 Swinton Avenue,Bronx, NY 10465
$960,000
- 5 Beds
- 2 Baths
- 2,904 sq. ft.
- Multi-family
- Pending
Listed by: debbie rodriguez
Office: keller williams realty group
MLS#:1042768
Source:OneKey MLS
Price summary
- Price:$960,000
- Price per sq. ft.:$330.58
About this home
WELCOME to 841 Swinton ave. in the vibrant community of Throggs Neck. This well maintained 2 family, semi-detached brick home offers versatility, space, and an excellent potential for both investors & end users. The property features a spacious 3-Bedroom apt., 2-Bedroom apt. and a basement set up for generational living, or hosting guests in a studio type space. This home provides a homeowner the ideal opportunity to occupy 1 unit, and rent the other, to offset costs associated with owning property, while building generational wealth. The finished basement offers additional living space and flexibility. Large windows throughout the home allow an abundance of natural sunlight to brighten the living spaces. Situated on a tree lined residential block, this home is conveniently located near shopping, restaurants, schools, public transportation, major highways & NYC transportation options, making commuting & everyday living a breeze. Enjoy outdoor living & entertaining in the private yard perfect for gatherings, relaxation, or creating your own outdoor oasis. The 1 car garage and driveway add valuable convenience along with ample street parking. The hot water heater is 3 years old, the roof is 4 years old, the boiler is original. Smart thermostat installed in 2025 controls both apts. With its desirable two-family layout, additional basement space, yard, garage, & convenient location this property presents a wonderful opportunity for an investor, owner occupant, or multi-generational household looking for space & flexibility in a sought-after neighborhood. Schedule a private showing today!...
Contact an agent
Home facts
- Year built:1965
- Listing ID #:1042768
- Added:52 day(s) ago
- Updated:October 19, 2026 at 08:20 AM
Rooms and interior
- Bedrooms:5
- Total bathrooms:2
- Full bathrooms:2
- Flooring:Hardwood
- Basement:Yes
- Basement Description:Finished
- Living area:2,904 sq. ft.
Heating and cooling
- Heating:Baseboard
Structure and exterior
- Year built:1965
- Building area:2,904 sq. ft.
- Lot area:0.07 Acres
- Lot Features:Level, Near Public Transit, Private
- Construction Materials:Brick
Schools
- High school:Herbert H Lehman High School
- Middle school:Ms 101 Edward R Byrne
- Elementary school:Ps 304 Early Childhood School
Utilities
- Water:Public
- Sewer:Public Sewer
Finances and disclosures
- Price:$960,000
- Price per sq. ft.:$330.58
- Tax amount:$7,855 (2025)
Features and amenities
- Laundry features:Washer/Dryer Hookup
- Amenities:Entrance Foyer, Open Floorplan, Storage
Parking
- Parking description:Attached, Driveway
- Garage:Yes
- Garage spaces:1
New listings near 841 Swinton Avenue
- Coming Soon
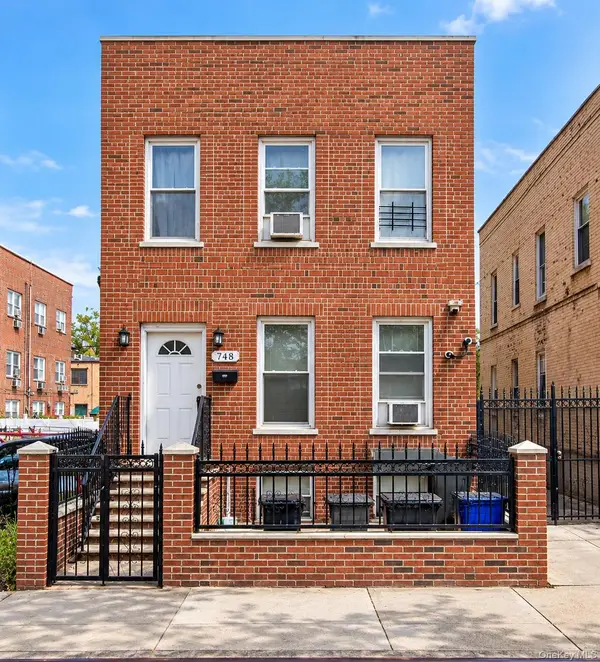 $895,000Coming Soon6 beds 2 baths2,760 sq. ft.
748 Taylor Avenue, Bronx, NY 10473
MLS# 1064067Listed by: CALL IT HOME REALTY LLC - Coming Soon
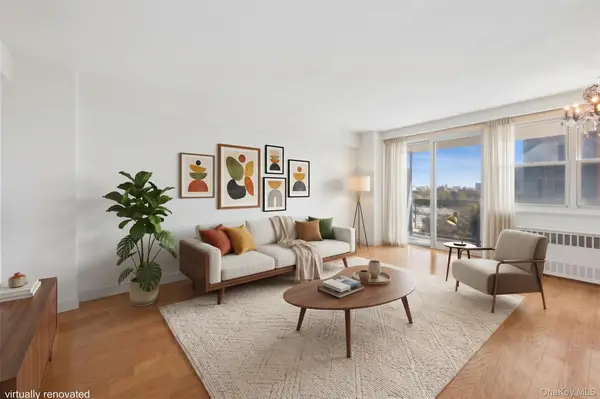 $215,000Coming Soon3 beds 1 baths750 sq. ft.
880 Boynton Avenue #9A, Bronx, NY 10473
MLS# 1062705Listed by: COMPASS GREATER NY, LLC - Coming Soon
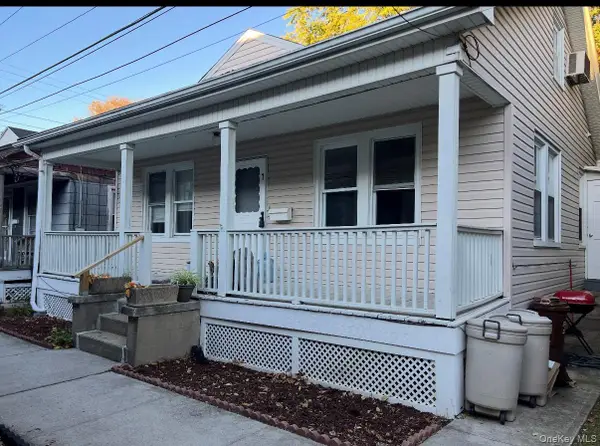 $399,000Coming Soon3 beds 1 baths900 sq. ft.
104 Fordham Street #7, Bronx, NY 10464
MLS# 1063347Listed by: BEE HOME REALTY - Coming Soon
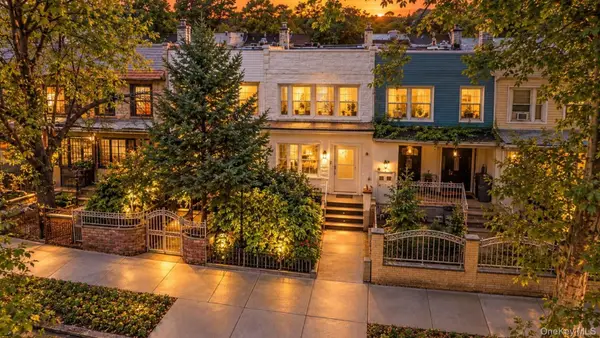 $699,000Coming Soon4 beds 3 baths1,332 sq. ft.
3720 Dyre Avenue, Bronx, NY 10466
MLS# 1055138Listed by: WW REALTY GROUP INC - Coming Soon
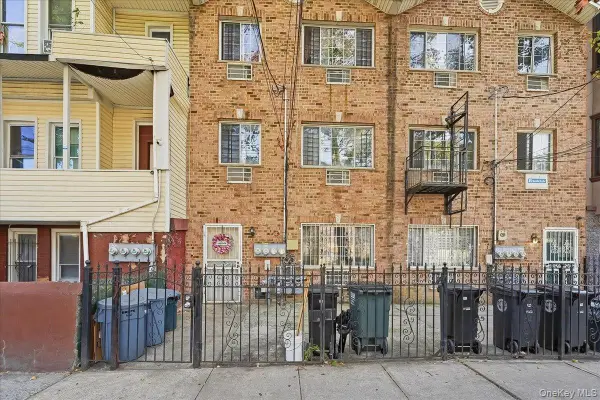 $1,025,000Coming Soon8 beds 6 baths3,078 sq. ft.
1174 Union Avenue, Bronx, NY 10459
MLS# 1062369Listed by: EXP REALTY - Coming Soon
 $1,299,000Coming Soon-- beds -- baths3,214 sq. ft.
805 Adee Avenue, Bronx, NY 10467
MLS# 1039608Listed by: ALBA VIP REALTY LLC - New
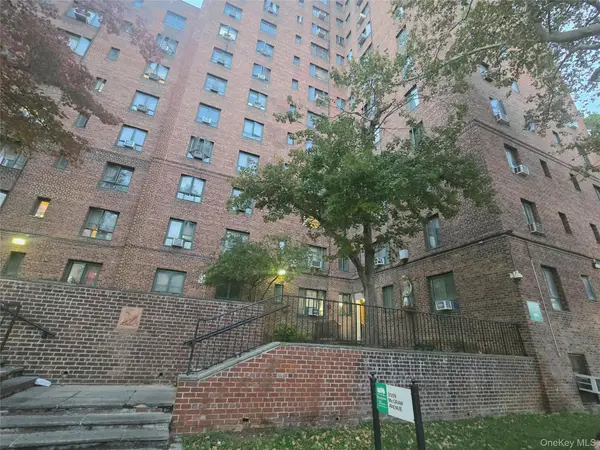 $295,000Active1 beds 1 baths799 sq. ft.
2059 Mcgraw Avenue #5C, Bronx, NY 10462
MLS# 1064090Listed by: BEST HOPE REALTY INC - New
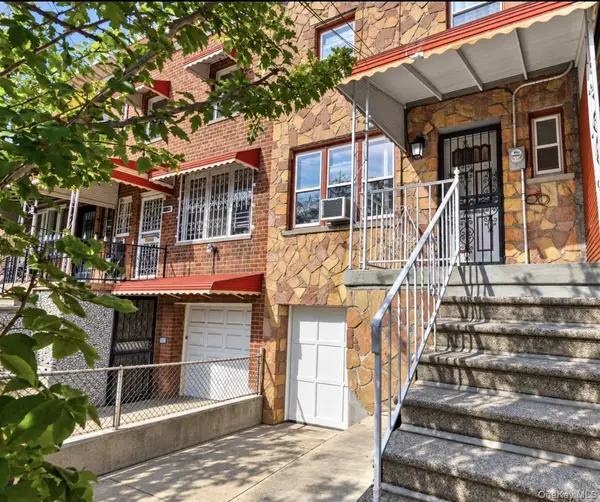 $649,995Active3 beds 3 baths1,534 sq. ft.
1147 E 223rd Street, Bronx, NY 10466
MLS# 1064032Listed by: CHARMED REALTY - New
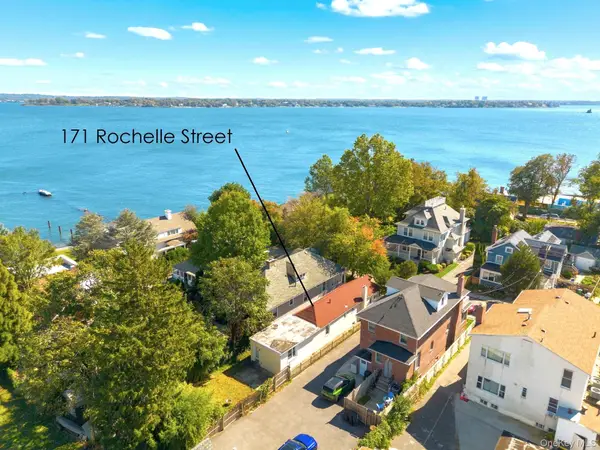 $599,000Active2 beds 1 baths1,050 sq. ft.
171 Rochelle Street, Bronx, NY 10464
MLS# 1063910Listed by: R NEW YORK - New
 $89,999Active1 beds 1 baths700 sq. ft.
2015 Southern Boulevard #6D, Bronx, NY 10460
MLS# 1033065Listed by: BHG RE SHORE & COUNTRY PROP.


Protect your home and budget from life's surprises with an Assurant Home Warranty, backed by a partner that supports you through every step of homeownership. Explore Plans.
© 2023 - 2026 ERA Franchise Systems LLC. All rights reserved. ERA Franchise Systems LLC fully supports the principles of the Fair Housing Act and the Equal Opportunity Act. ERA, ERA Real Estate powered, and their respective logos are registered service marks of ERA Franchise Systems LLC. Each office is independently owned and operated.