
14 Hobart Street, Bronxville, NY 10708
Local realty services provided by:ERA Insite Realty Services
14 Hobart Street,Bronxville, NY 10708
$2,595,000
- 5 Beds
- 3 Baths
- 2,536 sq. ft.
- Single family
- Active
Upcoming open houses
- Sun, Nov 1512:00 pm - 02:00 pm
Listed by: william s. fulton, diane f. hackett
Office: compass greater ny, llc.
MLS#:1070204
Source:OneKey MLS
Price summary
- Price:$2,595,000
- Price per sq. ft.:$951.94
About this home
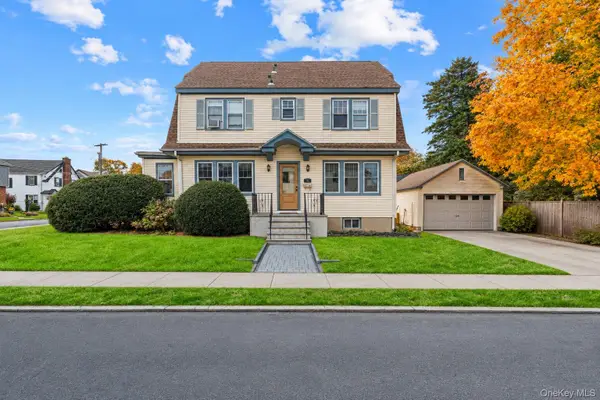
Timeless Victorian architecture meets thoughtful modern updates at 14 Hobart Street, a 5-bedroom, 2.5-bathroom home in Bronxville Village. An expansive front porch welcomes you to a gracious reception hall, where soaring 9.5-foot ceilings and a magnificent staircase set the tone. The spacious living room with a fireplace and formal dining room offer an inviting setting for entertainment. The bright eat-in kitchen features a peninsula, updated lighting, and has direct access to a lovely level backyard with a stone wall, terrace, grilling area and mature landscaping. An updated powder room completes the first floor.
Upstairs, there is generous primary bedroom featuring built-ins and sitting area, while two additional bedrooms and a refreshed bathroom complete the second floor. An open staircase leads to two more bedrooms with custom carpeting and a full bathroom on the third floor. A finished lower level with an egress window provides additional space for a playroom, along with laundry and ample storage. Further improvements include upgraded central air, replacement windows, a custom mahogany front door, and a new water heater. Bluestone steps and a matching walkway, a Belgian block-accented driveway and a detached one-car garage complete this beautifully maintained Village home....
Contact an agent
Home facts
- Year built:1903
- Listing ID #:1070204
- Added:1 day(s) ago
- Updated:November 13, 2026 at 05:47 PM
Rooms and interior
- Bedrooms:5
- Total bathrooms:3
- Full bathrooms:2
- Half bathrooms:1
- Rooms Total:9
- Flooring:Hardwood
- Dining Description:Eat-In Kitchen, Formal Dining
- Kitchen Description:Dishwasher, Eat-in Kitchen, Microwave, Oven, Range, Refrigerator
- Basement:Yes
- Basement Description:Bilco Door(s), Partially Finished
- Living area:2,536 sq. ft.
Heating and cooling
- Cooling:Central Air
- Heating:Natural Gas
- Central air:Yes
Structure and exterior
- Year built:1903
- Building area:2,536 sq. ft.
- Lot area:0.11 Acres
- Architectural Style:Victorian
- Construction Materials:Frame
- Levels:3 Story
Schools
- High school:Bronxville High School
- Middle school:Bronxville Middle School
- Elementary school:Bronxville Elementary School
Utilities
- Water:Private
- Sewer:Public Sewer
Finances and disclosures
- Price:$2,595,000
- Price per sq. ft.:$951.94
- Tax amount:$37,285 (2026)
Features and amenities
- Appliances:Dishwasher, Microwave, Oven, Refrigerator
- Amenities:High Ceilings, Storage
Parking
- Total parking spaces:4
- Parking description:Detached, Garage
- Garage:Yes
- Garage spaces:1
New listings near 14 Hobart Street
- Coming SoonOpen Sat, 2 to 4pm
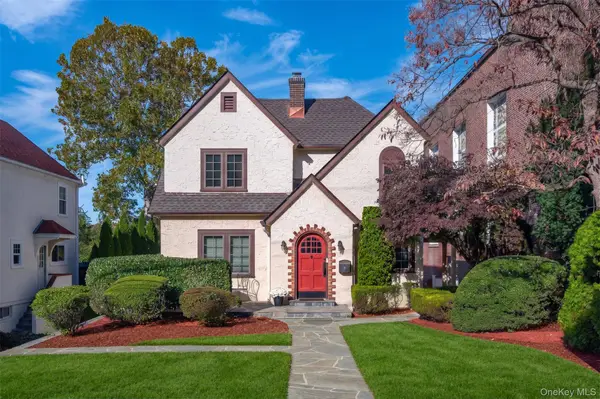 $1,099,000Coming Soon3 beds 3 baths1,772 sq. ft.
53 Chatfield Road, Bronxville, NY 10708
MLS# 1064138Listed by: COMPASS GREATER NY, LLC - New
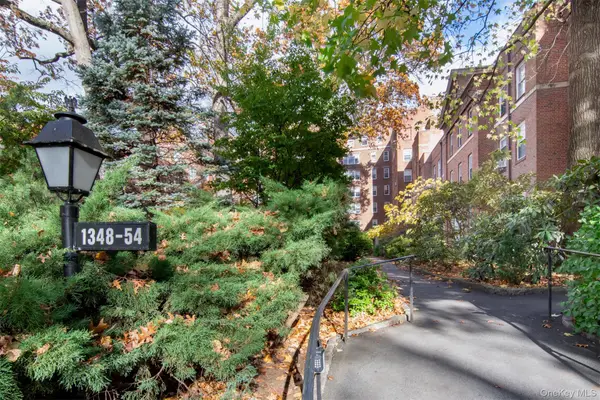 $425,000Active2 beds 2 baths1,000 sq. ft.
1348 Midland Avenue #4K, Bronxville, NY 10708
MLS# 1068544Listed by: HOULIHAN LAWRENCE INC. - Open Sat, 12am to 2pmNew
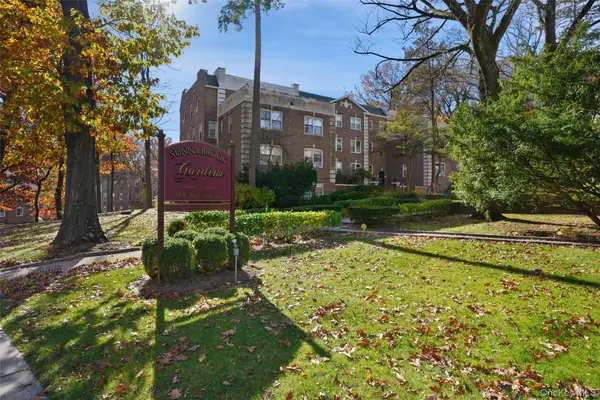 $399,000Active2 beds 1 baths975 sq. ft.
786 Palmer Road #2F, Bronxville, NY 10708
MLS# 1073357Listed by: HOULIHAN LAWRENCE INC. - Open Sun, 1 to 4pmNew
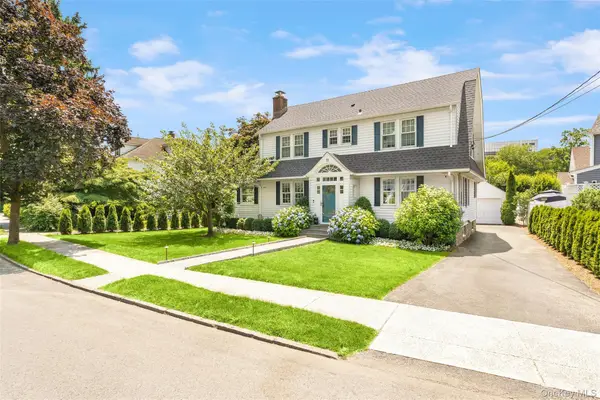 $1,295,000Active3 beds 3 baths2,055 sq. ft.
91 Millard Avenue, Bronxville, NY 10708
MLS# 1072329Listed by: HOULIHAN LAWRENCE INC. - New
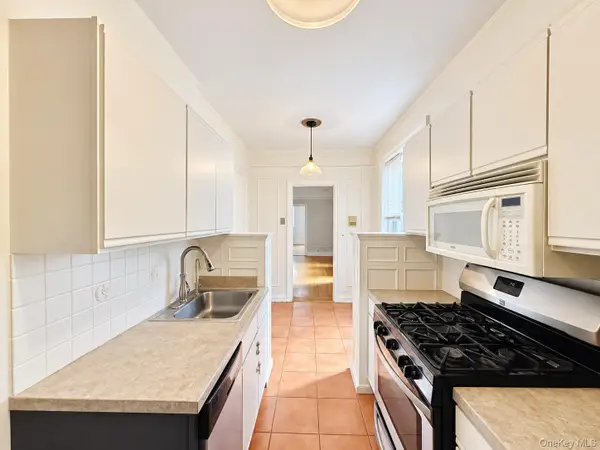 $299,000Active2 beds 1 baths1,150 sq. ft.
1470 Midland Avenue #2M, Bronxville, NY 10708
MLS# 1062572Listed by: HAN TANG REALTY INC. - New
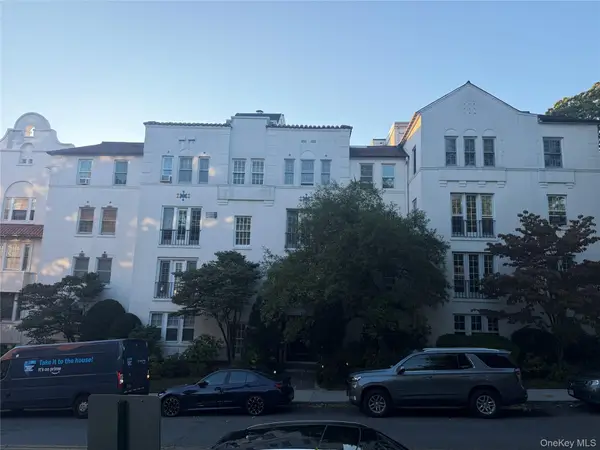 $775,000Active2 beds 1 baths949 sq. ft.
25 Sagamore Road #3H, Bronxville, NY 10708
MLS# 1072265Listed by: FAZE ONE REAL ESTATE, LLC - New
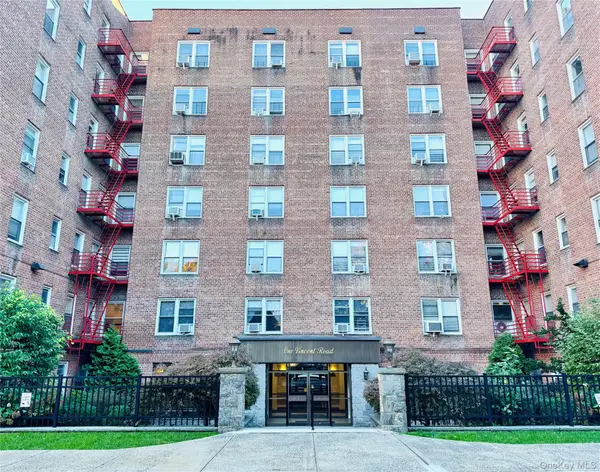 $310,000Active2 beds 1 baths1,100 sq. ft.
1 Vincent Road #4N, Bronxville, NY 10708
MLS# 1067124Listed by: CHAMPION REALTY ASSOCIATE INC. - New
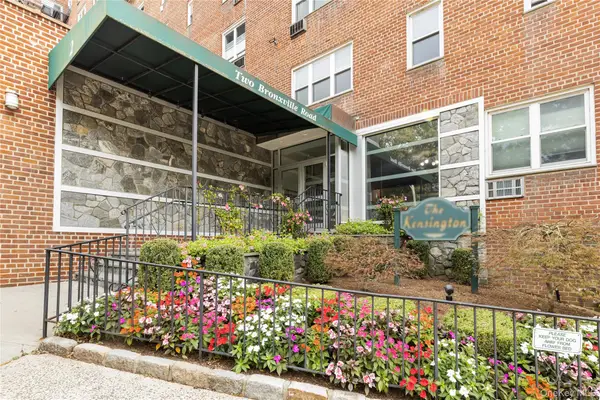 Listed by ERA$329,999Active2 beds 1 baths1,000 sq. ft.
2 Bronxville Road #7C, Bronxville, NY 10708
MLS# 1067746Listed by: ERA INSITE REALTY SERVICES - Open Sat, 1 to 3pmNew
 $849,000Active4 beds 2 baths1,966 sq. ft.
51 Lockwood Avenue, Bronxville, NY 10708
MLS# 1070452Listed by: REAL BROKER NY LLC


Protect your home and budget from life's surprises with an Assurant Home Warranty, backed by a partner that supports you through every step of homeownership. Explore Plans.
© 2023 - 2026 ERA Franchise Systems LLC. All rights reserved. ERA Franchise Systems LLC fully supports the principles of the Fair Housing Act and the Equal Opportunity Act. ERA, ERA Real Estate powered, and their respective logos are registered service marks of ERA Franchise Systems LLC. Each office is independently owned and operated.