
91 Millard Avenue, Bronxville, NY 10708
Local realty services provided by:ERA Caputo Realty
91 Millard Avenue,Bronxville, NY 10708
$1,295,000
- 3 Beds
- 3 Baths
- 2,055 sq. ft.
- Single family
- Active
Upcoming open houses
- Sun, Nov 1501:00 pm - 04:00 pm
Listed by: helen gerken
Office: houlihan lawrence inc.
MLS#:1072329
Source:OneKey MLS
Price summary
- Price:$1,295,000
- Price per sq. ft.:$630.17
About this home
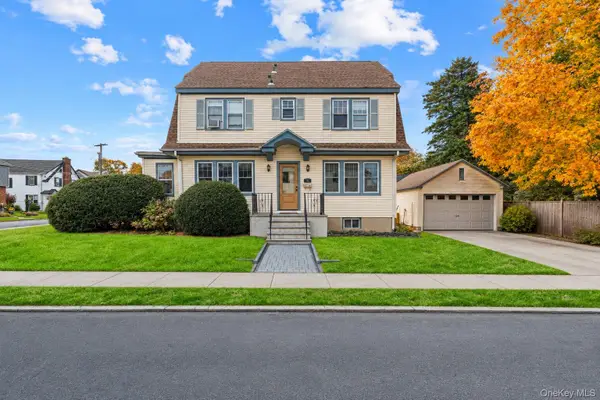
Oh, Yes! It is the Perfect House. Drive by and you will agree that it is curb appeal plus. Walk inside and realize that all your work has been done and done so beautifully. This is a light-filled home with a beautiful formal living room with custom fireplace and plenty of seating for guests to chat and get together. Dine in the formal dining room attached to the state-of-the-art kitchen. Dinner will be elegantly and pleasantly served from the totally modern kitchen with quartz counter tops, Wolf oven, and all the modern appliances one could want to make your dinner preparation easy and perfect. Don't forget the two additional first floor bonus rooms - use them as offices, playrooms, dens, small bedrooms - the options are numerous. There is even a very modern powder room on this first floor.
Mandatory flood insurance.
Continue up the stairs and be equally gratified by the tremendous master bedroom with modern bath equipped with its own washer and dryer (the 2nd washer/dryer in the home) and large walk in closet. Two other bedrooms and attic access complete floor two.
Yes, there is a large basement - unfinished but with a gas dryer and washer,plenty of storage space waiting for you to decide how to use it.
The back yard is great for kicking a soccer ball, relaxing ,or just enjoying gardening.
One car garage and driveway is there for your cars.
This is a home you should not miss....
Contact an agent
Home facts
- Year built:1922
- Listing ID #:1072329
- Added:1 day(s) ago
- Updated:November 13, 2026 at 05:47 PM
Rooms and interior
- Bedrooms:3
- Total bathrooms:3
- Full bathrooms:2
- Half bathrooms:1
- Rooms Total:8
- Dining Description:Eat-In Kitchen, Formal Dining
- Kitchen Description:Cooktop, Dishwasher, Disposal, Eat-in Kitchen, Kitchen Island, Microwave, Refrigerator
- Basement:Yes
- Basement Description:Full, Unfinished
- Living area:2,055 sq. ft.
Heating and cooling
- Cooling:Central Air
- Heating:Natural Gas
- Central air:Yes
Structure and exterior
- Year built:1922
- Building area:2,055 sq. ft.
- Lot area:0.13 Acres
- Lot Features:Garden, Level
- Architectural Style:Colonial
- Construction Materials:Aluminum Siding
- Levels:2 Story
Schools
- High school:Yonkers (School Choice)
- Middle school:Yonkers (School Choice)
- Elementary school:Yonkers (School Choice)
Utilities
- Sewer:Public Sewer
Finances and disclosures
- Price:$1,295,000
- Price per sq. ft.:$630.17
- Tax amount:$11,738 (2026)
Features and amenities
- Appliances:Cooktop, Dishwasher, Disposal, Dryer, Microwave, Refrigerator, Washer
- Laundry features:Dryer, Washer
Parking
- Parking description:Driveway
- Garage:Yes
- Garage spaces:1
New listings near 91 Millard Avenue
- Coming SoonOpen Sat, 2 to 4pm
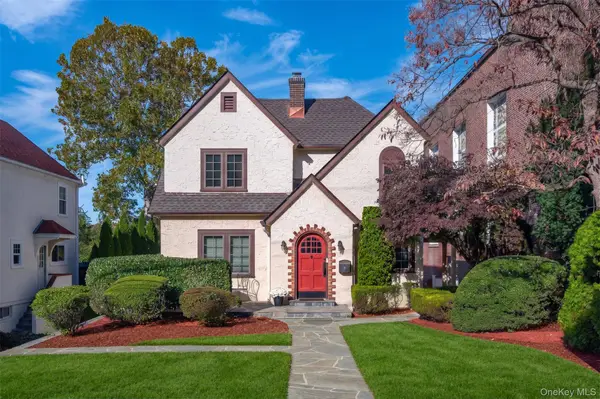 $1,099,000Coming Soon3 beds 3 baths1,772 sq. ft.
53 Chatfield Road, Bronxville, NY 10708
MLS# 1064138Listed by: COMPASS GREATER NY, LLC - New
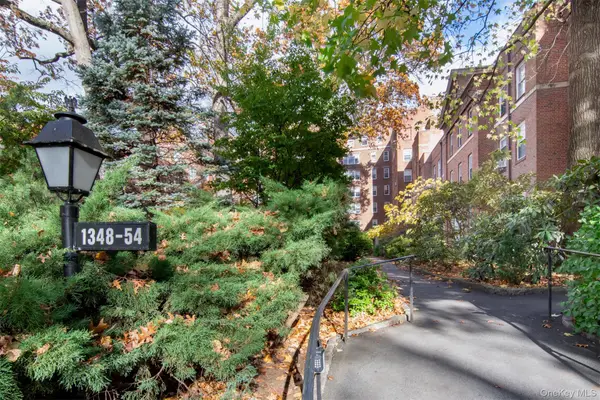 $425,000Active2 beds 2 baths1,000 sq. ft.
1348 Midland Avenue #4K, Bronxville, NY 10708
MLS# 1068544Listed by: HOULIHAN LAWRENCE INC. - Open Sat, 12am to 2pmNew
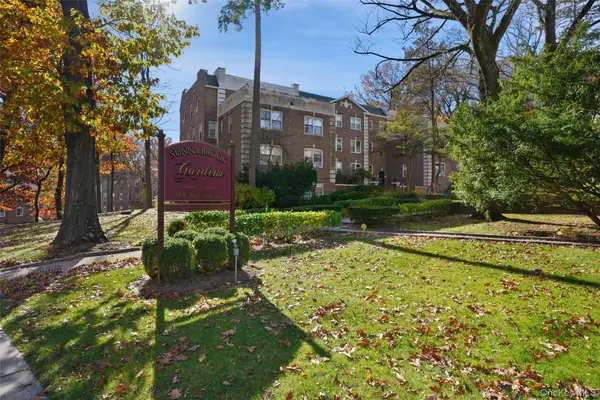 $399,000Active2 beds 1 baths975 sq. ft.
786 Palmer Road #2F, Bronxville, NY 10708
MLS# 1073357Listed by: HOULIHAN LAWRENCE INC. - Open Sun, 12 to 2pmNew
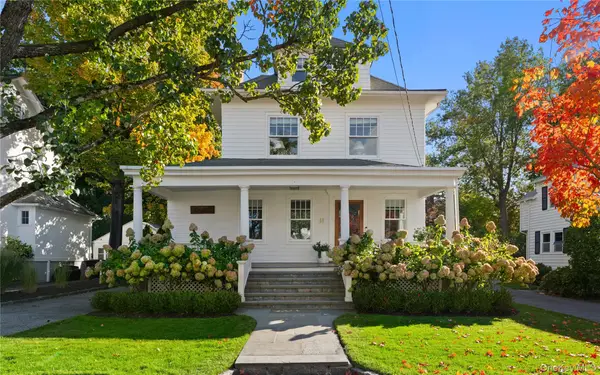 $2,595,000Active5 beds 3 baths2,536 sq. ft.
14 Hobart Street, Bronxville, NY 10708
MLS# 1070204Listed by: COMPASS GREATER NY, LLC - New
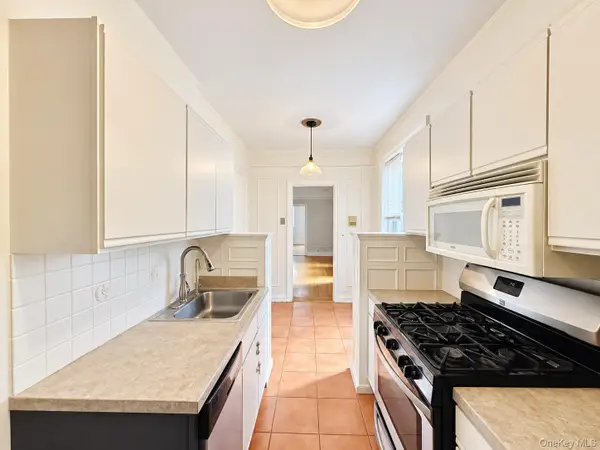 $299,000Active2 beds 1 baths1,150 sq. ft.
1470 Midland Avenue #2M, Bronxville, NY 10708
MLS# 1062572Listed by: HAN TANG REALTY INC. - New
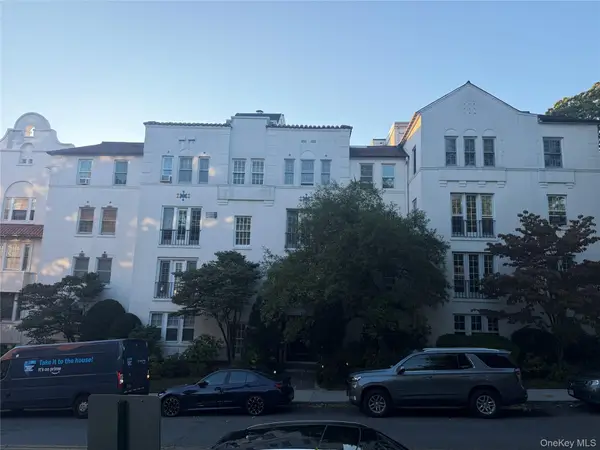 $775,000Active2 beds 1 baths949 sq. ft.
25 Sagamore Road #3H, Bronxville, NY 10708
MLS# 1072265Listed by: FAZE ONE REAL ESTATE, LLC - New
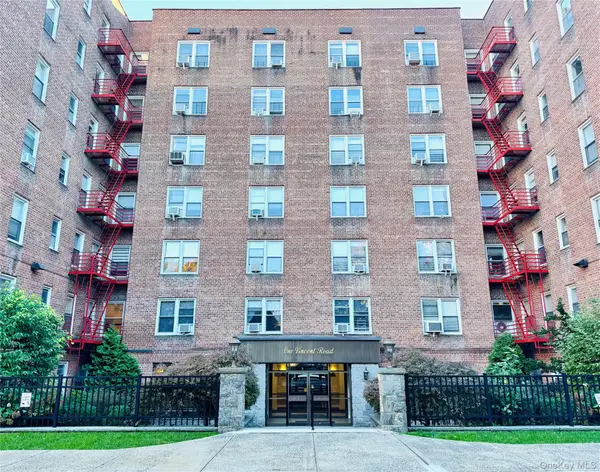 $310,000Active2 beds 1 baths1,100 sq. ft.
1 Vincent Road #4N, Bronxville, NY 10708
MLS# 1067124Listed by: CHAMPION REALTY ASSOCIATE INC. - New
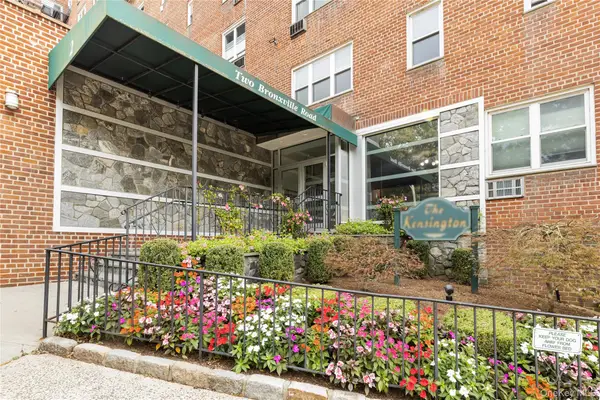 Listed by ERA$329,999Active2 beds 1 baths1,000 sq. ft.
2 Bronxville Road #7C, Bronxville, NY 10708
MLS# 1067746Listed by: ERA INSITE REALTY SERVICES - Open Sat, 1 to 3pmNew
 $849,000Active4 beds 2 baths1,966 sq. ft.
51 Lockwood Avenue, Bronxville, NY 10708
MLS# 1070452Listed by: REAL BROKER NY LLC


Protect your home and budget from life's surprises with an Assurant Home Warranty, backed by a partner that supports you through every step of homeownership. Explore Plans.
© 2023 - 2026 ERA Franchise Systems LLC. All rights reserved. ERA Franchise Systems LLC fully supports the principles of the Fair Housing Act and the Equal Opportunity Act. ERA, ERA Real Estate powered, and their respective logos are registered service marks of ERA Franchise Systems LLC. Each office is independently owned and operated.