
22 Northway, Bronxville, NY 10708
Local realty services provided by:ERA Top Service Realty
Listed by: bryan p. dale, samuel b. baptista haros
Office: exp realty
MLS#:1040151
Source:OneKey MLS
Price summary
- Price:$2,150,000
- Price per sq. ft.:$596.39
About this home
A rare opportunity to own a completely reimagined Tudor in Bronxville, extensively gutted and rebuilt from the studs with an uncompromising focus on craftsmanship, longevity and quality. Originally renovated for the owner's own family rather than for resale, this 5-bedroom, 4.5-bath residence offers 3,605 sq. ft. of beautifully finished living space on a landscaped .33-acre corner lot in the Tuckahoe School District. Extraordinary attention was given not only to the finishes you see, but to the construction behind the walls, including premium HydroBlok LiteWall in place of traditional drywall throughout the living areas—a high-performance building system from HydroBlok, a brand trusted by leading hospitality names including Ritz-Carlton, Marriott, Hyatt and Hilton. Additionally, advanced thermal insulation, treated framing, commercial-grade waterproofing systems and zero-VOC primer selected with durability and indoor air quality in mind. Long-plank Swedish European oak hardwood floors flow through the home with a warranty transferable to the next owner, complemented by imported XL Italian porcelain, Kohler fixtures and Andersen windows throughout most levels. The expansive chef's kitchen features Viking appliances, refinished cabinetry, porcelain flooring and a large center island, while four beautifully rebuilt full bathrooms incorporate premium Wedi and Schluter-DITRA waterproofing systems. Major infrastructure was addressed with the same attention, including all-new ductwork, a new three-zone Lennox HVAC system with integrated air purification, upgraded electrical, new boiler and water heater, and a completely replaced GAF Timberline UDZ roof including new plywood decking. The versatile multi-level layout offers formal and casual living spaces, two fireplaces, a primary suite, third-floor bedrooms and laundry, lower-level bonus room and full bath, extensive storage and a 2-car garage. Transferable warranties are available for the roof, flooring, HVAC and Andersen windows, along with warranties for the newly installed Viking appliances. This is far more than a cosmetic renovation—it's the rare combination of timeless Tudor architecture, refined modern design and extensive behind-the-walls investment, completely finished and ready for its next owner....
Contact an agent
Home facts
- Year built:1949
- Listing ID #:1040151
- Added:49 day(s) ago
- Updated:October 07, 2026 at 11:27 AM
Rooms and interior
- Bedrooms:5
- Total bathrooms:5
- Full bathrooms:4
- Half bathrooms:1
- Rooms Total:10
- Flooring:Hardwood
- Dining Description:Eat-In Kitchen, Formal Dining
- Bathrooms Description:Double Vanity
- Kitchen Description:Chefs Kitchen, Dishwasher, Eat-in Kitchen, Kitchen Island, Microwave, Refrigerator, Stainless Steel Appliance(s)
- Basement:Yes
- Basement Description:Finished, Walk-Out Access
- Living area:3,605 sq. ft.
Heating and cooling
- Cooling:Central Air
- Heating:Forced Air, Natural Gas
- Central air:Yes
Structure and exterior
- Year built:1949
- Building area:3,605 sq. ft.
- Lot area:0.33 Acres
- Lot Features:Corner Lot, Level, Near Public Transit
- Architectural Style:Tudor
- Construction Materials:Stone, Stucco
Schools
- High school:Tuckahoe High School
- Middle school:Tuckahoe Middle School
- Elementary school:William E Cottle School
Utilities
- Water:Public
- Sewer:Public Sewer
Finances and disclosures
- Price:$2,150,000
- Price per sq. ft.:$596.39
- Tax amount:$34,635 (2026)
Features and amenities
- Appliances:Dishwasher, Dryer, Microwave, Refrigerator, Stainless Steel Appliance(s), Washer
- Laundry features:Dryer, Washer, Washer/Dryer Hookup
- Amenities:Double Vanity, High Ceilings, Open Floorplan, Walk-In Closet(s)
Parking
- Parking description:Driveway, Garage
- Garage:Yes
- Garage spaces:2
New listings near 22 Northway
- Coming Soon
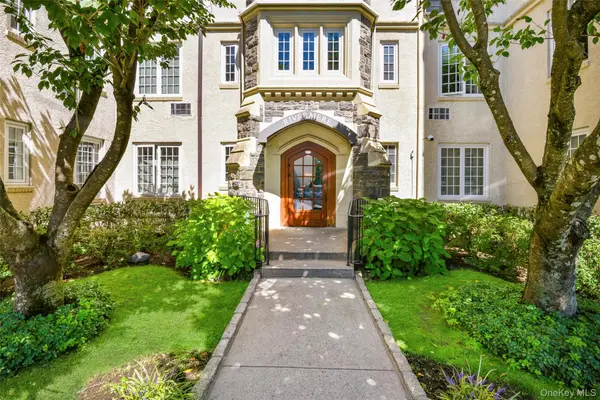 $999,000Coming Soon3 beds 2 baths1,700 sq. ft.
1 Rivermere #1G, Bronxville, NY 10708
MLS# 1048572Listed by: JULIA B FEE SOTHEBYS INT. RLTY - New
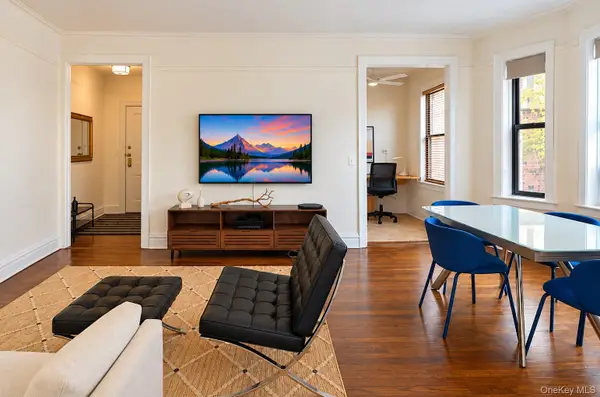 $229,000Active1 beds 1 baths750 sq. ft.
31 Pondfield Road West #51, Bronxville, NY 10708
MLS# 1058278Listed by: DAMICO GROUP REAL ESTATE - New
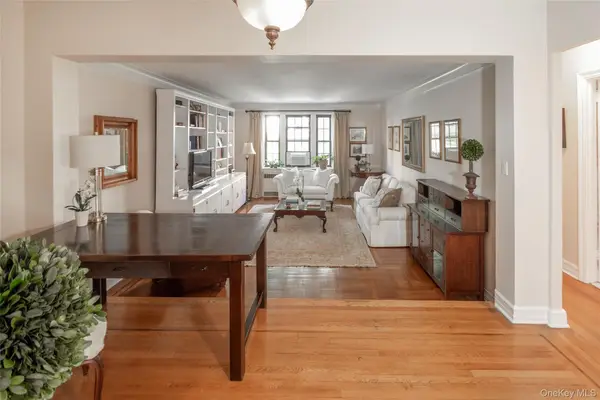 $289,000Active1 beds 1 baths982 sq. ft.
35 Parkview Avenue #1D, Bronxville, NY 10708
MLS# 1057513Listed by: HOULIHAN LAWRENCE INC. - New
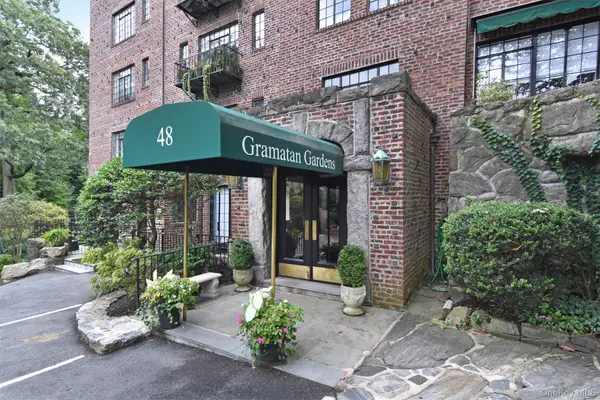 $240,000Active-- beds 1 baths380 sq. ft.
48 Sagamore Road #32, Bronxville, NY 10708
MLS# 1054535Listed by: HOULIHAN LAWRENCE INC. - New
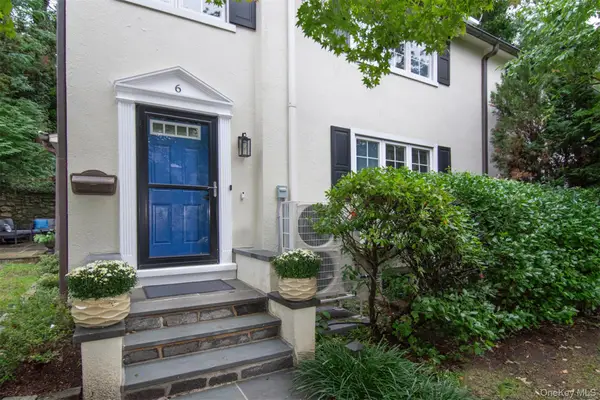 $1,585,000Active3 beds 3 baths1,511 sq. ft.
6 Beverly Road, Bronxville, NY 10708
MLS# 1055873Listed by: HOULIHAN LAWRENCE INC. - New
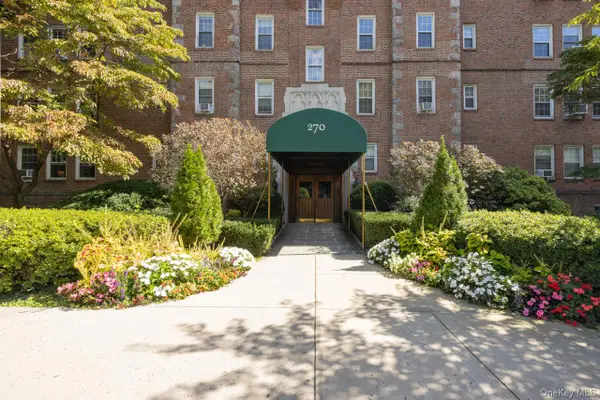 $199,000Active-- beds 1 baths600 sq. ft.
270 Bronxville Road #A51, Bronxville, NY 10708
MLS# 1052362Listed by: JULIA B FEE SOTHEBYS INT. RLTY - New
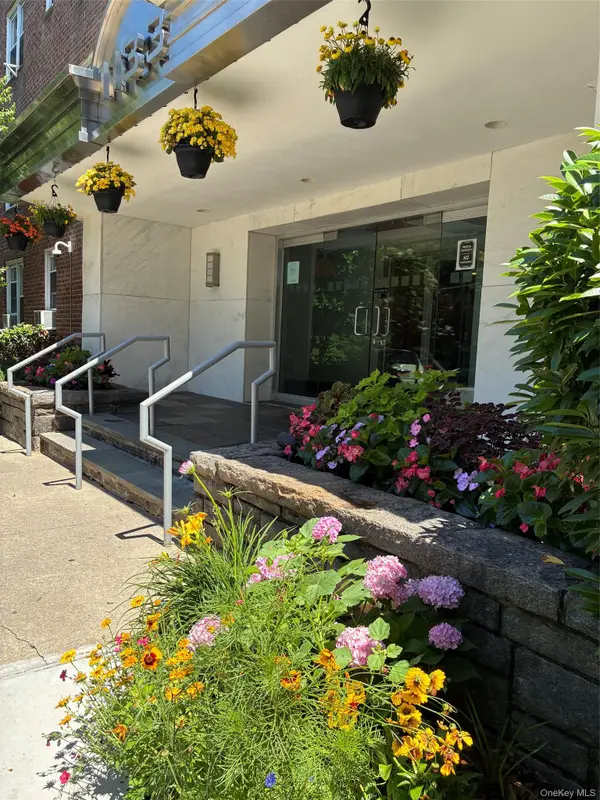 $425,000Active1 beds 1 baths830 sq. ft.
1133 Midland Avenue #1C, Bronxville, NY 10708
MLS# 1056314Listed by: ISO PROPERTY CORP 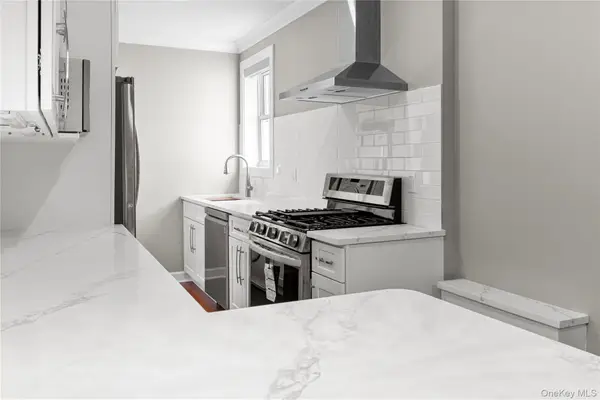 $599,000Pending2 beds 2 baths1,004 sq. ft.
1133 Midland Avenue #6F, Bronxville, NY 10708
MLS# 1056287Listed by: AT HOME WITH YARA REALTY- New
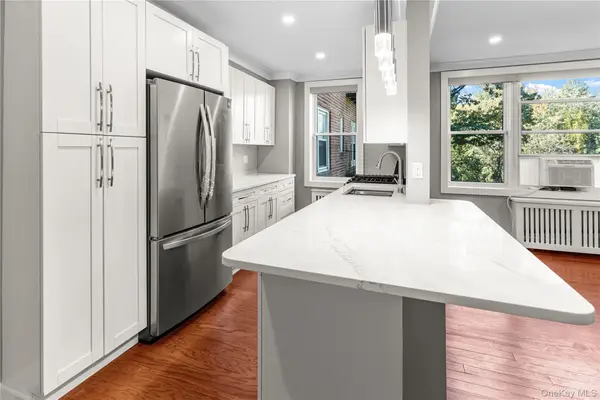 $425,000Active1 beds 1 baths830 sq. ft.
1133 Midland Avenue #2C, Bronxville, NY 10708
MLS# 1056289Listed by: AT HOME WITH YARA REALTY - New
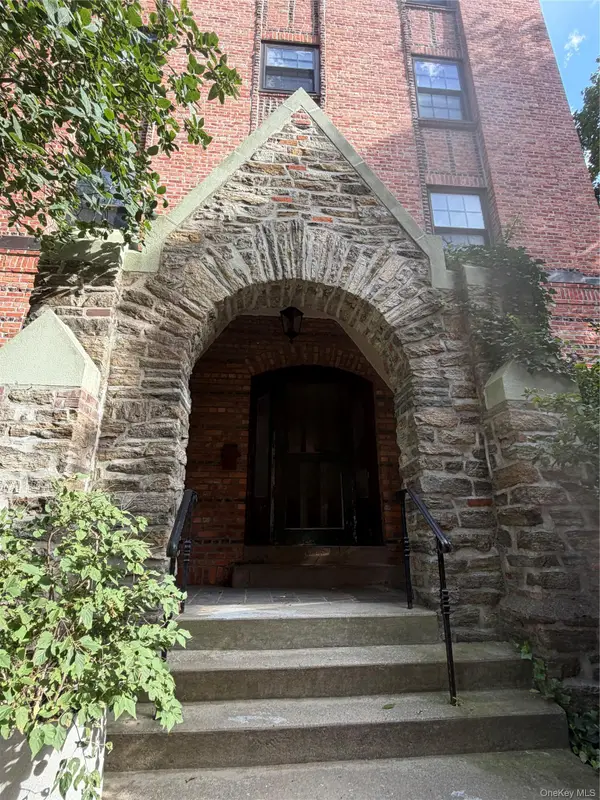 $325,000Active3 beds 2 baths1,800 sq. ft.
828 Bronx River Road #1AD, Bronxville, NY 10708
MLS# 1055452Listed by: KELLER WILLIAMS PRESTIGE PROP


Protect your home and budget from life's surprises with an Assurant Home Warranty, backed by a partner that supports you through every step of homeownership. Explore Plans.
© 2023 - 2026 ERA Franchise Systems LLC. All rights reserved. ERA Franchise Systems LLC fully supports the principles of the Fair Housing Act and the Equal Opportunity Act. ERA, ERA Real Estate powered, and their respective logos are registered service marks of ERA Franchise Systems LLC. Each office is independently owned and operated.