
110 Livingston Street, Brooklyn, NY 11201
Local realty services provided by:ERA Top Service Realty
110 Livingston Street,Brooklyn, NY 11201
$788,000
- - Beds
- 1 Baths
- 590 sq. ft.
- Condominium
- Active
Listed by: juan castellano iii
Office: re/max 1st choice
MLS#:1021941
Source:OneKey MLS
Price summary
- Price:$788,000
- Price per sq. ft.:$1,335.59
- Monthly HOA dues:$534
About this home
A trophy unit for the buyer who wants it all. Don’t let the term “studio” fool you—this home is larger than most one-bedroom units and offers something rarely found in a studio: a true separate sleeping area. Bright and pristine, it features an oversized living room, dining area, and a thoughtfully designed layout that provides both comfort and privacy. Fully updated and move-in ready, this residence stands out for its space, function, and style.
Upon entering, you are greeted by an expansive open layout accented by original vintage hardwood floors finished in an espresso stain and panoramic river views that frame stunning NYC sunsets. The open kitchen is centered around a striking black absolute granite island that invites casual intimate. It is both functional and refined, equipped with premium appliances by Viking, Sub-Zero, Thermador, and Bosch, along with the convenience of an in-unit Bosch washer and dryer.
A spa-like experience awaits in the bathroom, which includes a deep soaking jacuzzi tub, an oversized walk-in shower, elegant Dornbracht fixtures, and dimmable lights to create the perfect ambiance.
Located in the historic 110 Livingston Street, a Beaux Arts-style building with a limestone and terra cotta facade and Renaissance Revival details, this residence sits on the edge of Brooklyn Heights and Downtown Brooklyn. Converted to condominiums in 2007, the building offers exceptional amenities, including a full-time doorman, concierge, fitness center, bike room, roof deck with seating, and a beautifully designed courtyard featuring trompe-l’oeil murals by artist Richard Haas. Residents also enjoy access to a third-party garage.
Brooklyn living at its best. This unit places you just blocks from some of Brooklyn’s most iconic destinations, including Brooklyn Bridge Park, DUMBO, the Brooklyn Heights Promenade, and Barclays Center. Step outside and you’re surrounded by trendy cafés, top restaurants, shopping, and entertainment. With easy access to the 2, 3, 4, 5, R, A, C, and F trains offering seamless connectivity to Manhattan and across Brooklyn....
Contact an agent
Home facts
- Year built:1926
- Listing ID #:1021941
- Added:1 day(s) ago
- Updated:July 06, 2026 at 06:47 PM
Rooms and interior
- Total bathrooms:1
- Full bathrooms:1
- Rooms Total:2
- Dining Description:Eat-In Kitchen
- Kitchen Description:Dishwasher, Eat-in Kitchen, Refrigerator
- Basement:Yes
- Basement Description:Common
- Living area:590 sq. ft.
Heating and cooling
- Cooling:Central Air
- Heating:Forced Air
- Central air:Yes
Structure and exterior
- Year built:1926
- Building area:590 sq. ft.
- Architectural Style:High Rise
- Construction Materials:Frame
Schools
- High school:Contact Agent
- Middle school:Call Listing Agent
- Elementary school:Contact Agent
Utilities
- Water:Public
- Sewer:Public Sewer
Finances and disclosures
- Price:$788,000
- Price per sq. ft.:$1,335.59
- Tax amount:$7,745 (2025)
Features and amenities
- Appliances:Dishwasher, Dryer, Refrigerator, Washer
- Laundry features:Dryer, Washer, Washer/Dryer Hookup
- Amenities:High Ceilings, Open Floorplan
Parking
- Parking description:Assigned
- Garage:Yes
- Garage spaces:1
- Carport spaces:1
New listings near 110 Livingston Street
- New
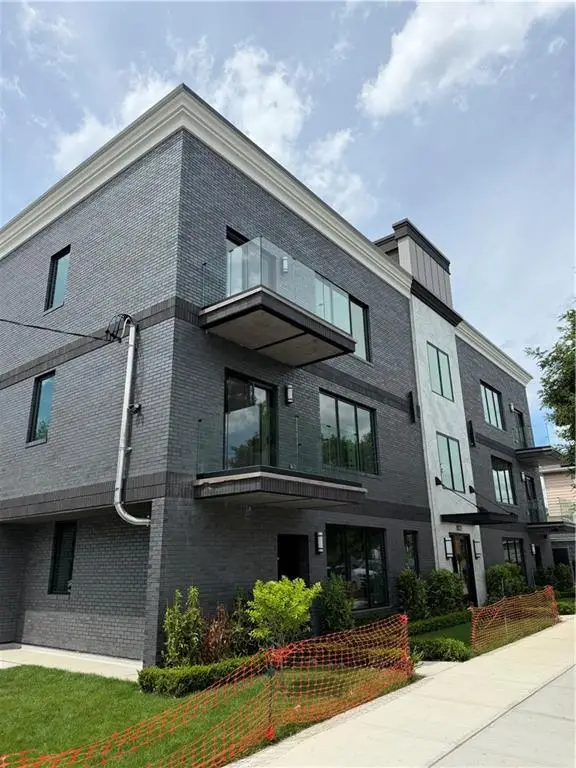 $969,000Active2 beds 2 baths1,051 sq. ft.
8322 24th Avenue #2C, Brooklyn, NY 11214
MLS# 502452Listed by: CALABRESE REAL ESTATE - New
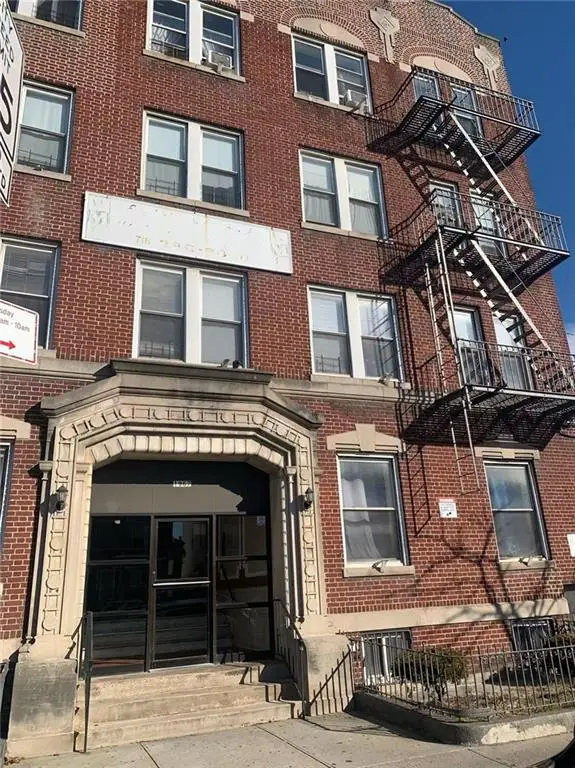 $305,000Active1 beds 1 baths650 sq. ft.
1967 65th Street #4E, Brooklyn, NY 11204
MLS# 502807Listed by: MOMENTUM REAL ESTATE LLC - New
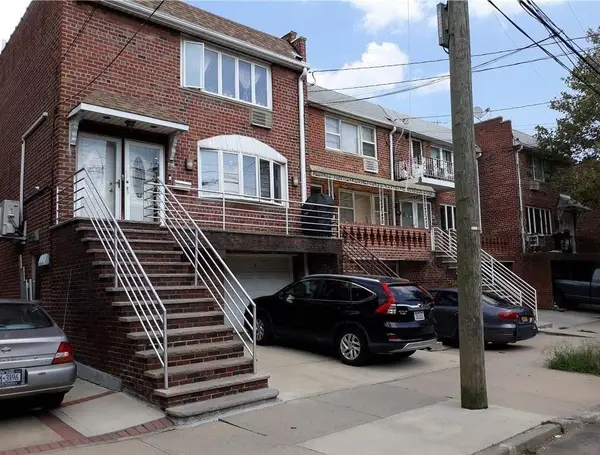 $1,429,000Active-- beds 2 baths3,388 sq. ft.
1127 East 73rd Street, Brooklyn, NY 11234
MLS# 502808Listed by: TALK OF THE TOWN REALTY CORP. - New
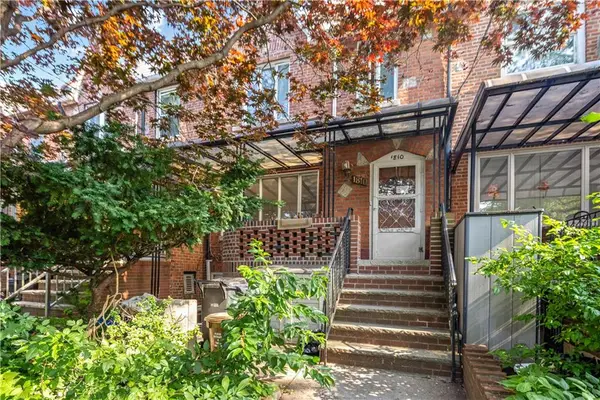 $1,095,000Active3 beds 2 baths2,021 sq. ft.
1810 Avenue X, Brooklyn, NY 11235
MLS# 501412Listed by: RE/MAX EDGE - New
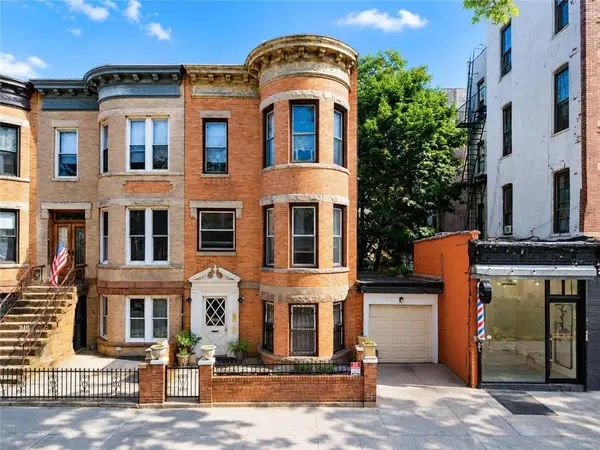 $1,999,000Active7 beds 5 baths3,420 sq. ft.
516 72nd Street, Brooklyn, NY 11209
MLS# 502783Listed by: RE/MAX EDGE - Open Sat, 2:30am to 4pmNew
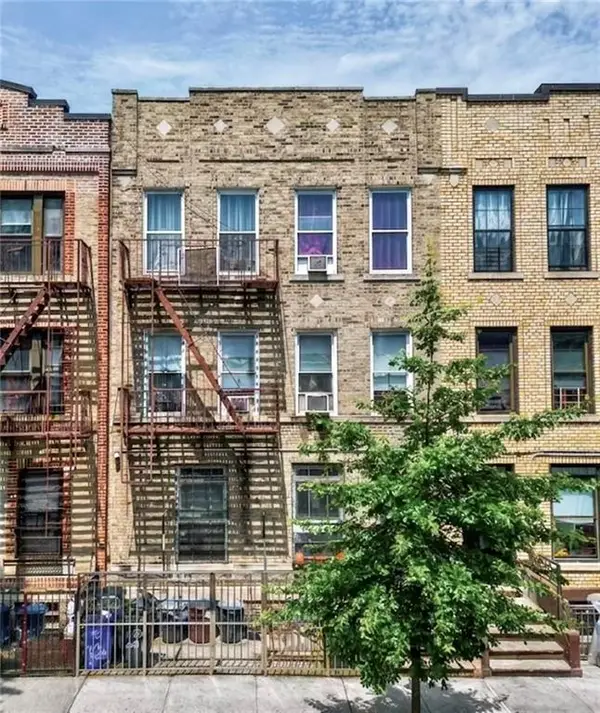 $1,299,900Active-- beds 6 baths5,175 sq. ft.
441 68th Street, Brooklyn, NY 11220
MLS# 502801Listed by: E HOUSE REALTY & MGT. INC. - New
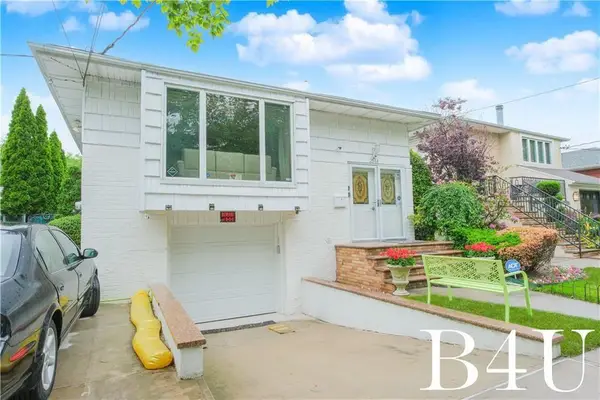 $1,269,000Active4 beds 3 baths1,857 sq. ft.
2544 East 64th Street, Brooklyn, NY 11234
MLS# 502805Listed by: BROOKLYN4U RLTYOF DYKERHEIGHTS - New
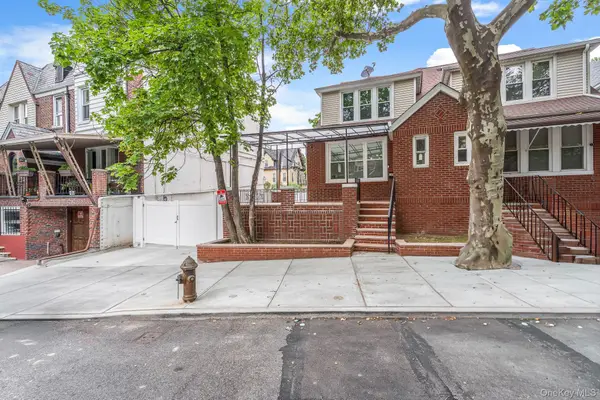 $2,300,000Active3 beds 3 baths1,914 sq. ft.
149 67th Street, Brooklyn, NY 11220
MLS# 1021430Listed by: MYNY RESIDENTIAL - Open Sat, 3 to 5pmNew
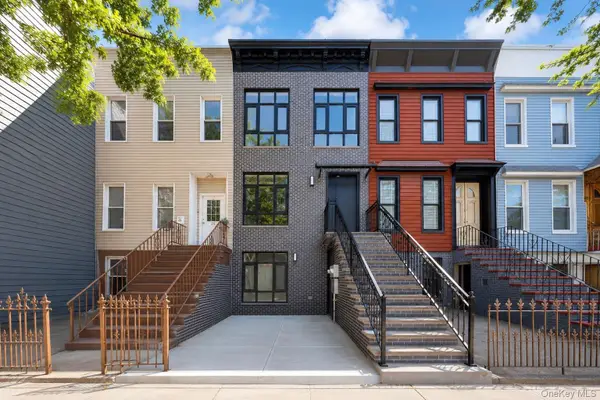 $1,950,000Active6 beds 4 baths2,040 sq. ft.
25 Goodwin Place, Brooklyn, NY 11221
MLS# 1022198Listed by: E REALTY INTERNATIONAL CORP - New
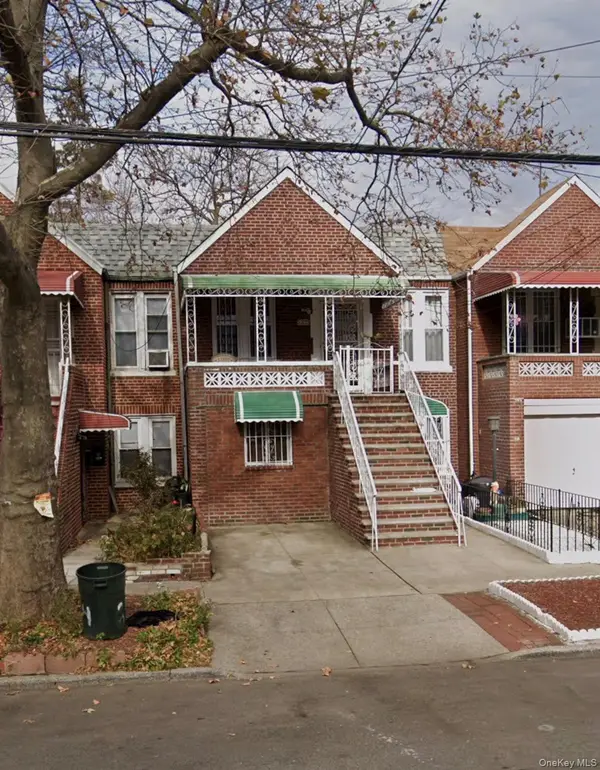 $899,999Active4 beds 2 baths1,724 sq. ft.
5215 Avenue H, Brooklyn, NY 11234
MLS# 1022217Listed by: EXCELL CHOICE REALTY


Protect your home and budget from life's surprises with an Assurant Home Warranty, backed by a partner that supports you through every step of homeownership. Explore Plans.
© 2023 - 2026 ERA Franchise Systems LLC. All rights reserved. ERA Franchise Systems LLC fully supports the principles of the Fair Housing Act and the Equal Opportunity Act. ERA, ERA Real Estate powered, and their respective logos are registered service marks of ERA Franchise Systems LLC. Each office is independently owned and operated.