
114 Avenue N, Brooklyn, NY 11230
Local realty services provided by:ERA Top Service Realty
114 Avenue N,Brooklyn, NY 11230
$1,699,000
- 6 Beds
- 3 Baths
- 3,103 sq. ft.
- Multi-family
- Active
Upcoming open houses
- Sun, Aug 1602:00 pm - 03:00 pm
Listed by: peter pan
Office: tiger realty
MLS#:503595
Source:BROOKLYN
Price summary
- Price:$1,699,000
- Price per sq. ft.:$547.53
About this home
Welcome to 114 Avenue N, a spacious brick two-family home in Midwood offering approximately 3,103 square feet of living space. Situated on a 21 x 100 lot with a 21 x 54 building footprint, this attached property features 6 bedrooms and 3 full bathrooms across multiple levels. The first level offers a 1-bedroom layout, the second level features 2 bedrooms, and the upper level provides 3 bedrooms. A full finished basement adds valuable additional space. Additional features include hardwood and tile flooring, gas heat and hot water, a private driveway, attached garage, parking for up to 3 vehicles, and fenced front and rear yards. Conveniently located near McDonald Avenue, with the Avenue N F train station just minutes away, providing direct subway service toward Manhattan and Coney Island. The B9 bus also runs along Avenue N, with additional shopping, dining, and everyday conveniences throughout the surrounding Midwood area. An excellent opportunity for buyers seeking a substantial two-family property with generous space, parking, and outstanding access to transportation....
Contact an agent
Home facts
- Year built:1960
- Listing ID #:503595
- Added:1 day(s) ago
- Updated:August 12, 2026 at 06:45 PM
Rooms and interior
- Bedrooms:6
- Total bathrooms:3
- Full bathrooms:3
- Flooring:Hardwood, Tile
- Kitchen Description:Stove
- Bedroom Description:1 Bedroom(s) on Level 1, 2 Bedroom(s) on Level 2, 3 Bedroom(s) on Level 3
- Basement Description:Finished, Full, Walk-in
- Living area:3,103 sq. ft.
Heating and cooling
- Heating:Baseboard, Gas
Structure and exterior
- Roof:Flat, Rubber
- Year built:1960
- Building area:3,103 sq. ft.
- Lot area:0.05 Acres
- Architectural Style:Triplex
- Construction Materials:Brick
- Exterior Features:Back Yard, Fenced - Full, Front Yard
- Foundation Description:Poured Concrete
- Levels:2 Stories
Finances and disclosures
- Price:$1,699,000
- Price per sq. ft.:$547.53
Features and amenities
- Amenities:Circuit Breakers
Parking
- Parking description:3 Spaces, Attached Garage
New listings near 114 Avenue N
- New
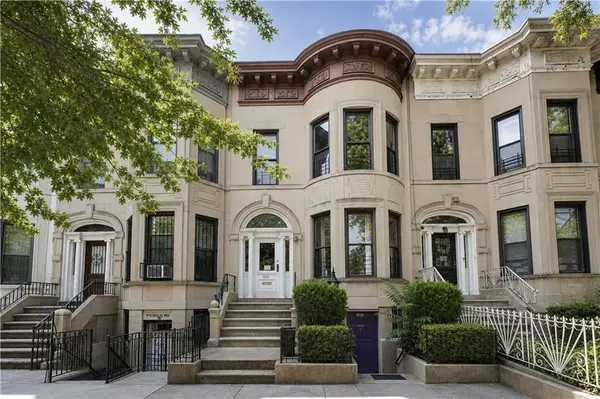 $1,800,000Active4 beds 3 baths2,658 sq. ft.
450 Bay Ridge Parkway, Brooklyn, NY 11209
MLS# 503701Listed by: RE/MAX ELITE - Open Sat, 12 to 2pmNew
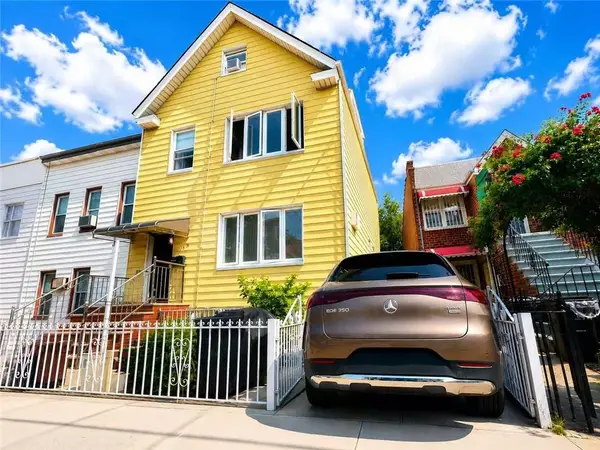 $1,550,000Active5 beds 2 baths2,420 sq. ft.
13 Bay 38th Street, Brooklyn, NY 11214
MLS# 503747Listed by: MOMENTUM REAL ESTATE LLC - New
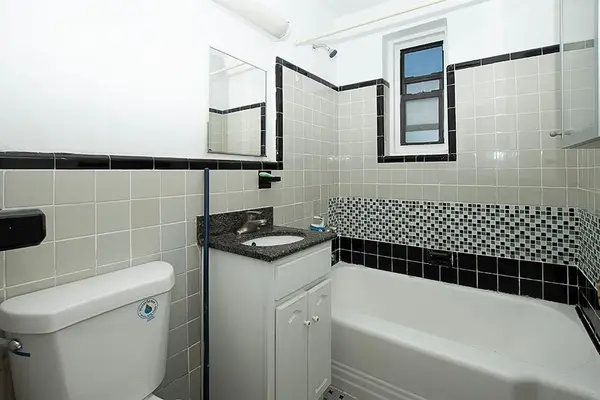 $175,000Active1 beds 1 baths550 sq. ft.
2821 Kings Highway #4M, Brooklyn, NY 11229
MLS# 503387Listed by: REALTY 2000 ASSOCIATES LTD - New
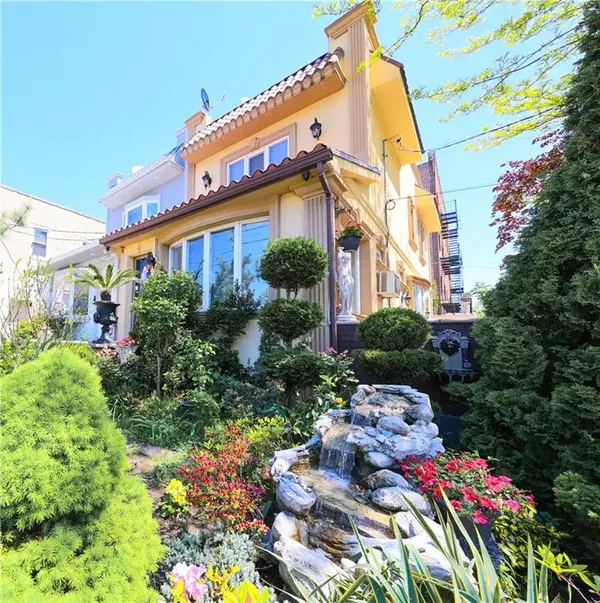 $1,699,000Active3 beds 3 baths1,376 sq. ft.
8225 7th Avenue, Brooklyn, NY 11228
MLS# 503730Listed by: RE/MAX EDGE - New
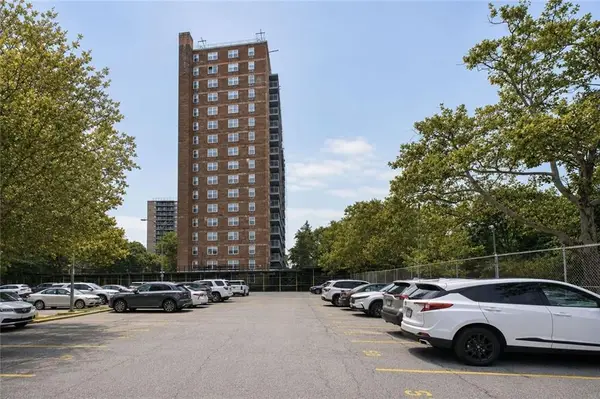 $449,000Active2 beds 1 baths1,000 sq. ft.
1935 Shore Parkway #3D, Brooklyn, NY 11214
MLS# 503741Listed by: BERGEN BASIN REALTY LLC - Open Sat, 1 to 3pmNew
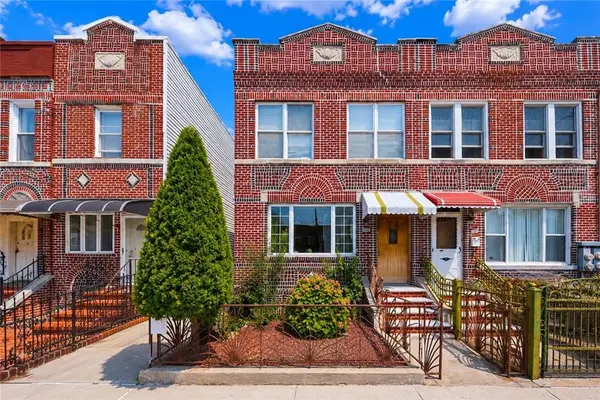 $1,768,000Active-- beds 4 baths1,976 sq. ft.
1607 Benson Avenue, Brooklyn, NY 11214
MLS# 503735Listed by: TIGER REALTY - New
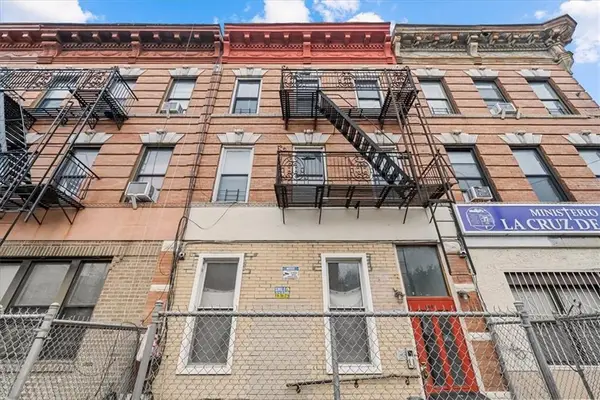 $1,399,000Active9 beds 6 baths
1060 Rogers Avenue, Brooklyn, NY 11226
MLS# 503740Listed by: REVIVED RESIDENTIAL - New
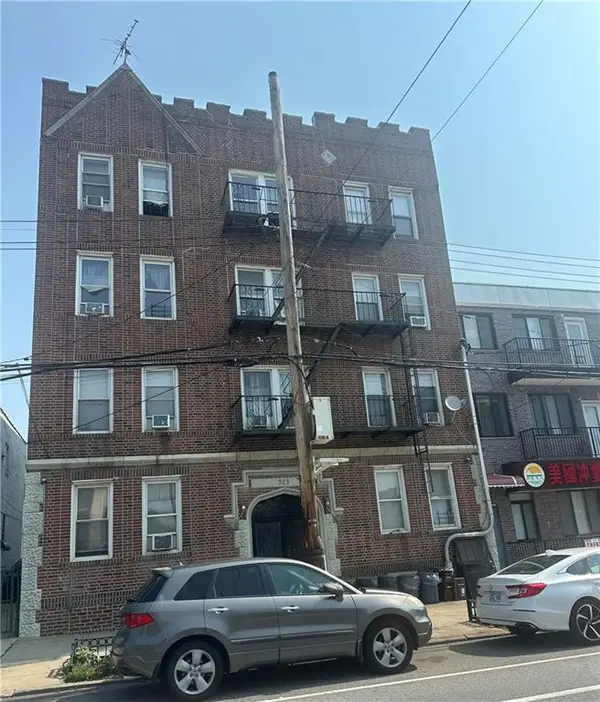 $3,888,000Active-- beds 16 baths3,560 sq. ft.
923 64th Street, Brooklyn, NY 11229
MLS# 503744Listed by: STROFFOLINO REALTY LLC - New
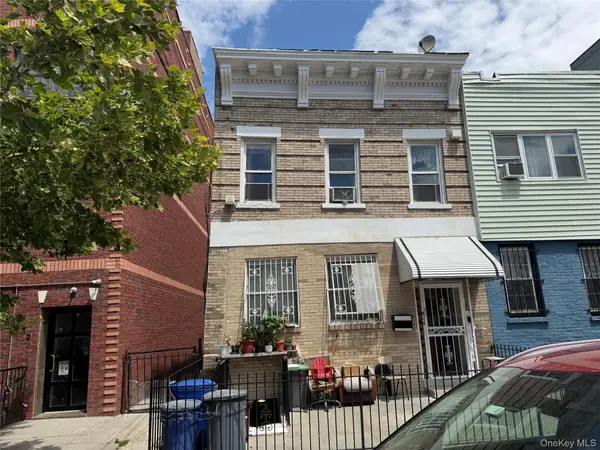 $2,100,000Active10 beds 4 baths2,400 sq. ft.
431 Lincoln Road, Brooklyn, NY 11225
MLS# 1014624Listed by: CENTURY 21 MILESTONE TEAM RLTY - Open Sat, 2 to 5pmNew
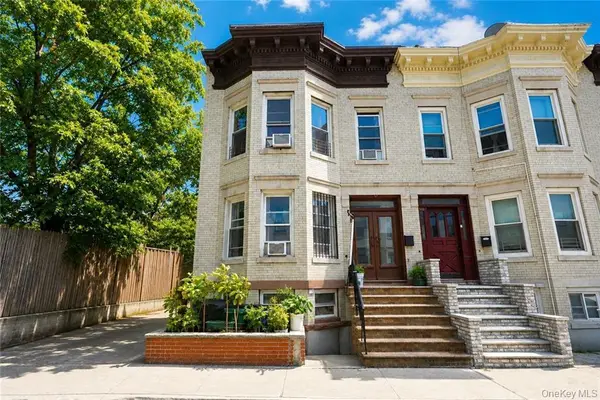 $1,675,000Active9 beds 5 baths3,120 sq. ft.
82 Kermit Place, Brooklyn, NY 11218
MLS# 1037861Listed by: RE/MAX ELITE


Protect your home and budget from life's surprises with an Assurant Home Warranty, backed by a partner that supports you through every step of homeownership. Explore Plans.
© 2023 - 2026 ERA Franchise Systems LLC. All rights reserved. ERA Franchise Systems LLC fully supports the principles of the Fair Housing Act and the Equal Opportunity Act. ERA, ERA Real Estate powered, and their respective logos are registered service marks of ERA Franchise Systems LLC. Each office is independently owned and operated.