
1248 East 70th Street, Brooklyn, NY 11234
Local realty services provided by:ERA Top Service Realty
1248 East 70th Street,Brooklyn, NY 11234
$1,298,000
- 8 Beds
- 7 Baths
- 3,986 sq. ft.
- Multi-family
- Active
Upcoming open houses
- Wed, Oct 2806:00 pm - 07:00 pm
- Sat, Oct 3111:00 am - 12:00 pm
Listed by: daniel gamil, ruslan mingazov
Office: re/max edge
MLS#:505618
Source:BROOKLYN
Price summary
- Price:$1,298,000
- Price per sq. ft.:$325.64
About this home
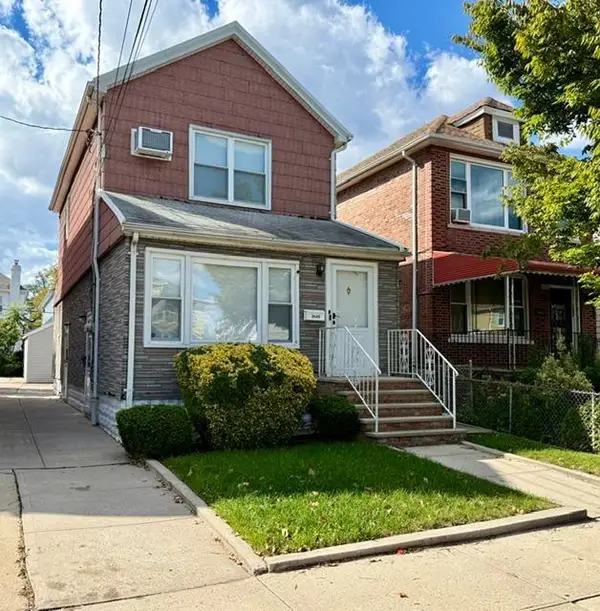
Welcome to this spacious semi-detached brick two-family property in Brooklyn's Georgetown neighborhood, offering approximately 3,986 square feet on an impressive 31 x 150 lot! This property features generously sized living areas, multiple bedrooms and bathrooms, hardwood flooring, spacious kitchens, and versatile interior layouts. Additional highlights include a full finished basement with a separate entrance, recreational and storage areas, a private driveway with parking for up to three vehicles, a built-in garage, and a large fenced backyard with plenty of room for outdoor entertaining and recreation. Enjoy deck and patio areas, laundry facilities, and gas heating. Conveniently located near Georgetown Shopping Center, Kings Plaza, local schools, parks, restaurants, and shopping. Transportation options include the B41 bus providing service to Downtown Brooklyn, the B47 bus connecting to Bedford-Stuyvesant, and the B9 bus providing connections toward Bay Ridge and Kings Plaza. Convenient access to the Belt Parkway makes travel throughout Brooklyn, Queens, and surrounding areas easy. A remarkable opportunity offering generous living space, outdoor amenities, and investment potential!...
Contact an agent
Home facts
- Year built:1975
- Listing ID #:505618
- Added:1 day(s) ago
- Updated:October 28, 2026 at 12:02 PM
Rooms and interior
- Bedrooms:8
- Total bathrooms:7
- Full bathrooms:5
- Rooms Total:21
- Flooring:Carpeting, Hardwood, Tile
- Bathrooms Description:1 Bathroom(s) on Level 1, 2 Bathroom(s) on Level 2, 2 Bathroom(s) on Level 3, 2 Bathroom(s) on Level 4
- Kitchen Description:Refrigerator, Stove
- Bedroom Description:2 Bedroom(s) on Level 2, 3 Bedroom(s) on Level 3, 3 Bedroom(s) on Level 4
- Basement Description:Finished, Full, Separate Entrance, Walk-in
- Living area:3,986 sq. ft.
Heating and cooling
- Heating:Baseboard, Gas
Structure and exterior
- Roof:Flat, Pitched
- Year built:1975
- Building area:3,986 sq. ft.
- Lot area:0.11 Acres
- Construction Materials:Brick
- Exterior Features:Back Yard, Deck, Fenced - Full, Front Yard, Patio Garden, Side Yard
- Foundation Description:Poured Concrete
Finances and disclosures
- Price:$1,298,000
- Price per sq. ft.:$325.64
Features and amenities
- Laundry features:Laundry Area
Parking
- Parking description:3 Spaces, Built-In Garage
New listings near 1248 East 70th Street
- Coming Soon
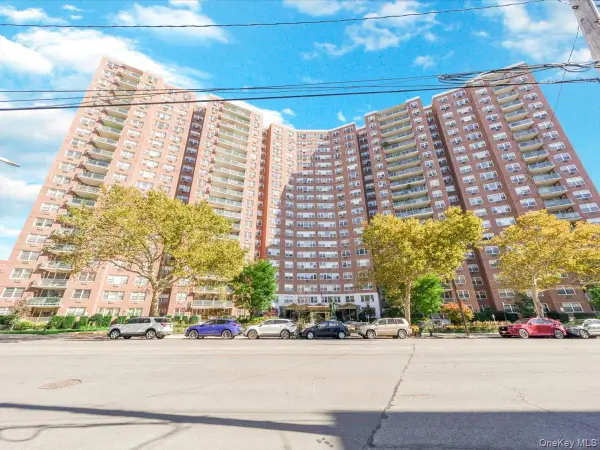 $400,000Coming Soon2 beds 1 baths1,250 sq. ft.
1655 Flatbush Avenue #B812, Brooklyn, NY 11210
MLS# 1065257Listed by: LPT REALTY TRI-STATE LLC - Coming Soon
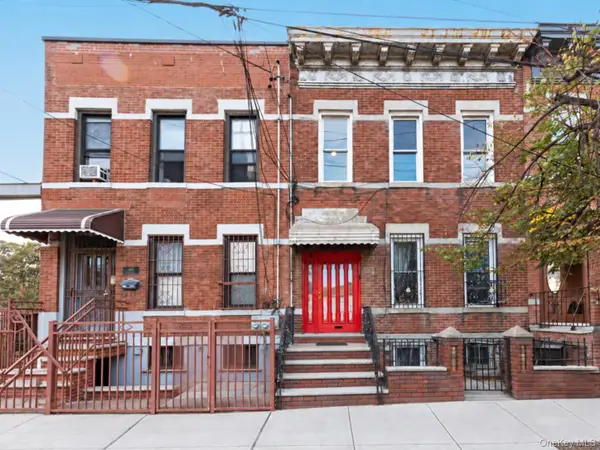 $1,249,000Coming Soon4 beds 3 baths1,920 sq. ft.
501 Vandervoort Avenue, Brooklyn, NY 11222
MLS# 1064226Listed by: ORION HOMES REALTY LLC - New
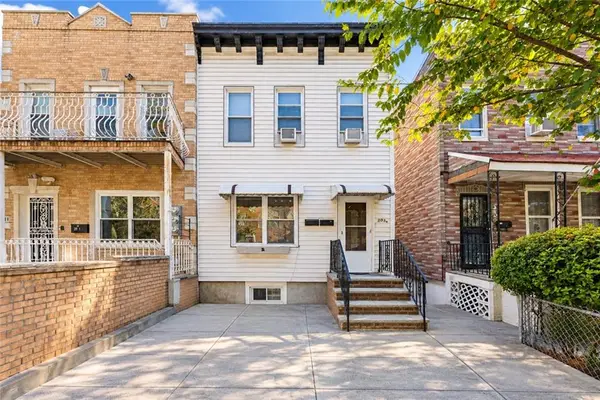 $999,000Active4 beds 3 baths1,080 sq. ft.
203 Gelston Avenue, Brooklyn, NY 11209
MLS# 505617Listed by: RE/MAX EDGE - New
 $1,699,000Active6 beds 2 baths1,770 sq. ft.
783 Bedford Avenue #5, Brooklyn, NY 11205
MLS# 1064352Listed by: EREALTY ADVISORS, INC  $1,800,000Pending3 beds 3 baths2,522 sq. ft.
17 Church Lane, Brooklyn, NY 11236
MLS# 1067582Listed by: ATTIAS PROPERTY GROUP INC $2,350,000Pending5 beds 2 baths3,098 sq. ft.
93 Midwood Street, Brooklyn, NY 11225
MLS# 1067628Listed by: ATTIAS PROPERTY GROUP INC- New
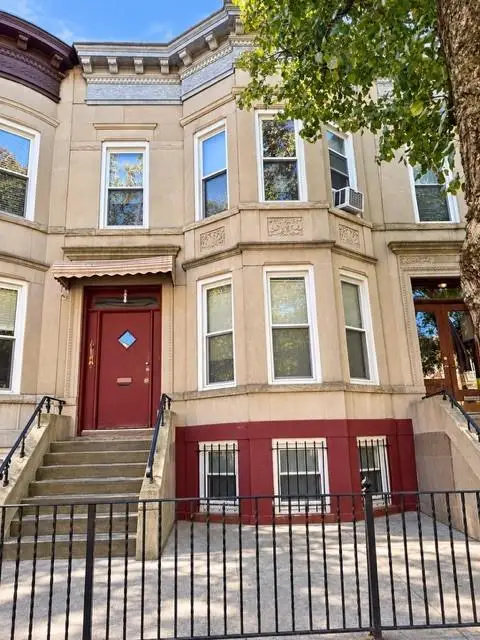 $1,538,000Active6 beds 4 baths1,000 sq. ft.
342 72nd Street, Brooklyn, NY 11209
MLS# 505667Listed by: RE/MAX EDGE - New
 $739,000Active-- beds 2 baths1,411 sq. ft.
1648 East 53rd Street, Brooklyn, NY 11234
MLS# 505668Listed by: TRACEY REAL ESTATE - New
 $1,880,000Active-- beds -- baths3,080 sq. ft.
34&36 Marginal Street W, Brooklyn, NY 11207
MLS# 1067498Listed by: CHASE GLOBAL REALTY CORP - New
 $1,800,000Active7 beds 3 baths2,400 sq. ft.
1022 Greene Avenue, Brooklyn, NY 11221
MLS# 1067517Listed by: 1ST AMERICAN ONE NYC LTD


Protect your home and budget from life's surprises with an Assurant Home Warranty, backed by a partner that supports you through every step of homeownership. Explore Plans.
© 2023 - 2026 ERA Franchise Systems LLC. All rights reserved. ERA Franchise Systems LLC fully supports the principles of the Fair Housing Act and the Equal Opportunity Act. ERA, ERA Real Estate powered, and their respective logos are registered service marks of ERA Franchise Systems LLC. Each office is independently owned and operated.