
1275 E 51st Street #4L, Brooklyn, NY 11234
Local realty services provided by:ERA Caputo Realty
1275 E 51st Street #4L,Brooklyn, NY 11234
$269,000
- 2 Beds
- 1 Baths
- 898 sq. ft.
- Co-op
- Active
Listed by: olga moldavsky
Office: re/max edge
MLS#:1054547
Source:OneKey MLS
Price summary
- Price:$269,000
- Price per sq. ft.:$299.55
About this home
Welcome to this spacious two-bedroom J-4 co-op in the desirable Kings Village complex in East Flatbush. Located on the fourth floor, this approximately 900-square-foot home offers a large, bright living room, a generously sized primary bedroom, and plenty of closet space. The versatile J-4 bedroom can serve as a home office, playroom, or second bedroom. A practical layout and comfortable proportions make this a wonderful place to own.
The building is conveniently located near Flatlands Avenue, Utica Avenue, and Kings Highway, with access to the B6, B82, B46, B103, and BM express buses. Kings Plaza Mall, Gateway Center, shopping, restaurants, and other conveniences are all nearby. Sublease is allowed subject to board approval.
Contact an agent
Home facts
- Year built:1965
- Listing ID #:1054547
- Added:4 day(s) ago
- Updated:September 29, 2026 at 06:54 PM
Rooms and interior
- Bedrooms:2
- Total bathrooms:1
- Full bathrooms:1
- Rooms Total:4
- Kitchen Description:Microwave, Range, Refrigerator
- Living area:898 sq. ft.
Structure and exterior
- Year built:1965
- Building area:898 sq. ft.
- Construction Materials:Brick
Schools
- High school:Contact Agent
- Middle school:Call Listing Agent
- Elementary school:Contact Agent
Utilities
- Water:Public
- Sewer:Public Sewer
Finances and disclosures
- Price:$269,000
- Price per sq. ft.:$299.55
Features and amenities
- Appliances:Microwave, Refrigerator
- Laundry features:Common Area
Parking
- Parking description:Waitlist
- Garage:Yes
- Garage spaces:1
New listings near 1275 E 51st Street #4L
- Coming Soon
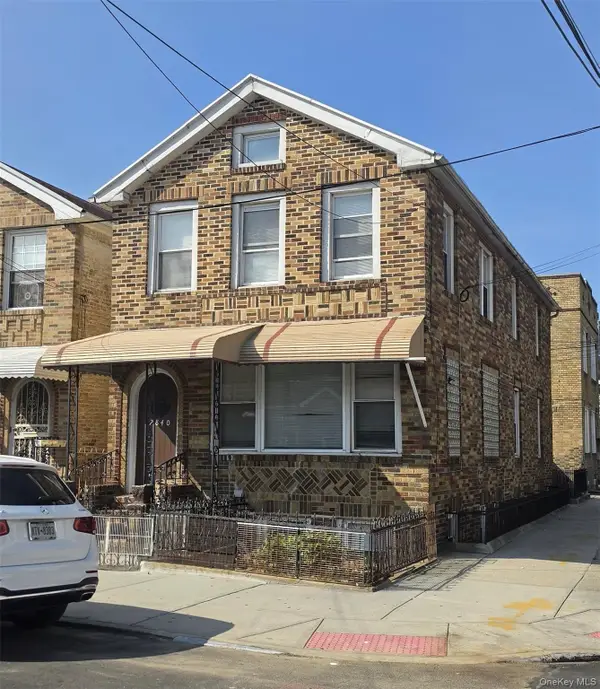 $2,000,000Coming Soon10 beds 4 baths
2840 Brighton 6th Street, Brooklyn, NY 11235
MLS# 1054678Listed by: KELLER WILLIAMS LANDMARK II - Coming Soon
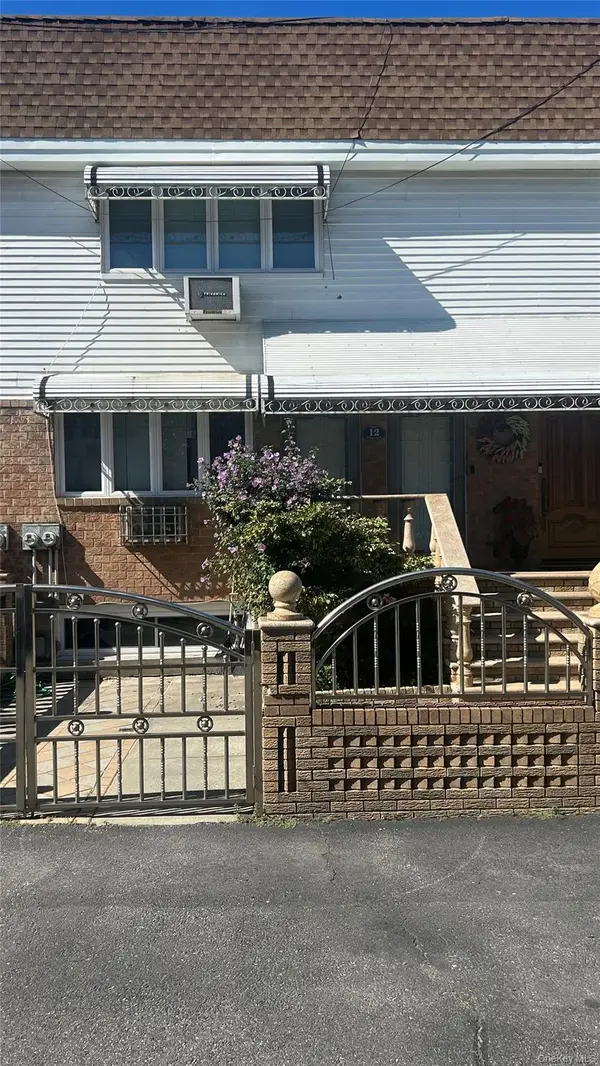 $1,599,000Coming Soon5 beds 3 baths2,000 sq. ft.
12 Mckibbin Court, Brooklyn, NY 11206
MLS# 1055252Listed by: REAL BROKER NY LLC - Coming Soon
 $750,000Coming Soon4 beds 1 baths1,200 sq. ft.
4032 Hubbard Place, Brooklyn, NY 11210
MLS# 1055140Listed by: BILL JONES REAL ESTATE - Coming Soon
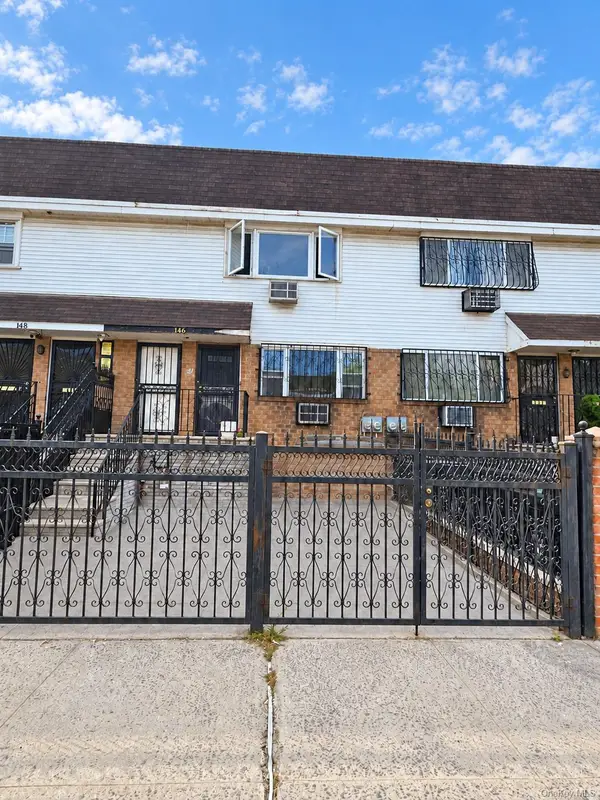 $2,400,000Coming Soon7 beds 4 baths2,916 sq. ft.
146 Hopkins Street, Brooklyn, NY 11206
MLS# 1053658Listed by: KELLER WILLIAMS REALTY GREATER - Coming Soon
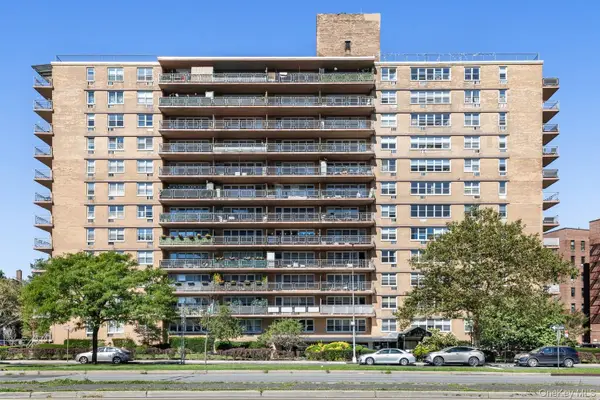 $305,000Coming Soon1 beds 1 baths900 sq. ft.
2650 Ocean Parkway #10-L, Brooklyn, NY 11235
MLS# 1052179Listed by: REALTY ONE GROUP CONNECT - New
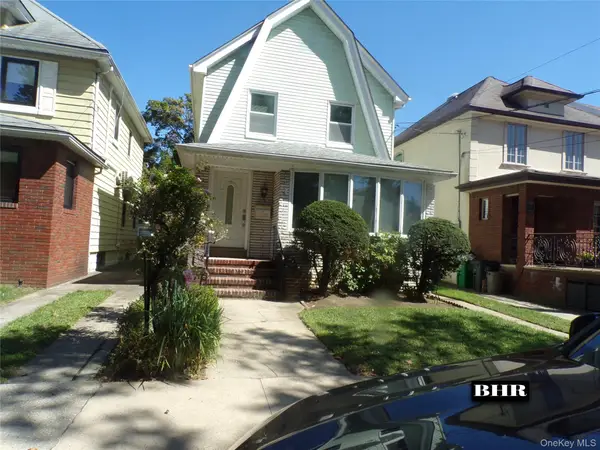 $1,299,000Active3 beds 2 baths1,380 sq. ft.
1821 E 27th Street, Brooklyn, NY 11229
MLS# 1050059Listed by: BRIGHT HORIZONS REALTY INC - New
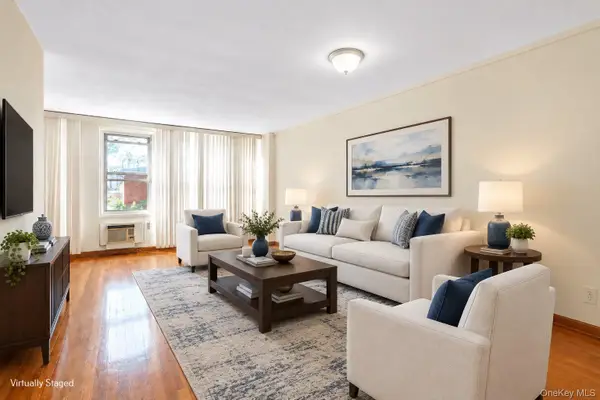 $240,000Active1 beds 1 baths700 sq. ft.
7000 Bay Parkway #2P, Brooklyn, NY 11204
MLS# 1056115Listed by: MYNY RESIDENTIAL - Open Sat, 12 to 2pmNew
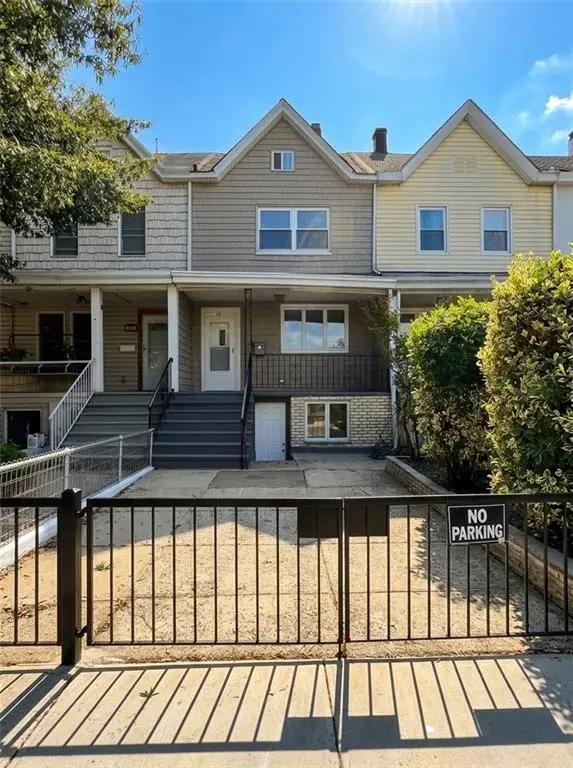 $988,800Active3 beds 2 baths800 sq. ft.
115 Bay 17th Street, Brooklyn, NY 11214
MLS# 504909Listed by: DITOMMASO REAL ESTATE - New
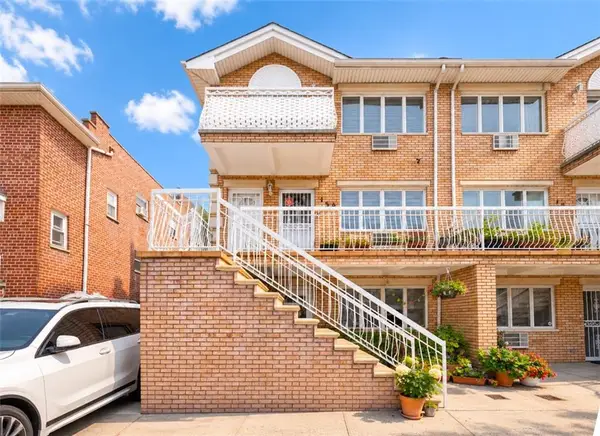 $825,000Active3 beds 2 baths1,082 sq. ft.
159 Bay 32nd Street #3A, Brooklyn, NY 11214
MLS# 504918Listed by: TIGER REALTY - New
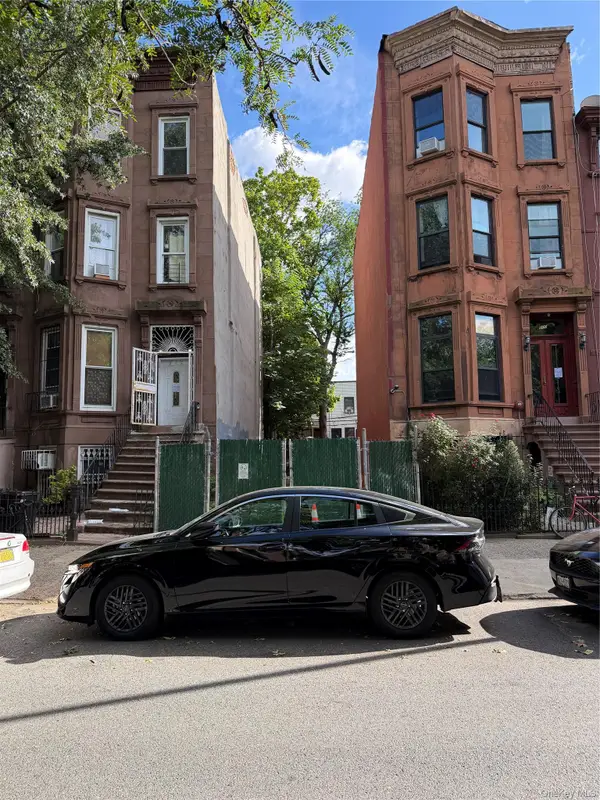 $1,149,000Active0.04 Acres
900A Greene Avenue, Brooklyn, NY 11221
MLS# 1056457Listed by: CAPRI JET REALTY CORP


Protect your home and budget from life's surprises with an Assurant Home Warranty, backed by a partner that supports you through every step of homeownership. Explore Plans.
© 2023 - 2026 ERA Franchise Systems LLC. All rights reserved. ERA Franchise Systems LLC fully supports the principles of the Fair Housing Act and the Equal Opportunity Act. ERA, ERA Real Estate powered, and their respective logos are registered service marks of ERA Franchise Systems LLC. Each office is independently owned and operated.