
1350 E 27th Street, Brooklyn, NY 11210
Local realty services provided by:Bon Anno Realty ERA Powered
1350 E 27th Street,Brooklyn, NY 11210
$15,000,000
- 13 Beds
- 12 Baths
- 6,975 sq. ft.
- Single family
- Active
Listed by: lonna h ralbag, ruth dombroff
Office: rodeo realty inc
MLS#:1067752
Source:OneKey MLS
Price summary
- Price:$15,000,000
- Price per sq. ft.:$2,150.54
About this home
Paradise awaits in this one -of-a-kind Magnificent Sprawling Estate offering expansive living spaces, an elevator serving every level, and an impressive collection of amenities for entertaining and everyday comfort.
The main level features elegant living and dining rooms, a library with fireplace, a dramatic double-height den with fireplace, and a private bedroom suite. A spacious state of the art gourmet kitchen with adjoining dinette and a butler’s pantry with wine storage, custom- designed for gatherings and entertaining. A retractable roof adds another distinctive architectural feature.
The primary suite offers dual bathrooms and dressing areas, a steam shower, a jetted tub, and a separate sitting room with fireplace. Additional bedrooms and versatile upper-level rooms provide generous space for guests, home offices, and creative pursuits.
The extensive lower level includes a spacious recreation and entertaining area with garden access, a secondary kitchen, an exercise room, and pool and spa amenities, including a Jacuzzi, steam shower, and dry sauna. Outdoor features include a barbecue kitchen, an electrically gated driveway, and a two-car garage. Heated driveway and sidewalk areas, a backup generator, multiple laundry areas, and Crestron lighting automation complete this impressive residence.
Situated in the heart of Flatbush, this incredible property combines a residential setting with access to shops, bakeries, restaurants, and everyday conveniences. Exquisitely Designed with Luxury and Warmth, Generous Proportions, Versatile Interiors, and Extensive Amenities, this Distinguished Brooklyn Estate is a Rare Gem....
Contact an agent
Home facts
- Year built:1910
- Listing ID #:1067752
- Added:1 day(s) ago
- Updated:November 01, 2026 at 04:08 PM
Rooms and interior
- Bedrooms:13
- Total bathrooms:12
- Full bathrooms:9
- Half bathrooms:3
- Rooms Total:28
- Flooring:Hardwood
- Dining Description:Eat-In Kitchen, Formal Dining
- Kitchen Description:Dishwasher, Eat-in Kitchen, Freezer, Microwave, Oven, Pantry, Range, Refrigerator, Stainless Steel Appliance(s)
- Bedroom Description:First Floor Bedroom
- Basement:Yes
- Basement Description:Finished
- Living area:6,975 sq. ft.
Heating and cooling
- Cooling:Central Air
- Heating:Radiant
- Central air:Yes
Structure and exterior
- Year built:1910
- Building area:6,975 sq. ft.
- Lot area:0.11 Acres
- Architectural Style:Colonial, Estate
- Construction Materials:Brick
- Levels:3 Story
Schools
- High school:James Madison High School
- Middle school:Andries Hudde
- Elementary school:Ps 193 Gil Hodges
Utilities
- Water:Public
- Sewer:Public Sewer
Finances and disclosures
- Price:$15,000,000
- Price per sq. ft.:$2,150.54
- Tax amount:$32,626 (2026)
Features and amenities
- Appliances:Dishwasher, Freezer, Microwave, Oven, Refrigerator, Stainless Steel Appliance(s), Washer
- Laundry features:Washer, Washer/Dryer Hookup
- Amenities:Cathedral Ceiling(s), Entrance Foyer, Walk-In Closet(s)
- Pool features:Indoor
Parking
- Parking description:Driveway, Garage
- Garage:Yes
- Garage spaces:2
New listings near 1350 E 27th Street
- Coming Soon
 $850,000Coming Soon5 beds 2 baths1,500 sq. ft.
9024 Avenue L, Brooklyn, NY 11236
MLS# 1067799Listed by: WW REALTY GROUP INC - Coming Soon
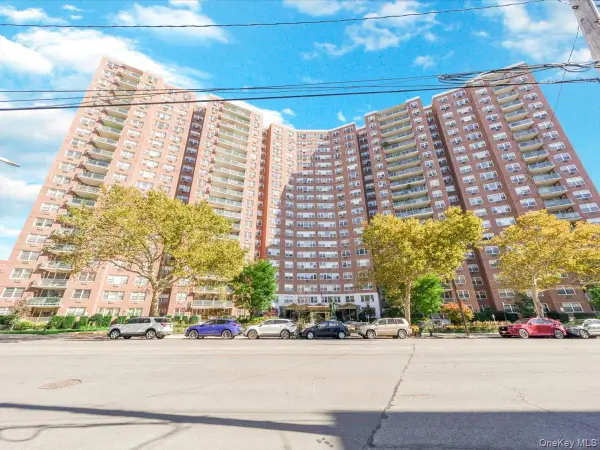 $400,000Coming Soon2 beds 1 baths1,250 sq. ft.
1655 Flatbush Avenue #B812, Brooklyn, NY 11210
MLS# 1065257Listed by: LPT REALTY TRI-STATE LLC - Coming Soon
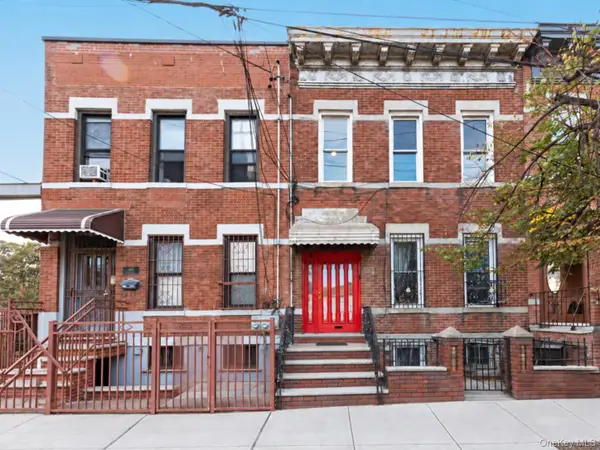 $1,249,000Coming Soon4 beds 3 baths1,920 sq. ft.
501 Vandervoort Avenue, Brooklyn, NY 11222
MLS# 1064226Listed by: ORION HOMES REALTY LLC 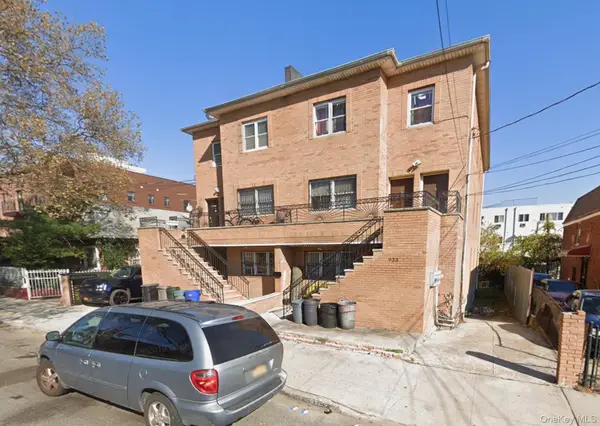 $1,499,000Active9 beds 7 baths3,756 sq. ft.
933 Cleveland Street #000000000000000000, Brooklyn, NY 11208
MLS# 951598Listed by: OUR COMMUNITY REALTY LTD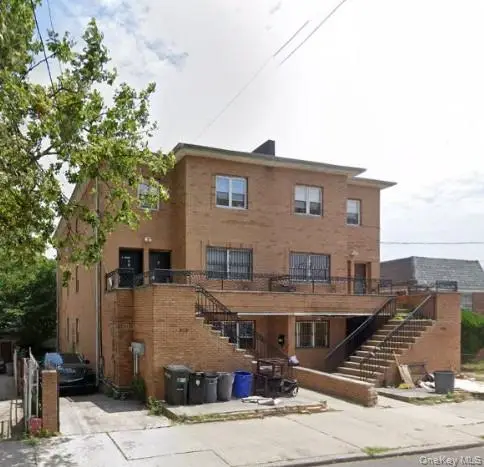 $1,499,000Active9 beds 7 baths3,723 sq. ft.
929 Cleveland Street #00000000000000000000, Brooklyn, NY 11208
MLS# 951599Listed by: OUR COMMUNITY REALTY LTD- New
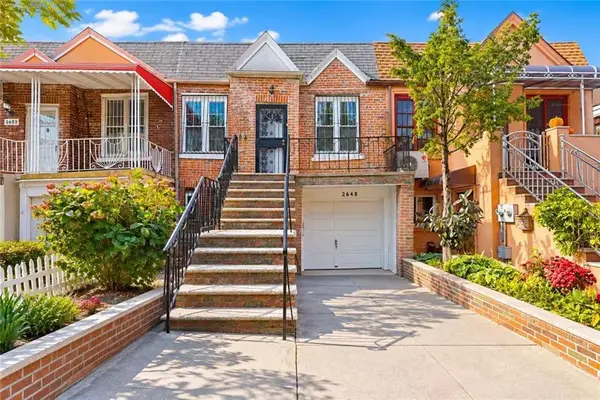 $1,050,000Active4 beds 2 baths1,750 sq. ft.
2648 Hubbard Street, Brooklyn, NY 11235
MLS# 505749Listed by: PROBASE REAL ESTATE - New
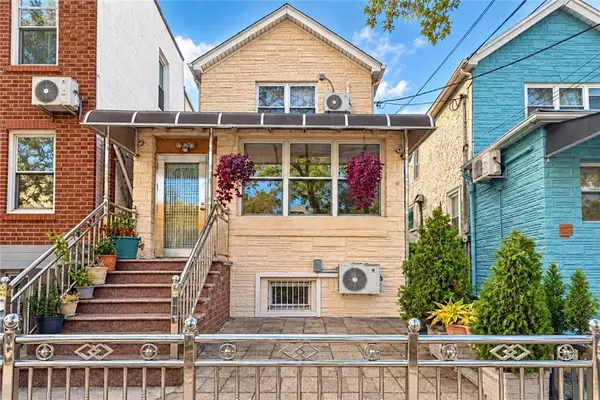 $1,260,000Active4 beds 3 baths2,400 sq. ft.
30 Bay 40th Street, Brooklyn, NY 11214
MLS# 505760Listed by: RE/MAX EDGE - New
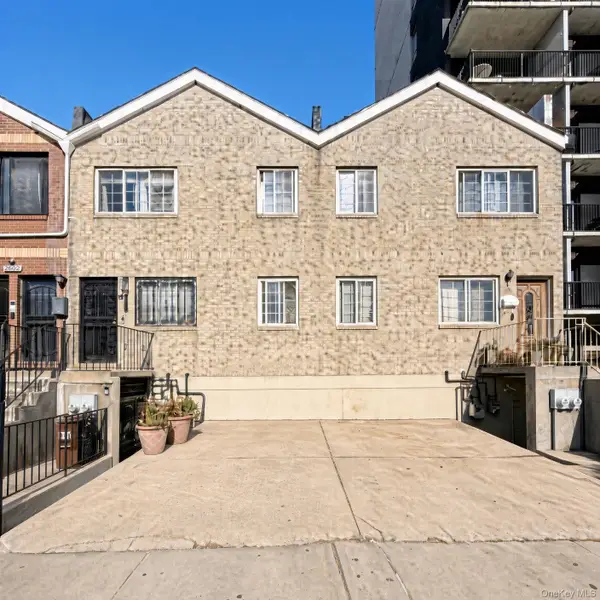 $995,000Active4 beds 3 baths2,000 sq. ft.
2411 Albemarle Road, Brooklyn, NY 11226
MLS# 1068742Listed by: RACANELLI REALTY SERVICES INC - New
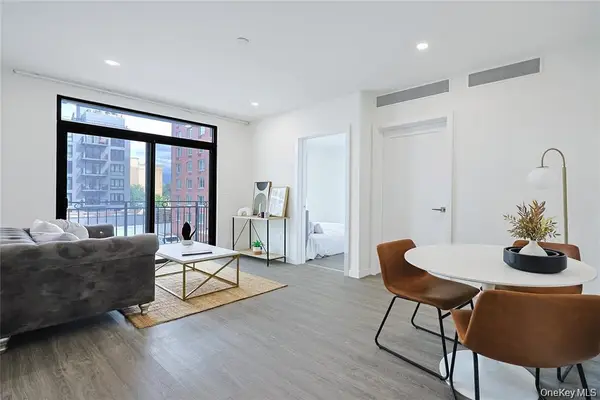 $599,000Active2 beds 1 baths580 sq. ft.
43-30 52nd Street #3, Woodside, NY 11377
MLS# 1068783Listed by: WINZONE REALTY INC - New
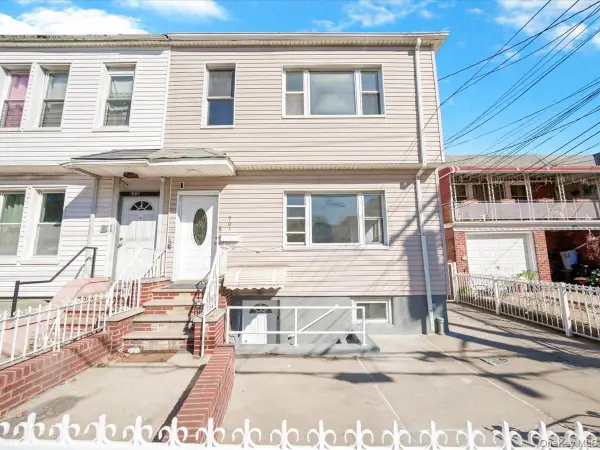 $997,000Active7 beds 2 baths2,080 sq. ft.
901 E 98th Street, Brooklyn, NY 11236
MLS# 1068792Listed by: WINZONE REALTY INC


Protect your home and budget from life's surprises with an Assurant Home Warranty, backed by a partner that supports you through every step of homeownership. Explore Plans.
© 2023 - 2026 ERA Franchise Systems LLC. All rights reserved. ERA Franchise Systems LLC fully supports the principles of the Fair Housing Act and the Equal Opportunity Act. ERA, ERA Real Estate powered, and their respective logos are registered service marks of ERA Franchise Systems LLC. Each office is independently owned and operated.