
1488 East 9th Street, Brooklyn, NY 11230
Local realty services provided by:ERA Top Service Realty
1488 East 9th Street,Brooklyn, NY 11230
$4,200,000
- 5 Beds
- 2 Baths
- 1,907 sq. ft.
- Single family
- Active
Listed by: daniel sosani
Office: behfar team, llc.
MLS#:505763
Source:BROOKLYN
Price summary
- Price:$4,200,000
- Price per sq. ft.:$2,202.41
About this home
Welcome to 1488 East 9th Street, situated between Avenues N and O in a spectacular location. The existing single-family home features a 23-foot-wide structure, five bedrooms, and a private driveway.
The property is being sold with approved plans for a 4,500-square-foot luxury estate. With plans already approved, this offering presents an exceptional opportunity for a buyer looking to build a dream home in a dream location.
Contact an agent
Home facts
- Year built:1915
- Listing ID #:505763
- Added:1 day(s) ago
- Updated:November 02, 2026 at 06:41 PM
Rooms and interior
- Bedrooms:5
- Total bathrooms:2
- Full bathrooms:1
- Rooms Total:8
- Flooring:Hardwood
- Bathrooms Description:1 Bathroom(s) on Level 1, 1 Bathroom(s) on Level 2
- Kitchen Description:Dishwasher, Refrigerator, Stove
- Bedroom Description:1 Bedroom(s) on Level 1, 4 Bedroom(s) on Level 2
- Basement Description:Finished
- Living area:1,907 sq. ft.
Heating and cooling
- Heating:Baseboard, Gas
Structure and exterior
- Roof:Pitched
- Year built:1915
- Building area:1,907 sq. ft.
- Lot area:0.09 Acres
- Architectural Style:Colonial
- Construction Materials:Aluminium Siding
- Exterior Features:Back Yard, Front Yard, Side Yard
- Foundation Description:Block
Finances and disclosures
- Price:$4,200,000
- Price per sq. ft.:$2,202.41
Features and amenities
- Laundry features:Dryer, Washer
Parking
- Parking description:3 Spaces
New listings near 1488 East 9th Street
- Coming Soon
 $850,000Coming Soon5 beds 2 baths1,500 sq. ft.
9024 Avenue L, Brooklyn, NY 11236
MLS# 1067799Listed by: WW REALTY GROUP INC - Coming SoonOpen Sat, 12 to 1:30pm
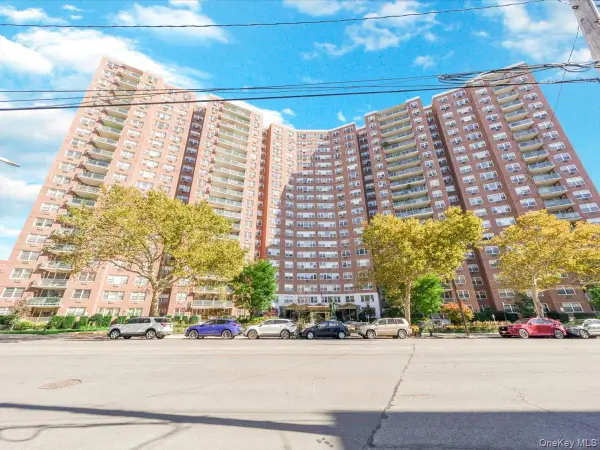 $400,000Coming Soon2 beds 1 baths1,250 sq. ft.
1655 Flatbush Avenue #B812, Brooklyn, NY 11210
MLS# 1065257Listed by: LPT REALTY TRI-STATE LLC - Coming Soon
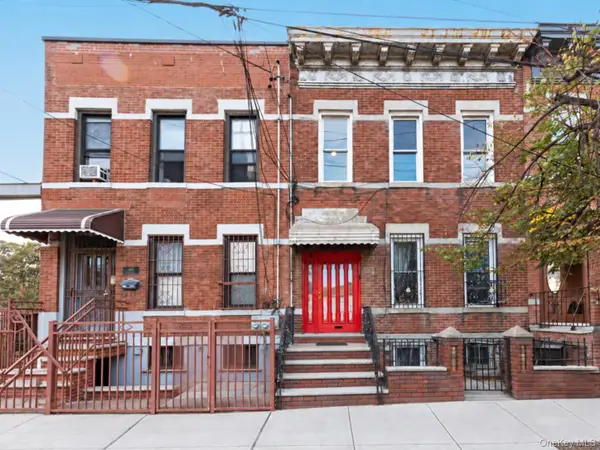 $1,249,000Coming Soon4 beds 3 baths1,920 sq. ft.
501 Vandervoort Avenue, Brooklyn, NY 11222
MLS# 1064226Listed by: ORION HOMES REALTY LLC - New
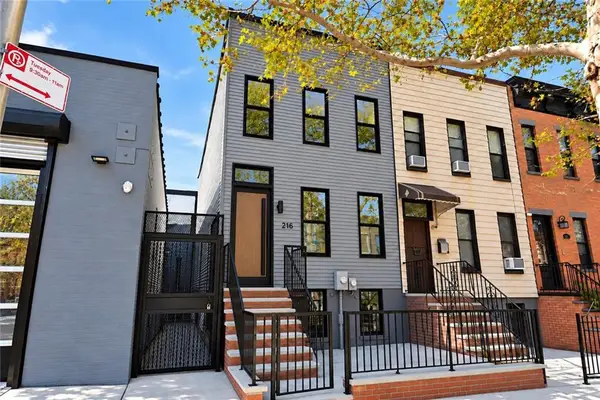 $2,225,000Active-- beds 4 baths2,272 sq. ft.
216 29th Street, Brooklyn, NY 11232
MLS# 505723Listed by: YOUR HOME SOLD GUARANTEED REAL - New
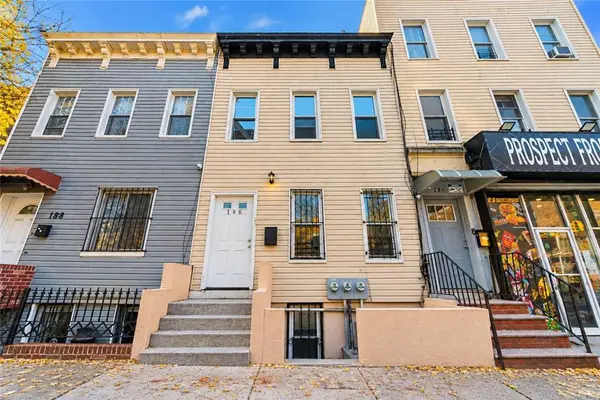 $875,000Active5 beds 3 baths1,240 sq. ft.
186 Buffalo Avenue, Brooklyn, NY 11213
MLS# 505767Listed by: RE/MAX EDGE - New
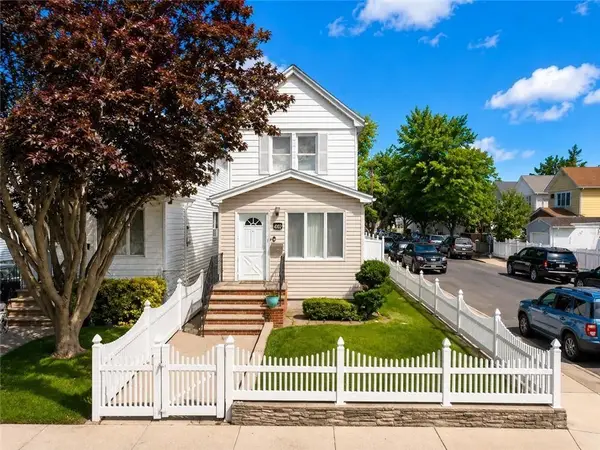 $949,000Active3 beds 2 baths966 sq. ft.
4102 Avenue S, Brooklyn, NY 11234
MLS# 505769Listed by: PROBASE REAL ESTATE - Open Sat, 12 to 2pmNew
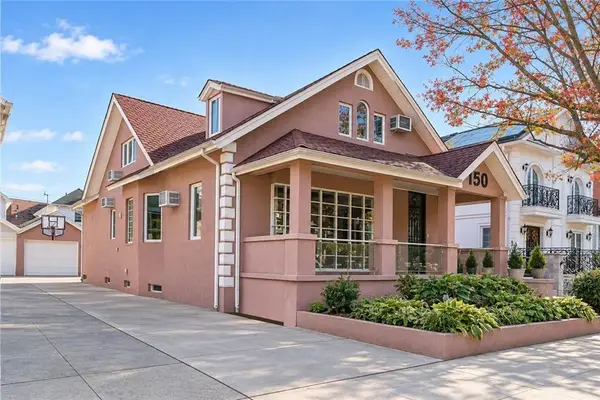 $1,999,000Active4 beds 3 baths2,264 sq. ft.
150 97th Street, Brooklyn, NY 11209
MLS# 505739Listed by: REAL BROKER NY LLC 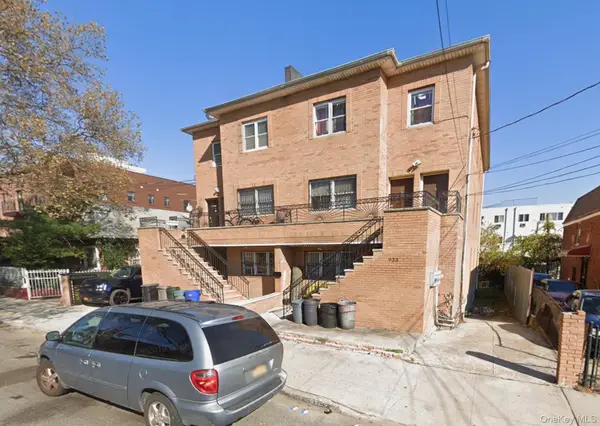 $1,499,000Active9 beds 7 baths3,756 sq. ft.
933 Cleveland Street, Brooklyn, NY 11208
MLS# 951598Listed by: OUR COMMUNITY REALTY LTD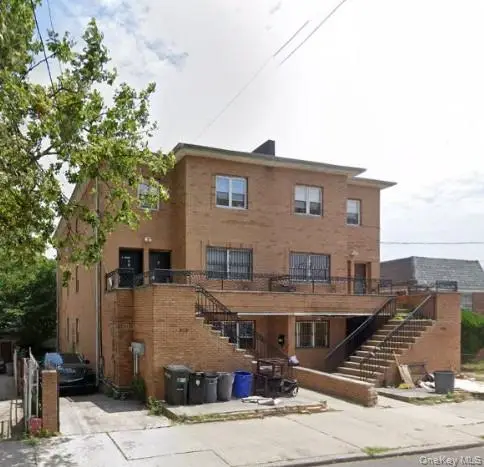 $1,499,000Active9 beds 7 baths3,723 sq. ft.
929 Cleveland Street, Brooklyn, NY 11208
MLS# 951599Listed by: OUR COMMUNITY REALTY LTD


Protect your home and budget from life's surprises with an Assurant Home Warranty, backed by a partner that supports you through every step of homeownership. Explore Plans.
© 2023 - 2026 ERA Franchise Systems LLC. All rights reserved. ERA Franchise Systems LLC fully supports the principles of the Fair Housing Act and the Equal Opportunity Act. ERA, ERA Real Estate powered, and their respective logos are registered service marks of ERA Franchise Systems LLC. Each office is independently owned and operated.