
149 Marine Avenue #5K, Brooklyn, NY 11209
Local realty services provided by:ERA Top Service Realty
149 Marine Avenue #5K,Brooklyn, NY 11209
$578,000
- 2 Beds
- 1 Baths
- 850 sq. ft.
- Co-op
- Active
Upcoming open houses
- Sun, Nov 1501:00 pm - 03:00 pm
Listed by: arlene waye
Office: century 21 awaye realty
MLS#:506001
Source:BROOKLYN
Price summary
- Price:$578,000
- Price per sq. ft.:$680
About this home
**SPONSOR UNIT! Beautifully Renovated 2-Bedroom Co-op with Manhattan Skyline Views in the Heart of Bay Ridge!**
Welcome to this beautifully renovated sponsor unit, a two-bedroom, one-bathroom co-op offering approximately 850 square feet of thoughtfully designed living space, modern finishes, stunning Manhattan skyline views, and comfortable interiors in the heart of Bay Ridge.
Upon entering, you'll find a convenient double-door coat closet leading into a spacious, open living and dining area. The inviting layout provides plenty of room for relaxing and entertaining, while **beautiful views of the Manhattan skyline from the living room** add a special touch to the space. The dedicated dining area features a pass-through window connecting to the beautifully renovated kitchen.
The updated, windowed galley kitchen showcases elegant granite countertops, crisp white cabinetry, a stainless steel appliance package, and a convenient butler's pantry offering additional countertop space and storage. Designed with both style and functionality in mind, this kitchen makes everyday cooking and entertaining effortless.
The generously sized primary bedroom features a double closet, ample space for comfortable bedroom furnishings, and beautiful Manhattan skyline views. The second bedroom also enjoys views of the Manhattan skyline, includes its own closet, and offers versatility as a guest room, home office, or additional sleeping space.
The renovated bathroom features classic white tile finishes, creating a clean and timeless appearance, while a separate linen closet provides additional storage.
Throughout the apartment, you'll appreciate beautiful hardwood flooring, recessed high-hat lighting, air-conditioning units in every room, and generous closet space. Heat and hot water are included for added convenience.
The building welcomes residents with an elegant lobby and offers an array of modern conveniences, including two elevators, on-site laundry, a live-in superintendent, garage parking available via a waitlist, a virtual doorman, keyless entry, and a video security system, providing both comfort and peace of mind.
Conveniently located in the heart of Bay Ridge, this home is just moments from the scenic Shore Road Park and waterfront promenade, as well as the neighborhood's popular restaurants, cafés, shops, and everyday conveniences along Third and Fifth Avenues. Transportation options include the R subway line at Bay Ridge–95th Street, local and express buses, and easy access to major roadways.
Don't miss this exceptional opportunity to own a beautifully renovated sponsor unit featuring approximately 850 square feet of living space, **Manhattan skyline views from the living room and both bedrooms**, stylish interiors, modern building amenities, generous storage, and a prime Bay Ridge location!
Schedule your private showing today!...
Contact an agent
Home facts
- Listing ID #:506001
- Added:1 day(s) ago
- Updated:November 11, 2026 at 09:40 PM
Rooms and interior
- Bedrooms:2
- Total bathrooms:1
- Full bathrooms:1
- Rooms Total:5
- Flooring:Hardwood
- Bathrooms Description:1 Bathroom(s) on Level 1
- Kitchen Description:Dishwasher, Microwave, Refrigerator, Stove
- Bedroom Description:2 Bedroom(s) on Level 1
- Living area:850 sq. ft.
Heating and cooling
- Heating:Gas, Hot Water, Steam/Radiator
Structure and exterior
- Building area:850 sq. ft.
Utilities
- Water:Water
Finances and disclosures
- Price:$578,000
- Price per sq. ft.:$680
Features and amenities
- Laundry features:Laundry Area
Parking
- Parking description:Garage, Wait-List
New listings near 149 Marine Avenue #5K
- Coming Soon
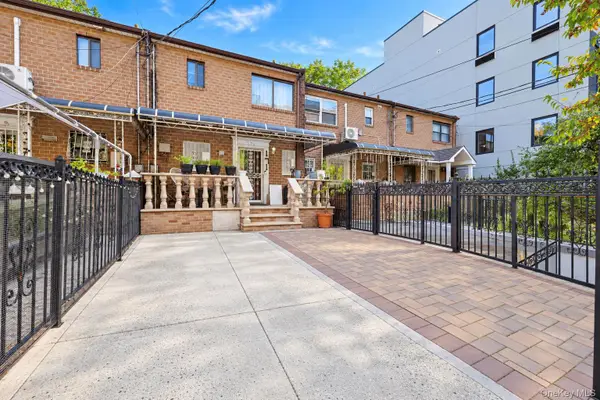 $625,000Coming Soon3 beds 2 baths1,116 sq. ft.
171 Amboy Street, Brooklyn, NY 11212
MLS# 1073093Listed by: RE/MAX IN THE CITY - Coming Soon
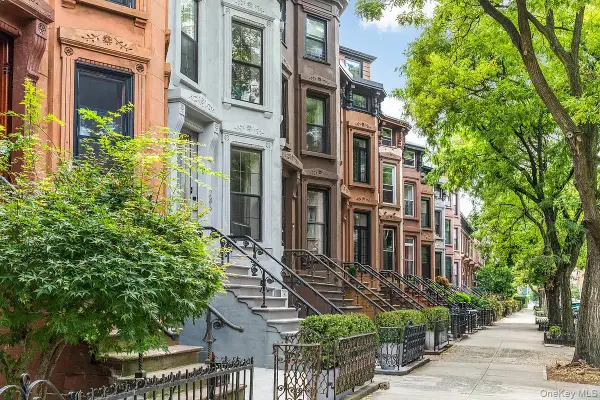 $3,125,000Coming Soon-- beds -- baths3,463 sq. ft.
286 Clifton Place, Brooklyn, NY 11216
MLS# 1072776Listed by: COMPASS GREATER NY LLC - Coming SoonOpen Sat, 12 to 3pm
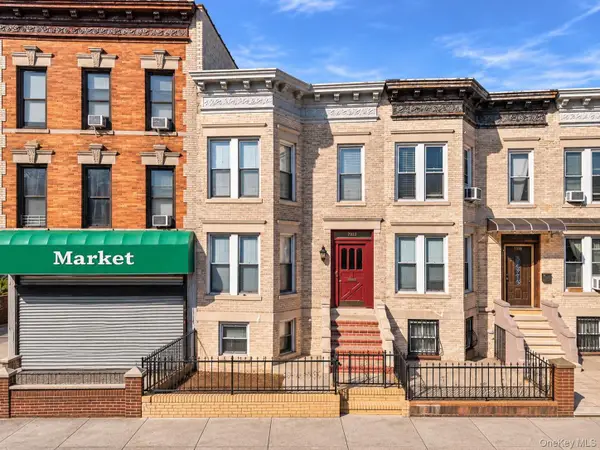 $1,350,000Coming Soon5 beds 2 baths1,900 sq. ft.
73-22 6th Avenue, Brooklyn, NY 11209
MLS# 1072407Listed by: HOMIX REALTY INC - Coming Soon
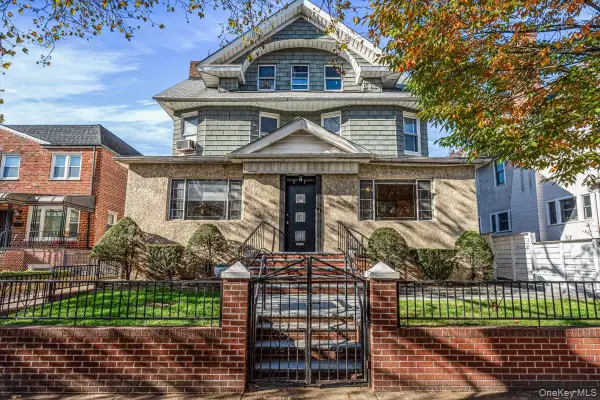 $2,850,000Coming Soon5 beds 3 baths4,037 sq. ft.
62 Marlborough Road, Brooklyn, NY 11226
MLS# 1071662Listed by: KELLER WILLIAMS RLTY LANDMARK - New
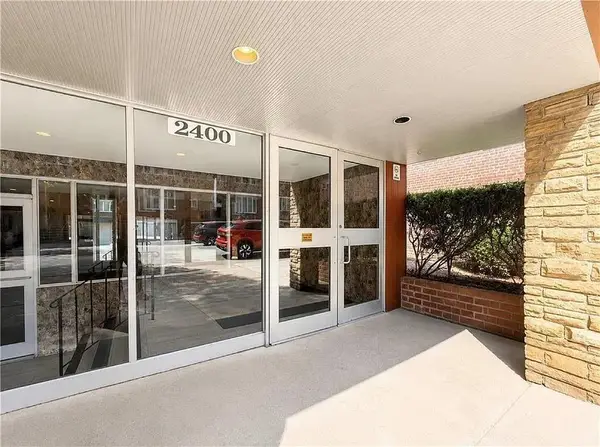 $379,000Active1 beds 1 baths900 sq. ft.
2400 East 3rd Street #321, Brooklyn, NY 11223
MLS# 506024Listed by: RE/MAX EDGE - New
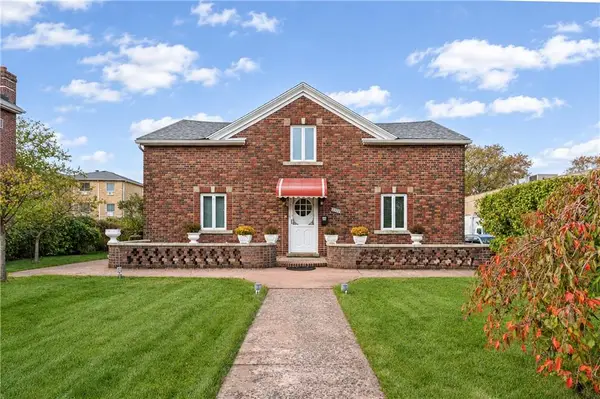 $2,190,000Active4 beds 2 baths1,650 sq. ft.
2398 Mcdonald Avenue, Brooklyn, NY 11223
MLS# 506054Listed by: RE/MAX EDGE - New
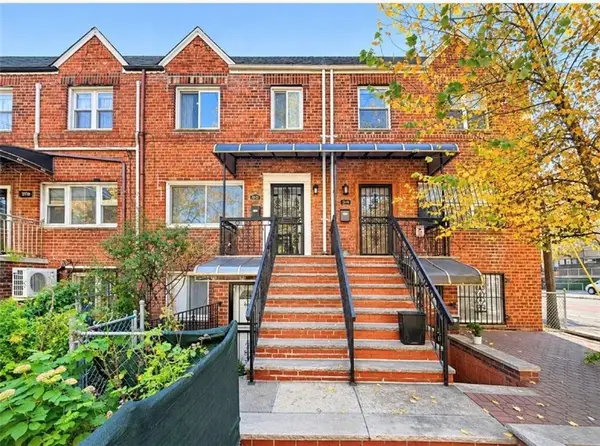 $1,339,000Active-- beds 3 baths1,824 sq. ft.
3698 Shore Parkway, Brooklyn, NY 11235
MLS# 506061Listed by: MAXIMILLION REALTY, INC. - New
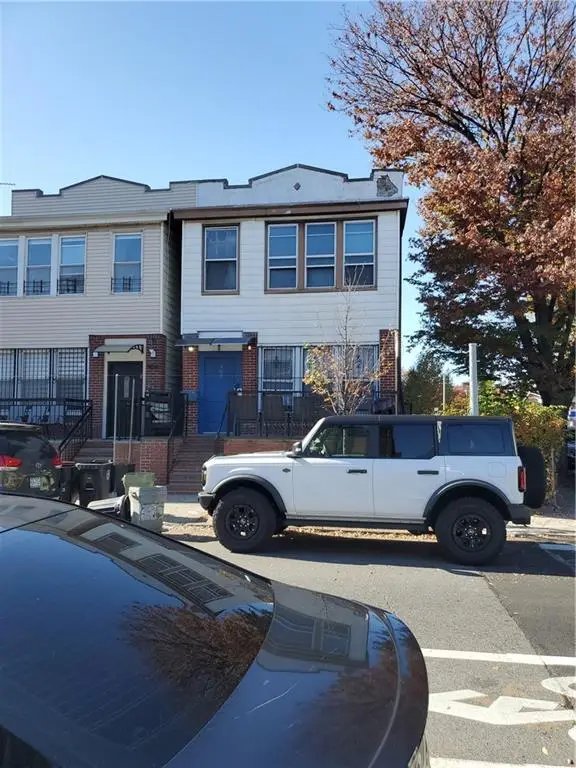 $2,350,000Active-- beds 4 baths2,600 sq. ft.
902 East 12th Street, Brooklyn, NY 11230
MLS# 505965Listed by: REAL BROKER NY LLC - New
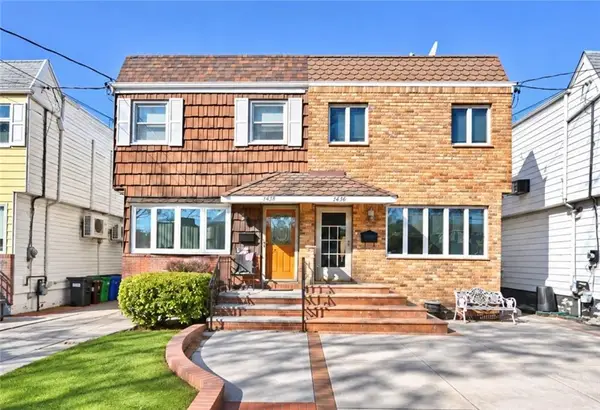 $949,000Active3 beds 2 baths1,728 sq. ft.
2656 East 63rd Street, Brooklyn, NY 11234
MLS# 506059Listed by: TALK OF THE TOWN REALTY CORP. - New
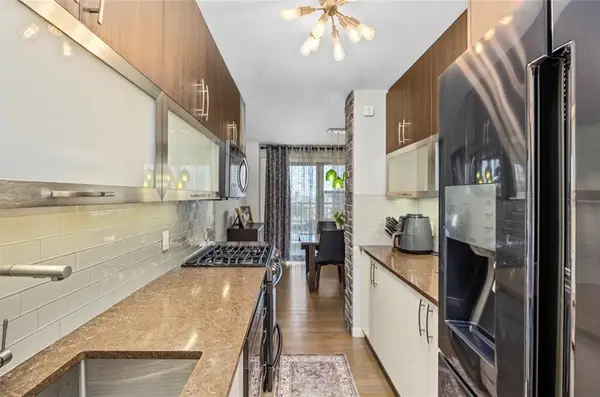 $539,000Active2 beds 1 baths1,100 sq. ft.
2935 West 5th Street #10B, Brooklyn, NY 11224
MLS# 505900Listed by: J. SIKAR REALTY


Protect your home and budget from life's surprises with an Assurant Home Warranty, backed by a partner that supports you through every step of homeownership. Explore Plans.
© 2023 - 2026 ERA Franchise Systems LLC. All rights reserved. ERA Franchise Systems LLC fully supports the principles of the Fair Housing Act and the Equal Opportunity Act. ERA, ERA Real Estate powered, and their respective logos are registered service marks of ERA Franchise Systems LLC. Each office is independently owned and operated.