
1534 East 35th Street, Brooklyn, NY 11234
Local realty services provided by:ERA Top Service Realty
1534 East 35th Street,Brooklyn, NY 11234
$899,000
- 3 Beds
- 2 Baths
- 1,464 sq. ft.
- Single family
- Active
Listed by: robert tracey
Office: tracey real estate
MLS#:506122
Source:BROOKLYN
Price summary
- Price:$899,000
- Price per sq. ft.:$614.07
About this home
Marine Park! Location! Location! Location! Close to all - shopping, transportation & houses of worship! This well-maintained home is ready for its new owner. This one family semi-detached home has 3 bedrooms and new bath on the top floor, a large living room, formal dining room, eat-in-kitchen on the first floor and a full basement with an office, playroom, bathroom and laundry area. Rear entrance to yard (well maintained for entertaining) and space for 1 car parking. Don't miss out! Come take a look today!!!
Contact an agent
Home facts
- Year built:1925
- Listing ID #:506122
- Added:1 day(s) ago
- Updated:November 16, 2026 at 09:41 PM
Rooms and interior
- Bedrooms:3
- Total bathrooms:2
- Full bathrooms:1
- Rooms Total:8
- Flooring:Carpeting, Tile
- Bathrooms Description:1 Bathroom(s) on Level 2
- Kitchen Description:Refrigerator, Stove
- Bedroom Description:3 Bedroom(s) on Level 2
- Basement Description:Finished, Full
- Living area:1,464 sq. ft.
Heating and cooling
- Heating:Gas, Steam/Radiator
Structure and exterior
- Roof:Pitched, Shingle
- Year built:1925
- Building area:1,464 sq. ft.
- Lot area:0.05 Acres
- Architectural Style:Duplex
- Construction Materials:Stucco
- Exterior Features:Back Yard, Front Yard
- Foundation Description:Block
Finances and disclosures
- Price:$899,000
- Price per sq. ft.:$614.07
Features and amenities
- Laundry features:Dryer, Laundry Area, Washer
- Amenities:Circuit Breakers, Window Treatments
Parking
- Parking description:Parking Area
New listings near 1534 East 35th Street
- Coming Soon
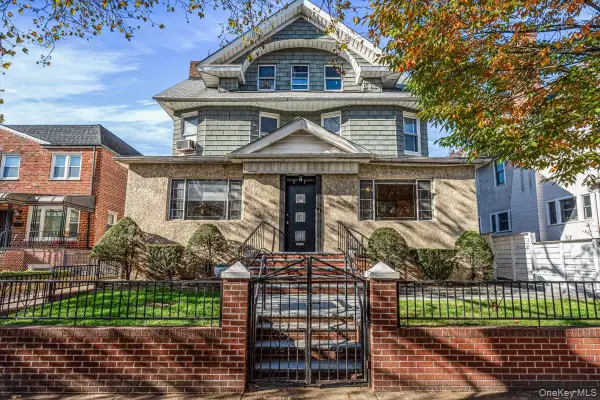 $2,850,000Coming Soon7 beds 4 baths4,037 sq. ft.
62 Marlborough Road, Brooklyn, NY 11226
MLS# 1071662Listed by: KELLER WILLIAMS RLTY LANDMARK - New
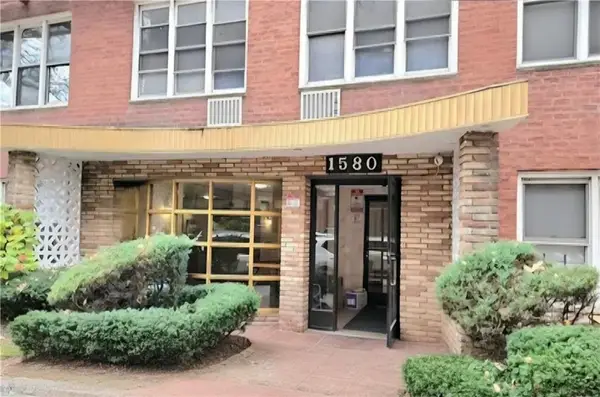 $449,000Active2 beds 2 baths1,250 sq. ft.
1580 East 13th Street #3K, Brooklyn, NY 11230
MLS# 506095Listed by: BERGEN BASIN REALTY LLC - New
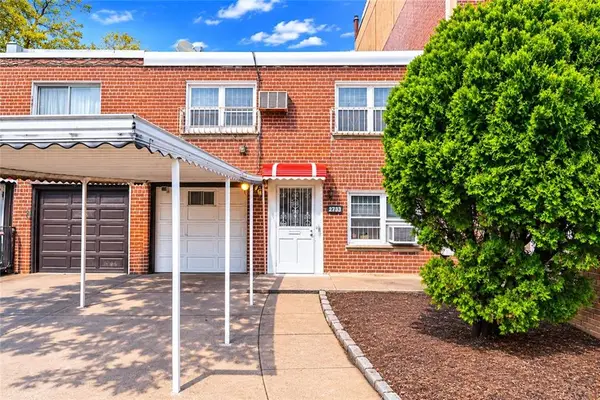 $888,000Active-- beds 2 baths1,800 sq. ft.
2733 Brighton 6th Street, Brooklyn, NY 11235
MLS# 506112Listed by: RE/MAX EDGE - New
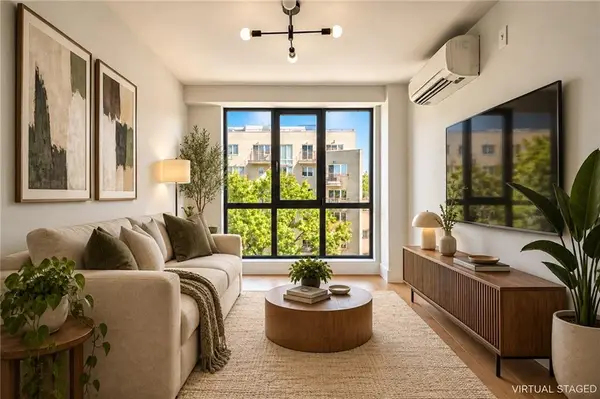 $719,000Active2 beds 2 baths856 sq. ft.
2518 Ocean Avenue #301, Brooklyn, NY 11229
MLS# 506121Listed by: RE/MAX REAL ESTATE PROFESSIONA - New
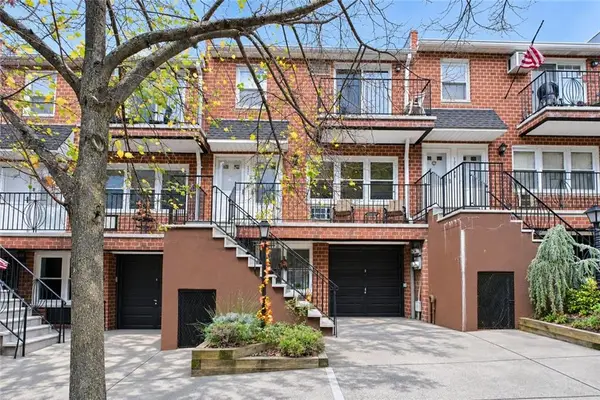 $599,000Active2 beds 1 baths3,338 sq. ft.
125 Bay Ridge Parkway #1, Brooklyn, NY 11209
MLS# 506127Listed by: BERGEN BASIN REALTY LLC - New
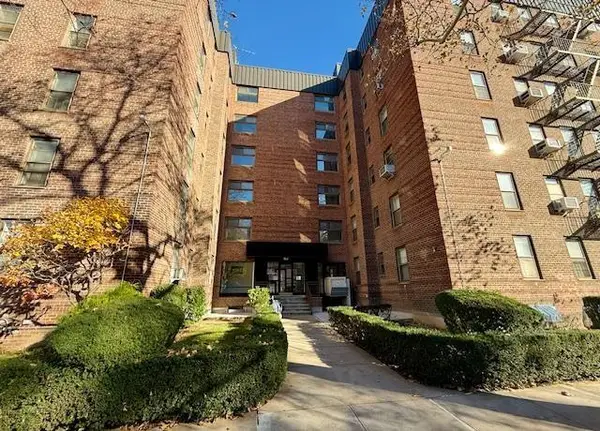 $199,000Active1 beds 1 baths800 sq. ft.
2211 Bragg Street #4A, Brooklyn, NY 11229
MLS# 506129Listed by: TRACEY REAL ESTATE - New
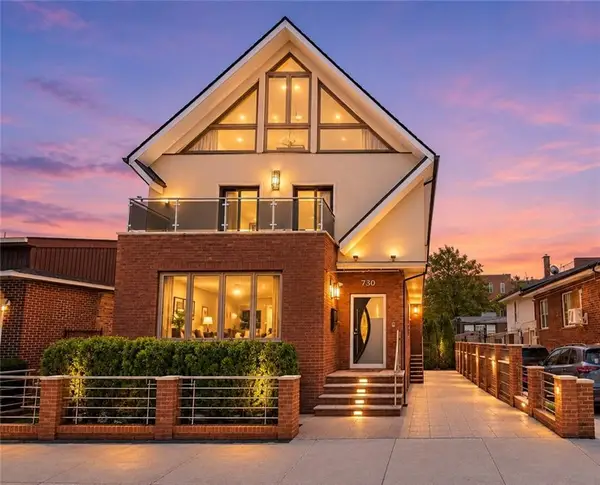 $2,699,000Active6 beds 6 baths3,900 sq. ft.
730 Kathleen Place, Brooklyn, NY 11235
MLS# 506130Listed by: ROBERT DEFALCO REALTY - New
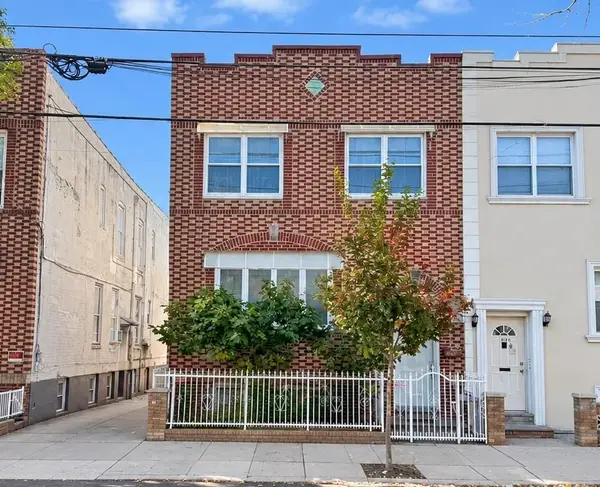 $1,908,888Active5 beds 3 baths2,728 sq. ft.
1958 West 11th Street, Brooklyn, NY 11223
MLS# 506120Listed by: TIGER REALTY - New
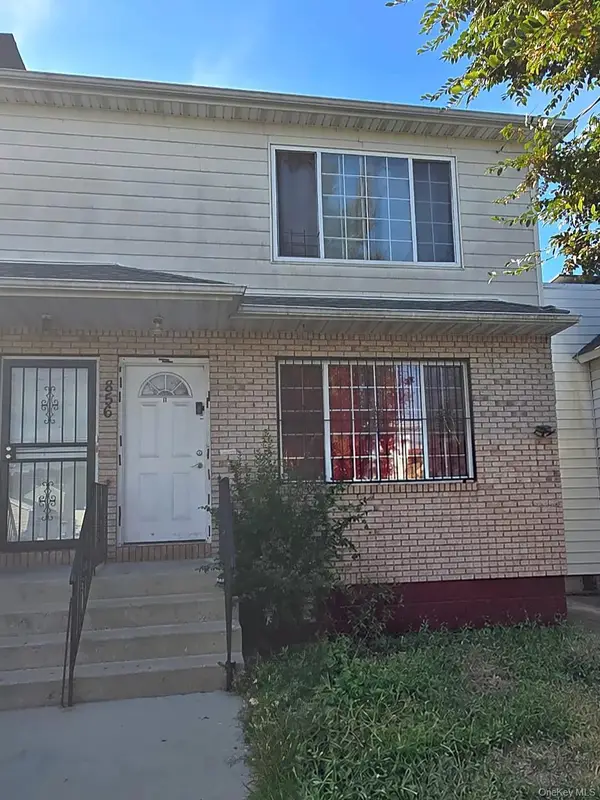 $799,900Active5 beds 2 baths2,280 sq. ft.
856 Euclid Ave Avenue, Brooklyn, NY 11208
MLS# 1074206Listed by: VYLLA HOME


Protect your home and budget from life's surprises with an Assurant Home Warranty, backed by a partner that supports you through every step of homeownership. Explore Plans.
© 2023 - 2026 ERA Franchise Systems LLC. All rights reserved. ERA Franchise Systems LLC fully supports the principles of the Fair Housing Act and the Equal Opportunity Act. ERA, ERA Real Estate powered, and their respective logos are registered service marks of ERA Franchise Systems LLC. Each office is independently owned and operated.