
1802 East 26th Street, Brooklyn, NY 11229
Local realty services provided by:ERA Top Service Realty
1802 East 26th Street,Brooklyn, NY 11229
$2,199,000
- 3 Beds
- 3 Baths
- 2,360 sq. ft.
- Single family
- Active
Listed by: kim stavrach
Office: brooklyn residential r e serv
MLS#:505130
Source:BROOKLYN
Price summary
- Price:$2,199,000
- Price per sq. ft.:$931.78
About this home
Must see prime Madison Corner Property with Center Hall, 3 large bedrooms, 2.5 baths, and large formal living and dining rooms are excellent accolades for hosting. C/A & Private drive with 2 car garage. Great front porch to people watch! Oversized bedrooms, office/den located affords a great opportunity to extend the kitchen, finished basement with oversized family area, laundry room 3/4 bath and more!
Contact an agent
Home facts
- Year built:1940
- Listing ID #:505130
- Added:1 day(s) ago
- Updated:October 08, 2026 at 06:37 PM
Rooms and interior
- Bedrooms:3
- Total bathrooms:3
- Full bathrooms:1
- Rooms Total:8
- Flooring:Carpeting, Hardwood, Parquet, Tile
- Bathrooms Description:1 Bathroom(s) on Level 1, 1 Bathroom(s) on Level 2
- Kitchen Description:Dishwasher, Microwave, Refrigerator, Stove
- Bedroom Description:3 Bedroom(s) on Level 2
- Basement Description:Finished, Full
- Living area:2,360 sq. ft.
Heating and cooling
- Heating:Gas, Steam/Radiator
Structure and exterior
- Roof:Pitched, Slate
- Year built:1940
- Building area:2,360 sq. ft.
- Lot area:0.07 Acres
- Architectural Style:Colonial
- Construction Materials:Brick, Siding, Stucco
- Exterior Features:Front Yard, Porch, Side Yard
- Foundation Description:Poured Concrete
- Levels:2 Stories
Finances and disclosures
- Price:$2,199,000
- Price per sq. ft.:$931.78
Features and amenities
- Laundry features:Laundry Area
Parking
- Parking description:4 Spaces, Detached Garage
New listings near 1802 East 26th Street
- Coming Soon
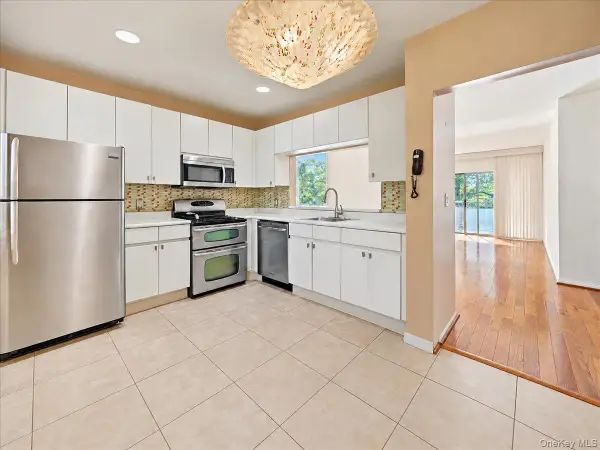 $490,000Coming Soon3 beds 2 baths1,344 sq. ft.
618 Louisiana Avenue #2, Brooklyn, NY 11239
MLS# 1060390Listed by: COMPASS GREATER NY LLC - Coming Soon
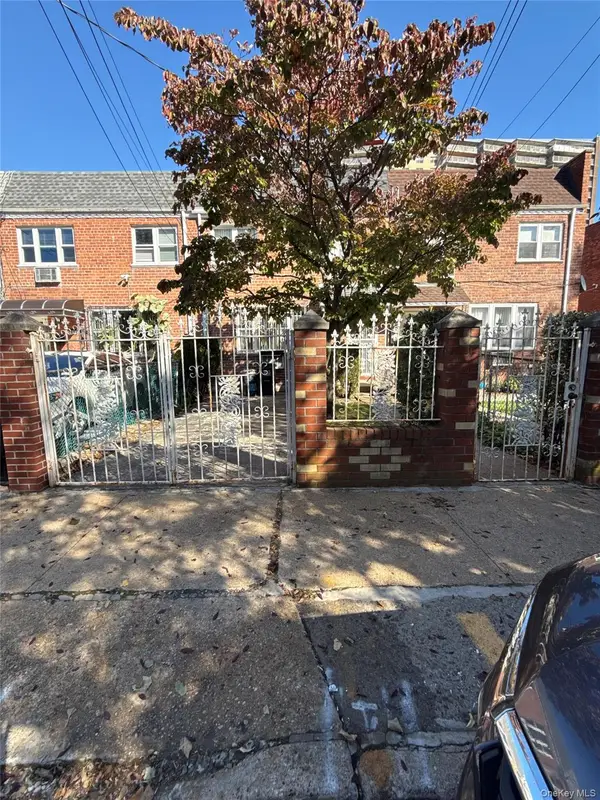 $899,999Coming Soon4 beds 2 baths1,800 sq. ft.
703 Autumn Avenue, Brooklyn, NY 11208
MLS# 1060333Listed by: KELLER WILLIAMS REALTY LIBERTY - Coming Soon
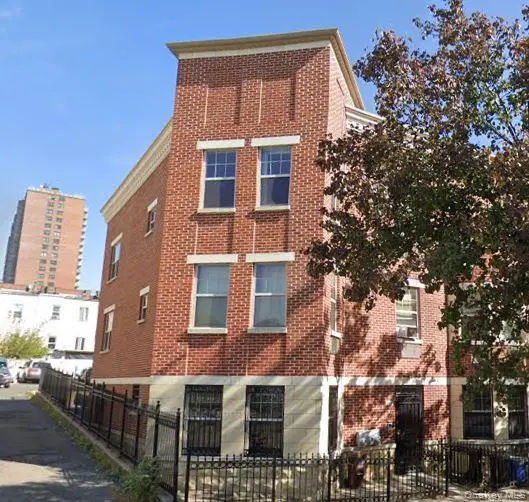 $1,300,000Coming Soon6 beds 4 baths3,096 sq. ft.
1609 Saint Marks Avenue, Brooklyn, NY 11233
MLS# 1059550Listed by: KELLER WILLIAMS LANDMARK II - Coming Soon
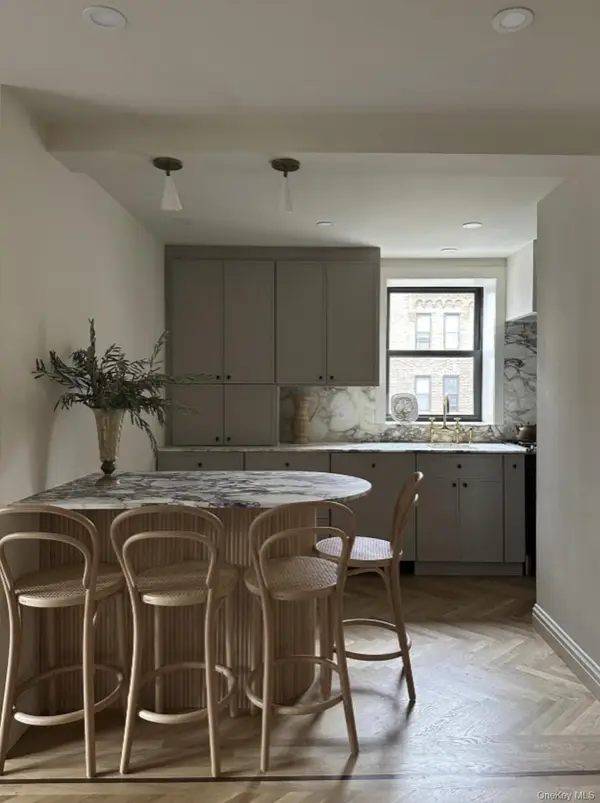 $625,000Coming Soon2 beds 1 baths1,000 sq. ft.
7423 Ridge Boulevard #4E, Brooklyn, NY 11209
MLS# 1057354Listed by: DANIEL GALE SOTHEBYS INTL RLTY - New
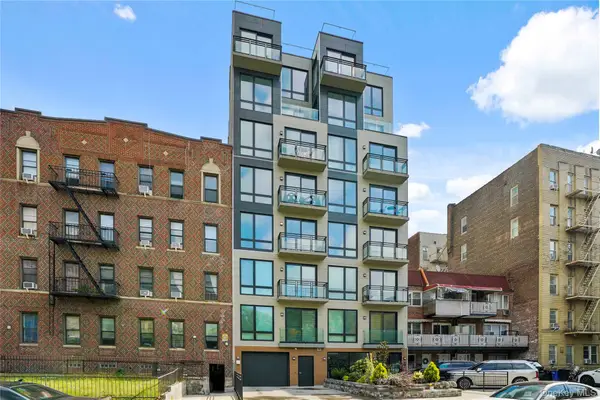 $439,000Active-- beds 1 baths497 sq. ft.
379 Ocean Parkway #3A, Brooklyn, NY 11218
MLS# 1060158Listed by: MOTTOLA REAL ESTATE LLC - Open Sat, 12 to 3pmNew
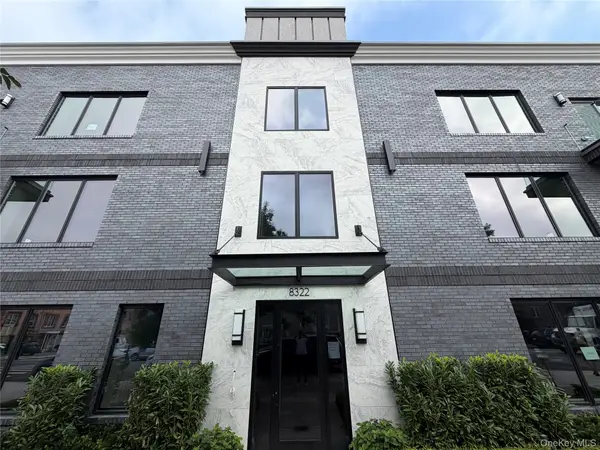 $948,000Active2 beds 2 baths1,577 sq. ft.
8322 24th Avenue #1B, Brooklyn, NY 11214
MLS# 1060228Listed by: CS ORGANIZATION INC  $1,499,000Active9 beds 7 baths3,756 sq. ft.
933 Cleveland Street #0000000000000000000, Brooklyn, NY 11208
MLS# 951598Listed by: OUR COMMUNITY REALTY LTD $1,499,000Active9 beds 7 baths3,723 sq. ft.
929 Cleveland Street, Brooklyn, NY 11208
MLS# 951599Listed by: OUR COMMUNITY REALTY LTD- New
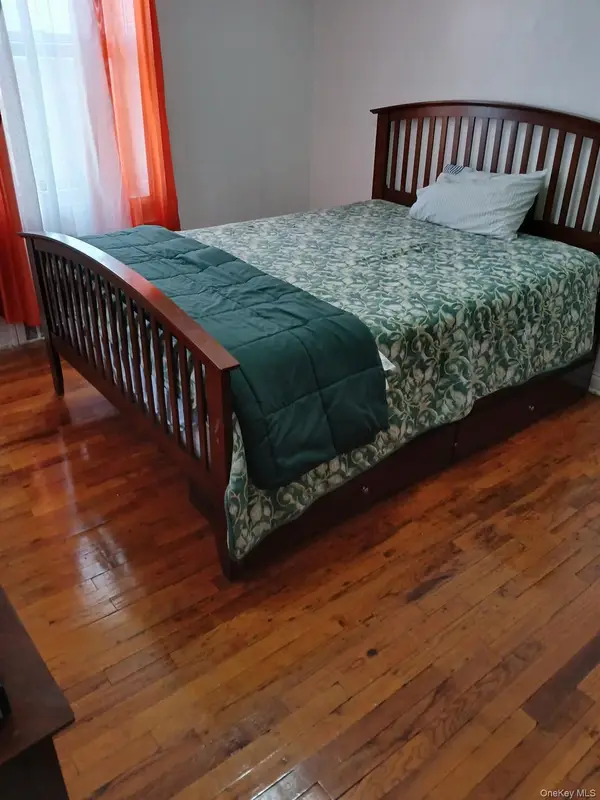 $249,000Active1 beds 1 baths600 sq. ft.
3510 Avenue H #6K, Brooklyn, NY 11210
MLS# 1060070Listed by: ABC REAL ESTATE SERVICES INC - Open Sat, 11am to 1pmNew
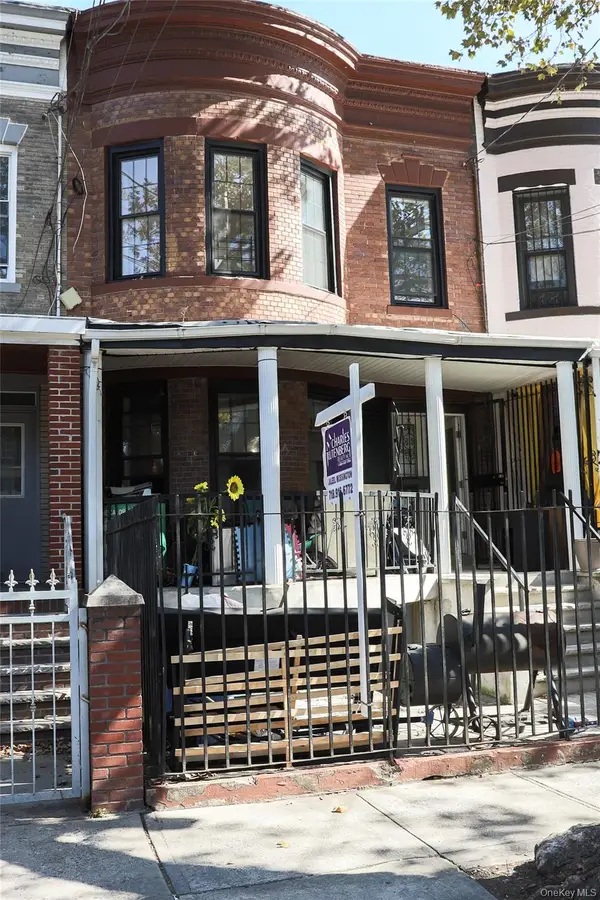 $980,000Active6 beds 4 baths2,296 sq. ft.
659 Georgia Avenue, Brooklyn, NY 11207
MLS# 1060089Listed by: CHARLES RUTENBERG REALTY INC


Protect your home and budget from life's surprises with an Assurant Home Warranty, backed by a partner that supports you through every step of homeownership. Explore Plans.
© 2023 - 2026 ERA Franchise Systems LLC. All rights reserved. ERA Franchise Systems LLC fully supports the principles of the Fair Housing Act and the Equal Opportunity Act. ERA, ERA Real Estate powered, and their respective logos are registered service marks of ERA Franchise Systems LLC. Each office is independently owned and operated.