
2072 East 26th Street, Brooklyn, NY 11229
Local realty services provided by:ERA Top Service Realty
2072 East 26th Street,Brooklyn, NY 11229
$848,000
- 3 Beds
- 2 Baths
- 1,836 sq. ft.
- Single family
- Active
Listed by: xi xian (johnny) pan
Office: probase real estate
MLS#:506166
Source:BROOKLYN
Price summary
- Price:$848,000
- Price per sq. ft.:$461.87
About this home
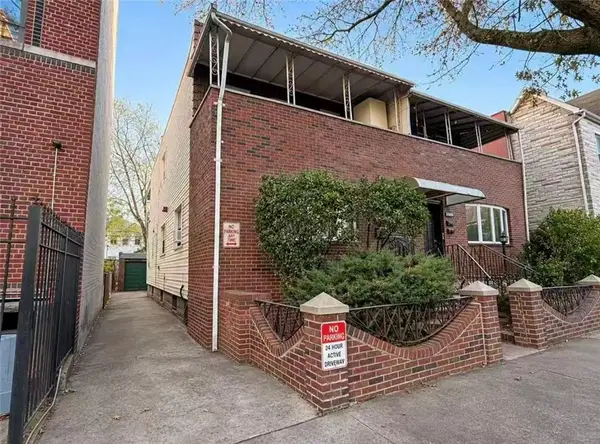
Beautiful brick single family property located in Madison, Brooklyn. 3 parking spaces in the back yard with community drive offers great conveniency. Property offers 3 bedrooms, and one family room in the full finished basement with separated entrance from the backyard. Two full bathrooms one on the second floor and the other in the basement. Nearby to the busy area on Avenue U includes groceries, convenience stores and restaurants. Great opportunity to own a home with plenty of parking spaces in Brooklyn.
Contact an agent
Home facts
- Year built:1940
- Listing ID #:506166
- Added:1 day(s) ago
- Updated:November 17, 2026 at 10:40 PM
Rooms and interior
- Bedrooms:3
- Total bathrooms:2
- Full bathrooms:2
- Rooms Total:6
- Flooring:Hardwood, Tile
- Bathrooms Description:1 Bathroom(s) on Level 2
- Kitchen Description:Refrigerator, Stove
- Bedroom Description:3 Bedroom(s) on Level 2
- Basement Description:Finished, Full, Separate Entrance
- Living area:1,836 sq. ft.
Heating and cooling
- Heating:Baseboard, Gas
Structure and exterior
- Roof:Flat
- Year built:1940
- Building area:1,836 sq. ft.
- Lot area:0.04 Acres
- Architectural Style:Duplex
- Construction Materials:Brick, Vinyl Siding
- Exterior Features:Back Yard
- Foundation Description:Poured Concrete
- Levels:2 Stories
Finances and disclosures
- Price:$848,000
- Price per sq. ft.:$461.87
Features and amenities
- Laundry features:Dryer, Washer
Parking
- Parking description:3 Spaces
New listings near 2072 East 26th Street
- New
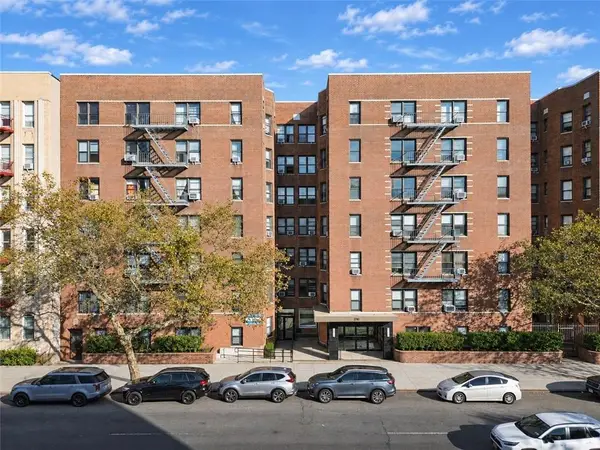 $479,000Active2 beds 1 baths965 sq. ft.
2781 Ocean Avenue #4M, Brooklyn, NY 11229
MLS# 506043Listed by: ILITE REALTY INC - New
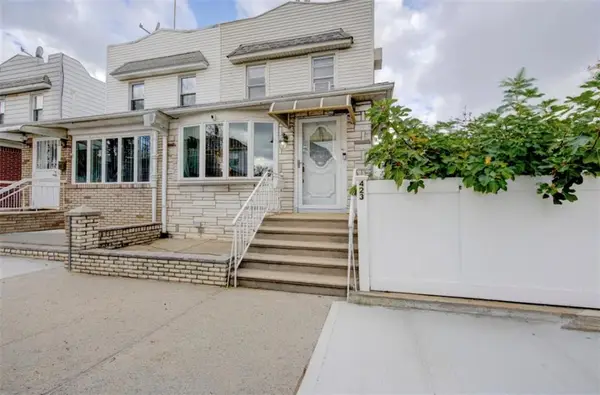 $1,199,000Active3 beds 3 baths1,184 sq. ft.
423 Applegate Court, Brooklyn, NY 11223
MLS# 506162Listed by: RE/MAX EDGE - New
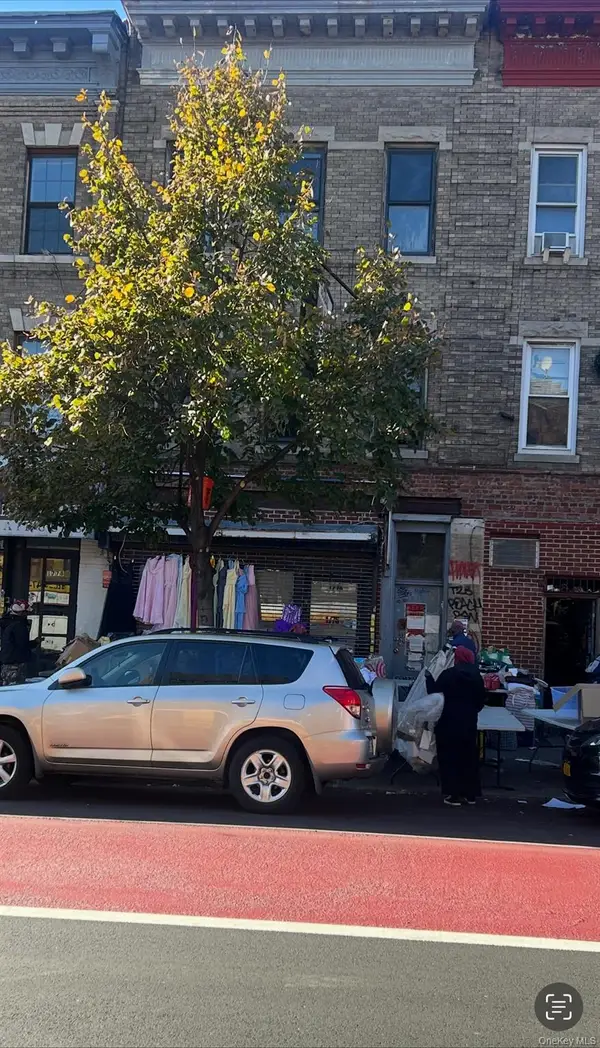 $499,000Active-- beds -- baths
1776 Nostrand Avenue, Brooklyn, NY 11226
MLS# 1074759Listed by: DREAM AMERICA HOMES - New
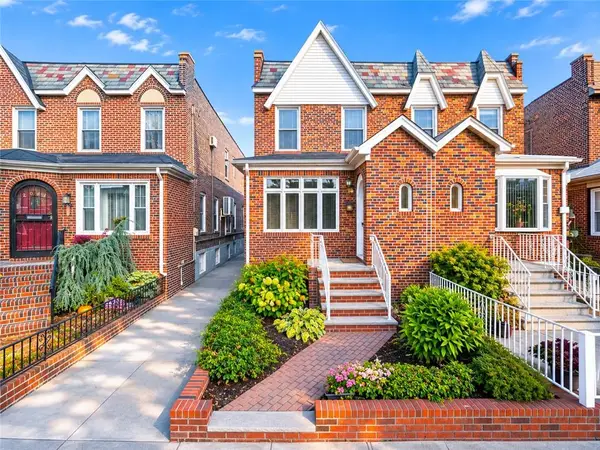 $950,000Active3 beds 3 baths2,368 sq. ft.
2029 East 36th Street, Brooklyn, NY 11234
MLS# 506157Listed by: PROBASE REAL ESTATE - New
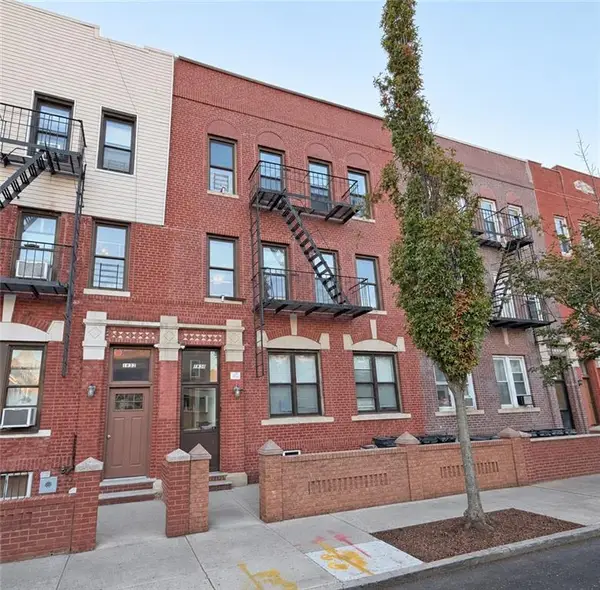 $1,599,000Active12 beds 6 baths5,775 sq. ft.
1830 81st Street, Brooklyn, NY 11214
MLS# 506160Listed by: RE/MAX ELITE - Open Sun, 1:30 to 3pmNew
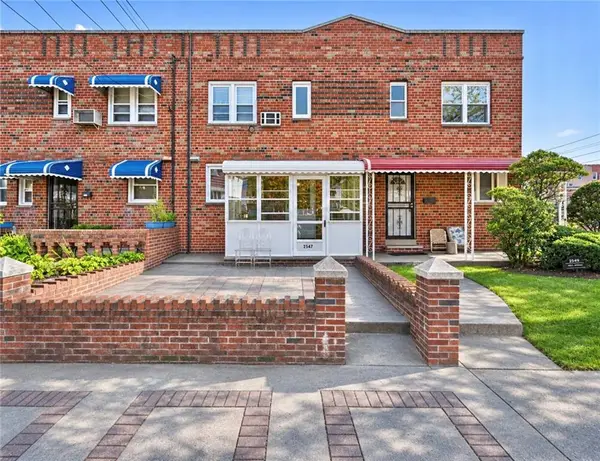 $815,000Active3 beds 3 baths1,330 sq. ft.
2547 Mill Avenue, Brooklyn, NY 11234
MLS# 506155Listed by: TALK OF THE TOWN REALTY CORP. - New
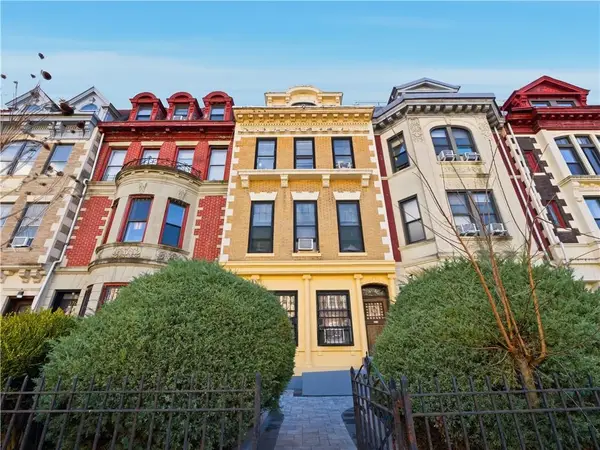 $2,395,000Active6 beds 4 baths3,000 sq. ft.
372 Parkside Avenue, Brooklyn, NY 11226
MLS# 506158Listed by: CITIZENS INTERNATIONAL REALTY - New
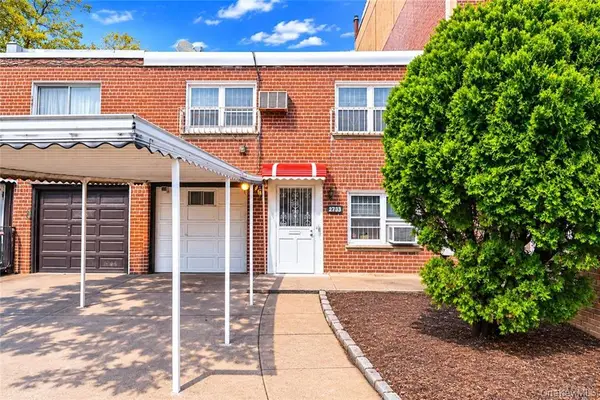 $888,000Active3 beds 2 baths1,800 sq. ft.
2733 Brighton 6th Street, Brooklyn, NY 11235
MLS# 1074574Listed by: RE/MAX EDGE - New
 $1,480,000Active4 beds 3 baths1,656 sq. ft.
2066 71st Street, Brooklyn, NY 11204
MLS# 506109Listed by: TIGER REALTY


Protect your home and budget from life's surprises with an Assurant Home Warranty, backed by a partner that supports you through every step of homeownership. Explore Plans.
© 2023 - 2026 ERA Franchise Systems LLC. All rights reserved. ERA Franchise Systems LLC fully supports the principles of the Fair Housing Act and the Equal Opportunity Act. ERA, ERA Real Estate powered, and their respective logos are registered service marks of ERA Franchise Systems LLC. Each office is independently owned and operated.