
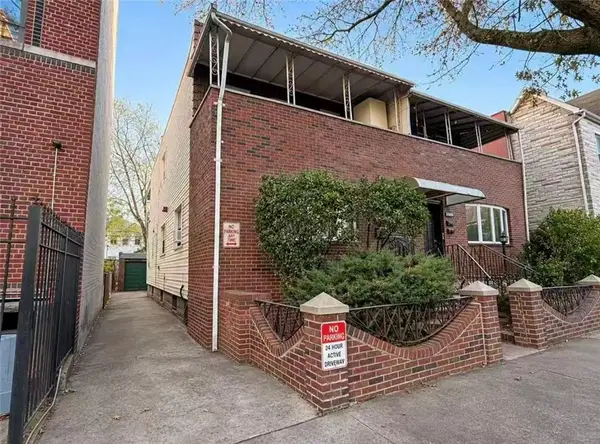
2547 Mill Avenue, Brooklyn, NY 11234
Local realty services provided by:ERA Top Service Realty
2547 Mill Avenue,Brooklyn, NY 11234
$815,000
- 3 Beds
- 3 Baths
- 1,330 sq. ft.
- Single family
- Active
Upcoming open houses
- Sun, Nov 2201:30 pm - 03:00 pm
Listed by: keren shalmoni
Office: talk of the town realty corp.
MLS#:506155
Source:BROOKLYN
Price summary
- Price:$815,000
- Price per sq. ft.:$612.78
About this home
Welcome to this wonderful TURNKEY home.
1 family with a fully finished basement with a separate entrance, and private parking.
Main floor has a renovated kitchen with 2 sinks and stainless-steel appliances, wonderful combination dining room and living room with large glass sliding doors to a spacious backyard, Perfect for entertaining. Main floor also has a renovated half a bath. Top floor has 3 bedrooms each with a closet. A renovated full bathroom. The fully finished basement has a separate entrance, a family room, a home office, a bathroom and a laundry room. This home was wonderfully designed with comfort in mind. Beautiful wood floors throughout, freshly painted, a comfortable front glass enclosed sitting area and storage.
Call TODAY before its gone. Great welcoming neighborhood. low taxes, good schools.
Contact an agent
Home facts
- Year built:1960
- Listing ID #:506155
- Added:1 day(s) ago
- Updated:November 17, 2026 at 09:48 PM
Rooms and interior
- Bedrooms:3
- Total bathrooms:3
- Full bathrooms:2
- Rooms Total:8
- Flooring:Hardwood, Tile
- Bathrooms Description:1 Bathroom(s) on Level 1, 1 Bathroom(s) on Level 2
- Kitchen Description:Dishwasher, Refrigerator, Stove
- Bedroom Description:3 Bedroom(s) on Level 2
- Basement Description:Finished, Full, Separate Entrance
- Living area:1,330 sq. ft.
Heating and cooling
- Heating:Baseboard, Gas
Structure and exterior
- Roof:Flat
- Year built:1960
- Building area:1,330 sq. ft.
- Lot area:0.04 Acres
- Architectural Style:Duplex
- Construction Materials:Brick
- Exterior Features:Back Yard, Front Yard
- Foundation Description:Block, Poured Concrete
- Levels:2 Stories
Finances and disclosures
- Price:$815,000
- Price per sq. ft.:$612.78
Features and amenities
- Laundry features:Dryer, Laundry Area, Washer
- Amenities:Alarm
Parking
- Parking description:2 Spaces
New listings near 2547 Mill Avenue
- New
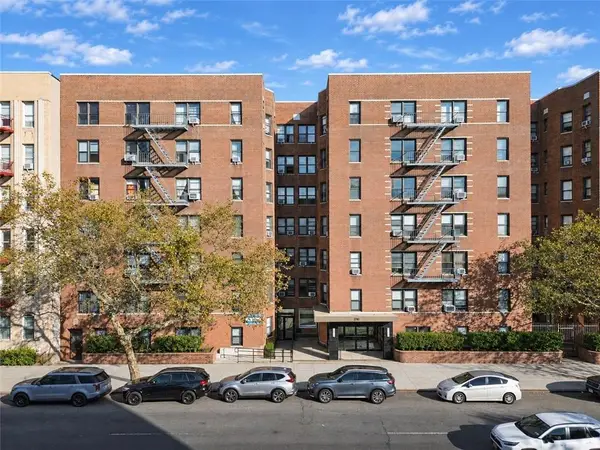 $479,000Active2 beds 1 baths965 sq. ft.
2781 Ocean Avenue #4M, Brooklyn, NY 11229
MLS# 506043Listed by: ILITE REALTY INC - New
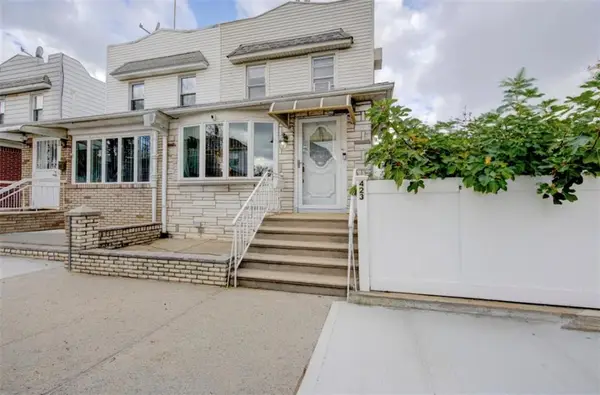 $1,199,000Active3 beds 3 baths1,184 sq. ft.
423 Applegate Court, Brooklyn, NY 11223
MLS# 506162Listed by: RE/MAX EDGE - New
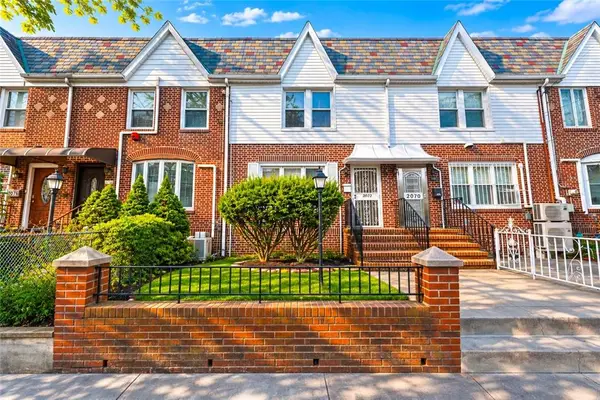 $848,000Active3 beds 2 baths1,836 sq. ft.
2072 East 26th Street, Brooklyn, NY 11229
MLS# 506166Listed by: PROBASE REAL ESTATE - New
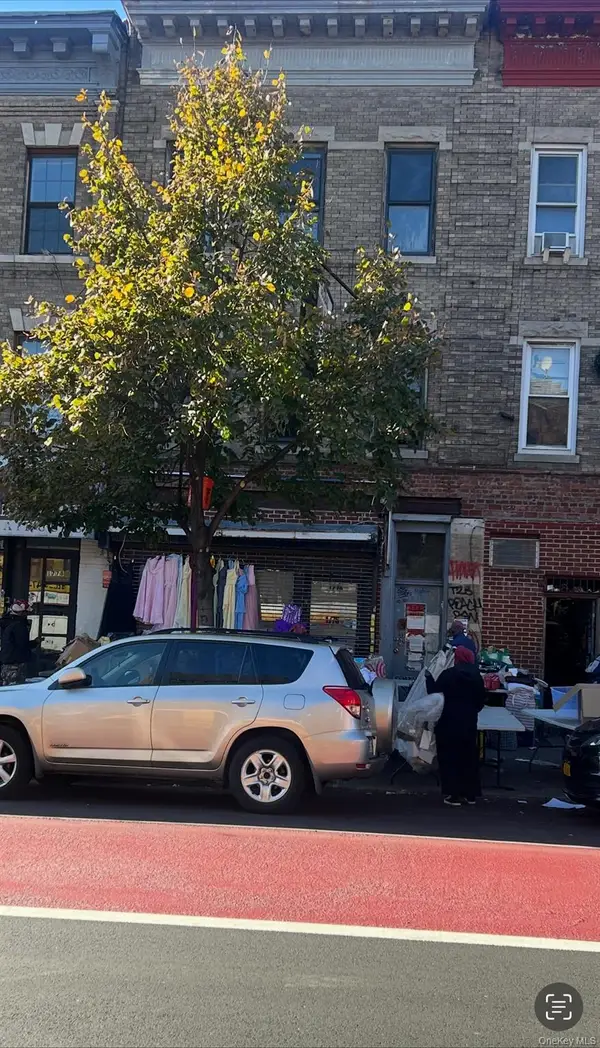 $499,000Active-- beds -- baths
1776 Nostrand Avenue, Brooklyn, NY 11226
MLS# 1074759Listed by: DREAM AMERICA HOMES - New
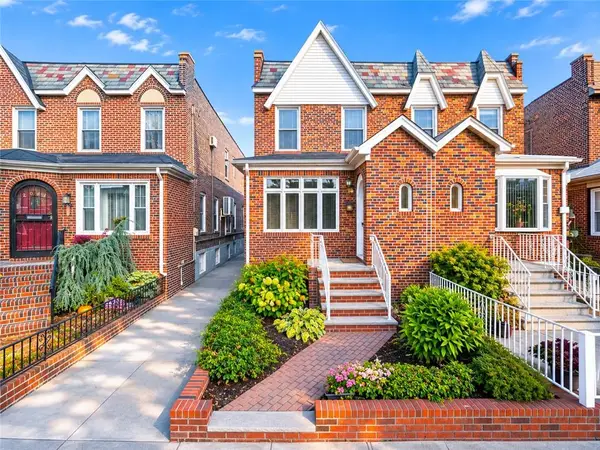 $950,000Active3 beds 3 baths2,368 sq. ft.
2029 East 36th Street, Brooklyn, NY 11234
MLS# 506157Listed by: PROBASE REAL ESTATE - New
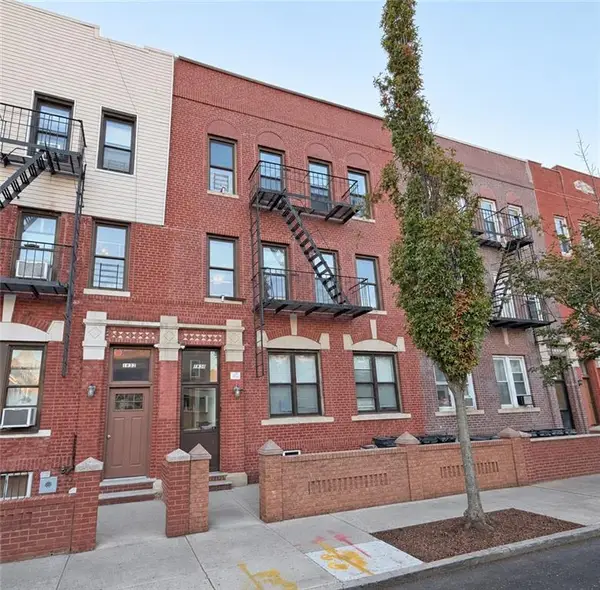 $1,599,000Active12 beds 6 baths5,775 sq. ft.
1830 81st Street, Brooklyn, NY 11214
MLS# 506160Listed by: RE/MAX ELITE - New
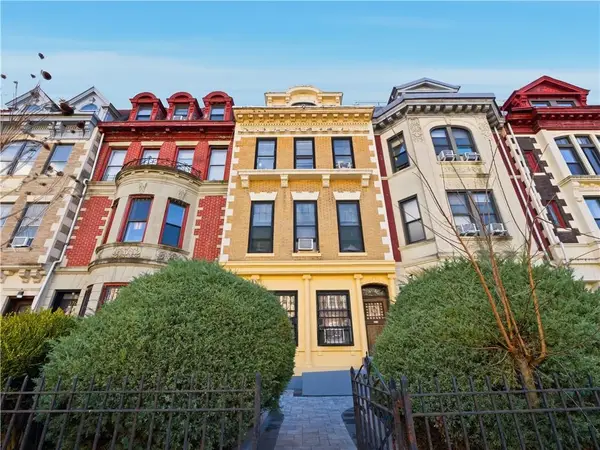 $2,395,000Active6 beds 4 baths3,000 sq. ft.
372 Parkside Avenue, Brooklyn, NY 11226
MLS# 506158Listed by: CITIZENS INTERNATIONAL REALTY - New
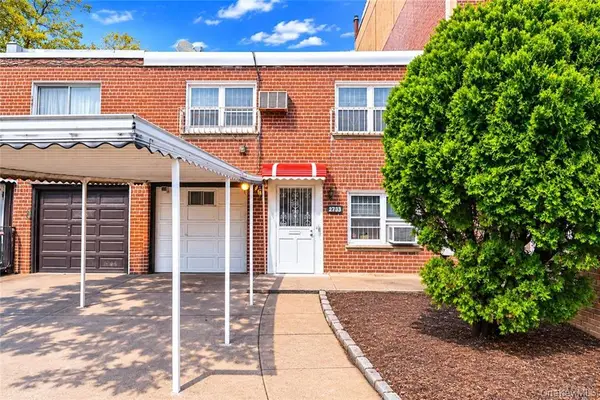 $888,000Active3 beds 2 baths1,800 sq. ft.
2733 Brighton 6th Street, Brooklyn, NY 11235
MLS# 1074574Listed by: RE/MAX EDGE - New
 $1,480,000Active4 beds 3 baths1,656 sq. ft.
2066 71st Street, Brooklyn, NY 11204
MLS# 506109Listed by: TIGER REALTY


Protect your home and budget from life's surprises with an Assurant Home Warranty, backed by a partner that supports you through every step of homeownership. Explore Plans.
© 2023 - 2026 ERA Franchise Systems LLC. All rights reserved. ERA Franchise Systems LLC fully supports the principles of the Fair Housing Act and the Equal Opportunity Act. ERA, ERA Real Estate powered, and their respective logos are registered service marks of ERA Franchise Systems LLC. Each office is independently owned and operated.