
2804 East 11th Street, Brooklyn, NY 11235
Local realty services provided by:ERA Top Service Realty
2804 East 11th Street,Brooklyn, NY 11235
$1,249,000
- 6 Beds
- 5 Baths
- 3,811 sq. ft.
- Multi-family
- Active
Upcoming open houses
- Sun, Aug 1611:30 am - 01:30 pm
Listed by: danny d. chung
Office: pride estates
MLS#:503698
Source:BROOKLYN
Price summary
- Price:$1,249,000
- Price per sq. ft.:$327.74
About this home
Spacious 2 Family Semi-Detached Brick House for Sale in Brighton Beach. This house has 3 levels above ground and each floor is 33 ft wide x 37 ft long sitting on a 33ft x 60ft lot.
Very comfortable layout, that allows flexibility in usage.
The current layout is as follows.
The top and middle floors have identical layouts with each having 3 Bedrooms, Living Room with balcony, Formal Dining Room, Kitchen and 1 & 1/2 Bathrooms.
The walk in floor has a Recreational Room, 2 Bonus rooms Wet Bar, Full Bathroom, Laundry Area, Boiler Room, and Garage.
Features include Hardwood floors, Front Balconies, Attached Garage, Ensuite half Bathrooms and more. Conveniently located near shopping, restaurants, schools, places of worship, parks and public transportation. Come take a look.
Contact an agent
Home facts
- Year built:1970
- Listing ID #:503698
- Added:1 day(s) ago
- Updated:August 12, 2026 at 04:06 PM
Rooms and interior
- Bedrooms:6
- Total bathrooms:5
- Full bathrooms:3
- Rooms Total:14
- Flooring:Hardwood, Laminate, Tile
- Kitchen Description:Refrigerator, Stove
- Basement Description:Finished, Full, Separate Entrance
- Living area:3,811 sq. ft.
Heating and cooling
- Heating:Baseboard, Gas, Hot Water
Structure and exterior
- Roof:Flat
- Year built:1970
- Building area:3,811 sq. ft.
- Lot area:0.05 Acres
- Architectural Style:High Ranch
- Construction Materials:Brick
- Exterior Features:Front Yard, Porch
- Foundation Description:Slab Concrete
- Levels:3 Stories
Finances and disclosures
- Price:$1,249,000
- Price per sq. ft.:$327.74
Features and amenities
- Laundry features:Dryer, Laundry Area
Parking
- Parking description:Built-In Garage
New listings near 2804 East 11th Street
- New
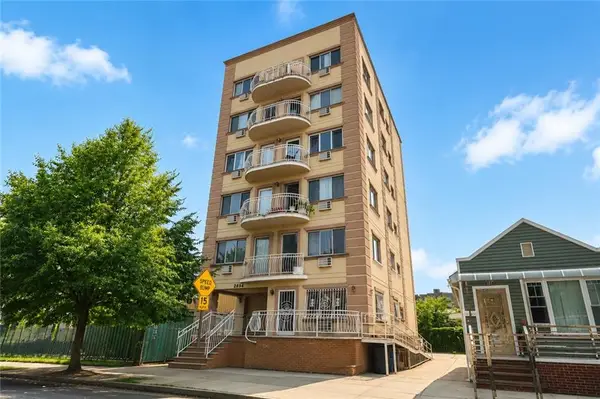 $979,000Active3 beds 2 baths1,460 sq. ft.
2854 Brighton 4th Street #6, Brooklyn, NY 11235
MLS# 503711Listed by: KELLER WILLIAMS REALTY STATEN  $1,499,000Active9 beds 7 baths3,756 sq. ft.
933 Cleveland Street #0000000000000000, Brooklyn, NY 11208
MLS# 951598Listed by: OUR COMMUNITY REALTY LTD $1,499,000Active9 beds 7 baths3,723 sq. ft.
929 Cleveland Street #0000000000000000, Brooklyn, NY 11208
MLS# 951599Listed by: OUR COMMUNITY REALTY LTD- New
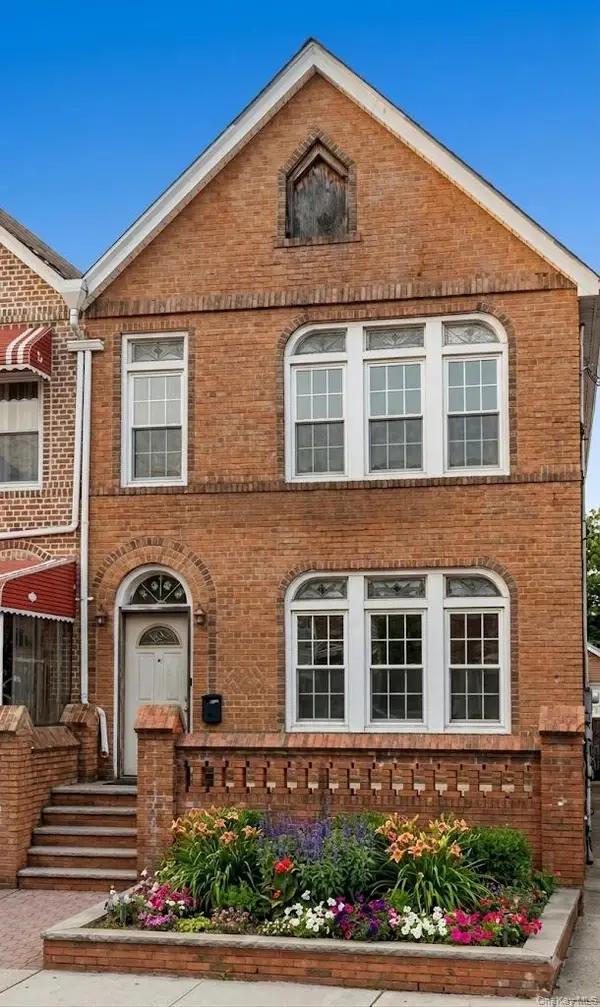 $895,000Active8 beds 2 baths2,280 sq. ft.
4815 Tilden Avenue, Brooklyn, NY 11203
MLS# 1037798Listed by: RE/MAX EDGE - Open Sat, 1 to 3pmNew
 $1,149,000Active-- beds -- baths2,128 sq. ft.
407 Eldert Lane, Brooklyn, NY 11208
MLS# 1037862Listed by: EXIT REALTY PRIME - Open Sun, 2 to 3pmNew
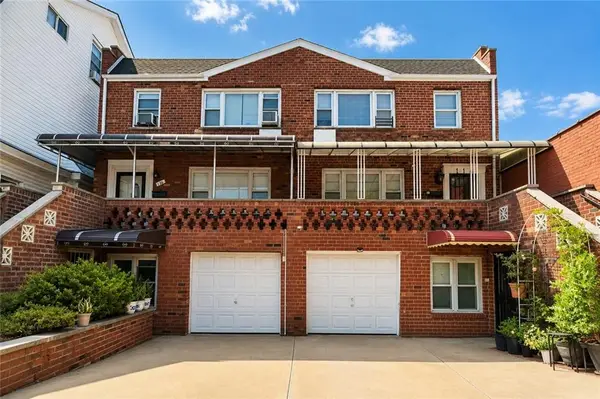 $1,699,000Active6 beds 3 baths3,103 sq. ft.
114 Avenue N, Brooklyn, NY 11230
MLS# 503595Listed by: TIGER REALTY - New
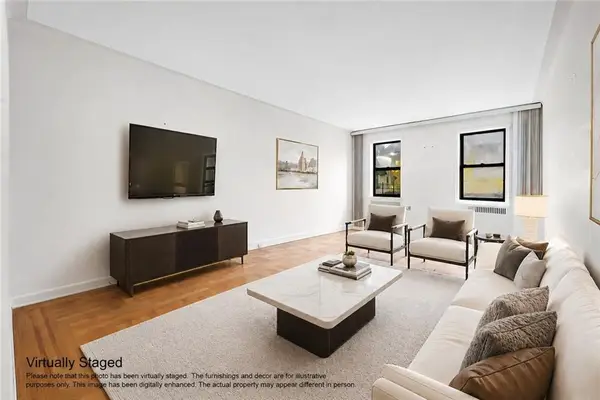 $385,000Active2 beds 1 baths1,150 sq. ft.
1171 Ocean Parkway #2J, Brooklyn, NY 11230
MLS# 503723Listed by: TWOREALESTATENY LLC - New
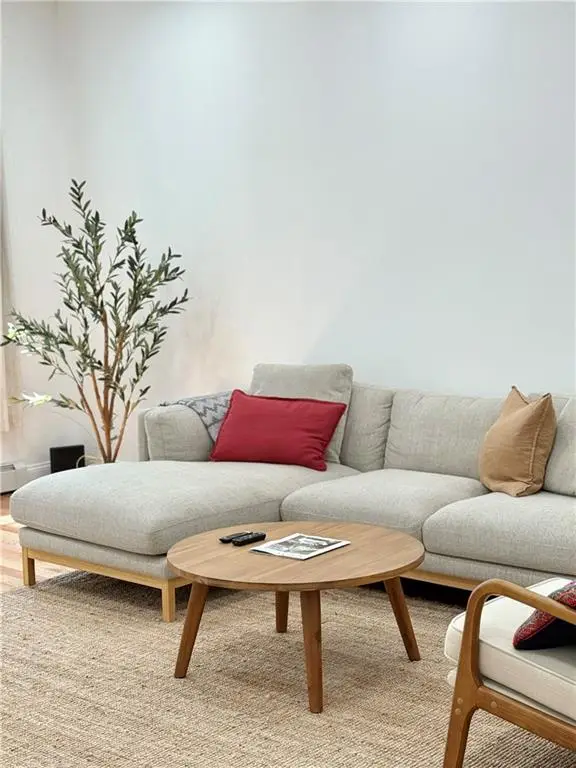 $1,675,000Active5 beds 3 baths2,700 sq. ft.
1167 Jefferson Avenue, Brooklyn, NY 11221
MLS# 503670Listed by: REAL BROKER NY LLC - New
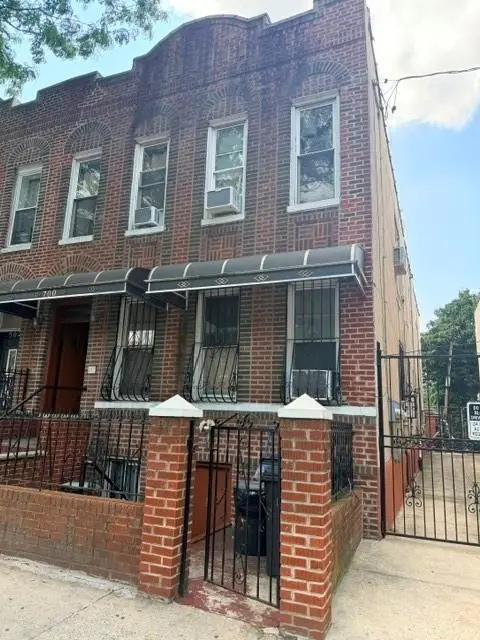 $1,400,000Active7 beds 4 baths3,116 sq. ft.
700 Pennsylvania Avenue, Brooklyn, NY 11207
MLS# 503685Listed by: ROBERT DEFALCO REALTY INC


Protect your home and budget from life's surprises with an Assurant Home Warranty, backed by a partner that supports you through every step of homeownership. Explore Plans.
© 2023 - 2026 ERA Franchise Systems LLC. All rights reserved. ERA Franchise Systems LLC fully supports the principles of the Fair Housing Act and the Equal Opportunity Act. ERA, ERA Real Estate powered, and their respective logos are registered service marks of ERA Franchise Systems LLC. Each office is independently owned and operated.