
2925 W 5th Street #6E, Brooklyn, NY 11224
Local realty services provided by:Bon Anno Realty ERA Powered
2925 W 5th Street #6E,Brooklyn, NY 11224
$349,000
- 1 Beds
- 1 Baths
- 750 sq. ft.
- Co-op
- Active
Listed by: olga moldavsky
Office: re/max edge
MLS#:1023580
Source:OneKey MLS
Price summary
- Price:$349,000
- Price per sq. ft.:$465.33
About this home
Imagine living just minutes from the beach! Enjoying your sunsets, beach strolls and fresh ocean breeze from your 90 sqft terrace with western exposures. This one bedroom coop boasts about 750 sqft of living space. Spacious rooms and big windows make the unit extra airy and bright. Plenty of closet space. Apartment is in move-in condition, but can be updated with newer style interiors. Low maintenance that includes real estate taxes and all utilities. A/C supplemental fee $30. Trump Village Sec 3 is a sought-after complex of South Brooklyn with multiple amenities like security, gym, playgrounds, parking (waitlist) and beautiful greenery surrounding the complex. B, Q and F trains to the city are in close proximity. Supermarkets like Key Food and NetCost are right by your door. Famous Coney Island with its beaches, amusement park, NYC Aquarium, historical Nathans and many many more attractions are within walking distance.
Contact an agent
Home facts
- Year built:1964
- Listing ID #:1023580
- Added:59 day(s) ago
- Updated:September 06, 2026 at 11:02 AM
Rooms and interior
- Bedrooms:1
- Total bathrooms:1
- Full bathrooms:1
- Rooms Total:3
- Living area:750 sq. ft.
Heating and cooling
- Heating:Electric
Structure and exterior
- Year built:1964
- Building area:750 sq. ft.
Schools
- High school:Contact Agent
- Middle school:Call Listing Agent
- Elementary school:Contact Agent
Utilities
- Water:Private
Finances and disclosures
- Price:$349,000
- Price per sq. ft.:$465.33
Features and amenities
- Appliances:Dryer, Washer
- Laundry features:Dryer, Washer
Parking
- Parking description:Parking Lot
New listings near 2925 W 5th Street #6E
- Coming Soon
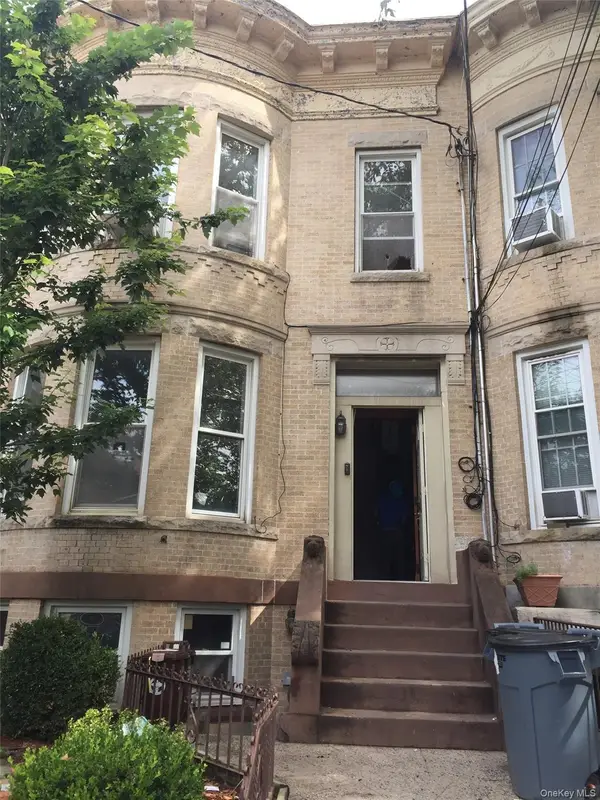 $1,388,888Coming Soon6 beds 2 baths3,210 sq. ft.
1051 71st Street, Brooklyn, NY 11228
MLS# 1046650Listed by: CENTURY 21 REALTY SPECIALISTS - Coming Soon
 $325,000Coming Soon1 beds 1 baths545 sq. ft.
12399 Flatlands Avenue, Brooklyn, NY 11208
MLS# 1045953Listed by: KELLER WILLIAMS NYC - Coming Soon
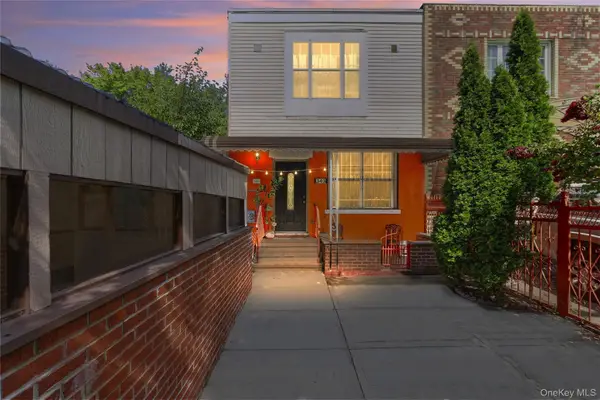 $799,000Coming Soon3 beds 2 baths2,000 sq. ft.
343 Hinsdale Street, Brooklyn, NY 11207
MLS# 1038906Listed by: KELLER WILLIAMS HUDSON VALLEY - Open Sun, 12 to 2pmNew
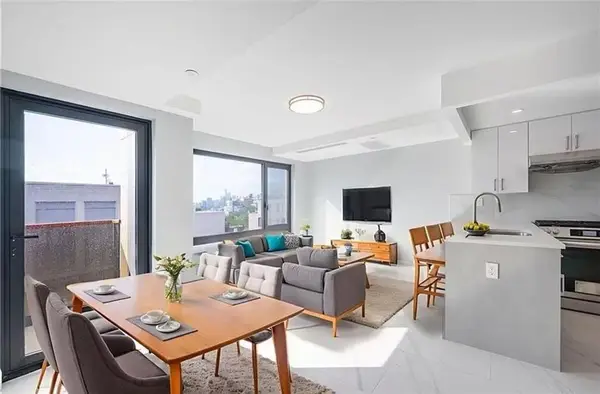 $716,000Active1 beds 1 baths597 sq. ft.
643 5th Avenue #5A, Brooklyn, NY 11215
MLS# 504304Listed by: E HOUSE REALTY & MGT. INC. - New
 $890,000Active4 beds 3 baths1,160 sq. ft.
82 Forbell Street, Brooklyn, NY 11208
MLS# 1047275Listed by: COLDWELL BANKER AMERICAN HOMES - New
 $1,299,000Active7 beds 4 baths2,880 sq. ft.
80 Schenck Avenue, Brooklyn, NY 11207
MLS# 1047432Listed by: WINZONE REALTY INC - New
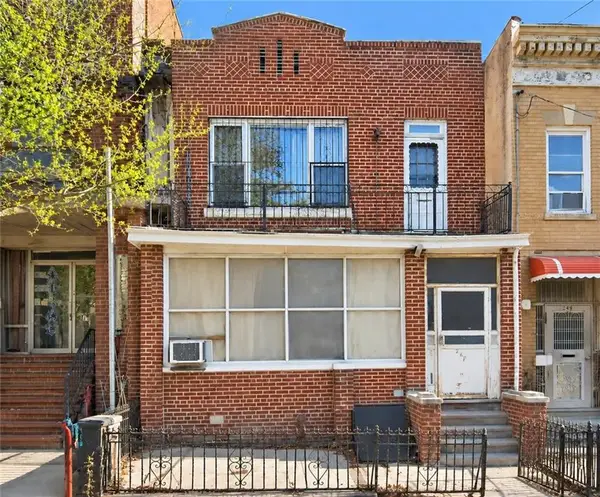 $2,350,000Active6 beds 2 baths1,922 sq. ft.
847 58th Street, Brooklyn, NY 11220
MLS# 504288Listed by: TIGER REALTY - New
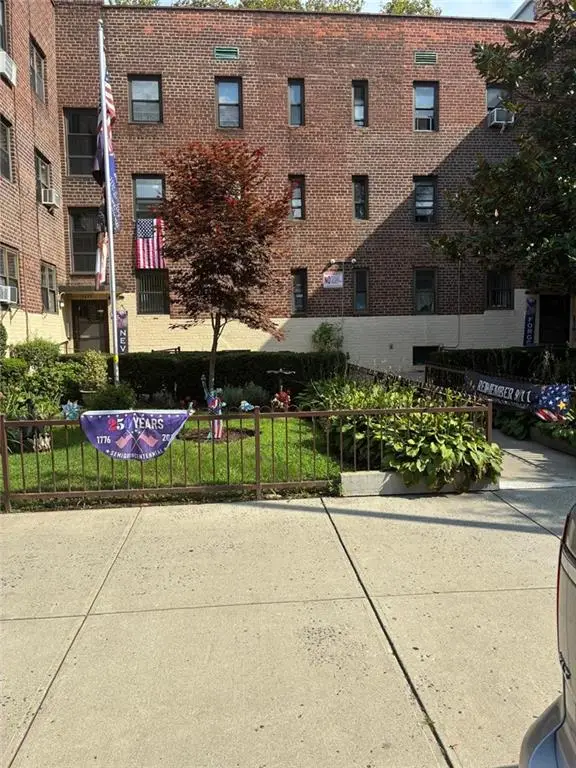 $289,000Active1 beds 1 baths700 sq. ft.
8895 Bay 16th Street #2A, Brooklyn, NY 11214
MLS# 504299Listed by: 1ST PREMIER REALTY NETWORK INC - New
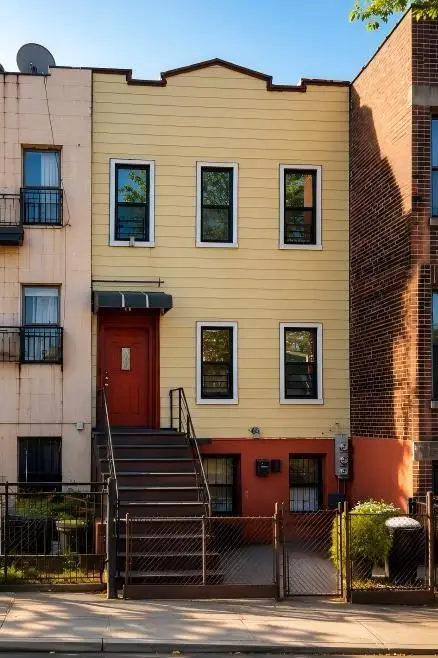 $1,300,000Active6 beds 3 baths
328 39th Street, Brooklyn, NY 11232
MLS# 504293Listed by: E HOUSE REALTY & MGT. INC. - New
 $3,989,000Active-- beds -- baths3,750 sq. ft.
332 Manhattan Avenue, Brooklyn, NY 11211
MLS# 1047368Listed by: CAPRI JET REALTY CORP


Protect your home and budget from life's surprises with an Assurant Home Warranty, backed by a partner that supports you through every step of homeownership. Explore Plans.
© 2023 - 2026 ERA Franchise Systems LLC. All rights reserved. ERA Franchise Systems LLC fully supports the principles of the Fair Housing Act and the Equal Opportunity Act. ERA, ERA Real Estate powered, and their respective logos are registered service marks of ERA Franchise Systems LLC. Each office is independently owned and operated.