
2940 W 5th Street #7C, Brooklyn, NY 11224
Local realty services provided by:Bon Anno Realty ERA Powered
2940 W 5th Street #7C,Brooklyn, NY 11224
$368,000
- 2 Beds
- 1 Baths
- 1,000 sq. ft.
- Co-op
- Pending
Listed by: lisa pullini
Office: pullini realty corp
MLS#:1023368
Source:OneKey MLS
Price summary
- Price:$368,000
- Price per sq. ft.:$368
About this home
Trump Village Co-op- Sec 4- Huge over 1000 square feet 2-bedroom Apt. in an exclusive Trump Village Building. Large Kitchen, Dining area to the terrace, Living Room to the terrace, Master Bedroom with a giant walk-in closet, second bedroom with a large double-size closet, and a full bathroom. Large private balcony overlooking the gardens. Just minutes from the beach, across from the park, close to schools, shopping, restaurants, and the New York Aquarium and world-famous Coney Island rides and public transportation. This well-maintained, full-service building offers 24-hour security, on-site 24-hour maintenance personnel, and immaculate common areas. Maintenance includes all major utilities: heat, gas, and electricity. Parking is available for purchase through management for approximately $55,000 (subject to availability); otherwise, a waiting list applies. Trust purchases are permitted after closing. Cats and dogs are welcome. Each air conditioner is $25 per month. Utility charge and Appliance charge are $10.00 per month extra. Board approval is required. Nearby schools: P.S. 100, IS 303, Abraham Lincoln High School, Murrow. Short distance from F & Q Subway lines at W 8 St-NY Aquarium Station, D, F, N & Q Subway lines at Coney Island-Stillwell Av, and B36 & B68 Bus Stops....
Contact an agent
Home facts
- Year built:1964
- Listing ID #:1023368
- Added:91 day(s) ago
- Updated:October 28, 2026 at 08:22 AM
Rooms and interior
- Bedrooms:2
- Total bathrooms:1
- Full bathrooms:1
- Rooms Total:5
- Dining Description:Formal Dining
- Kitchen Description:Dishwasher, Freezer, Pantry, Refrigerator, Walk Through Kitchen
- Bedroom Description:First Floor Bedroom
- Living area:1,000 sq. ft.
Heating and cooling
- Heating:Natural Gas
Structure and exterior
- Year built:1964
- Building area:1,000 sq. ft.
- Architectural Style:High Rise
- Construction Materials:Block, Brick
- Levels:1 Story
Schools
- High school:Abraham Lincoln High School
- Middle school:Is 303 Herbert S Eisenberg
- Elementary school:Ps 100 Coney Island School
Utilities
- Water:Public
- Sewer:Public Sewer
Finances and disclosures
- Price:$368,000
- Price per sq. ft.:$368
Features and amenities
- Appliances:Dishwasher, Freezer, Refrigerator
- Amenities:Entrance Foyer, High Ceilings, Storage, Walk-In Closet(s)
Parking
- Parking description:Waitlist
New listings near 2940 W 5th Street #7C
- Coming Soon
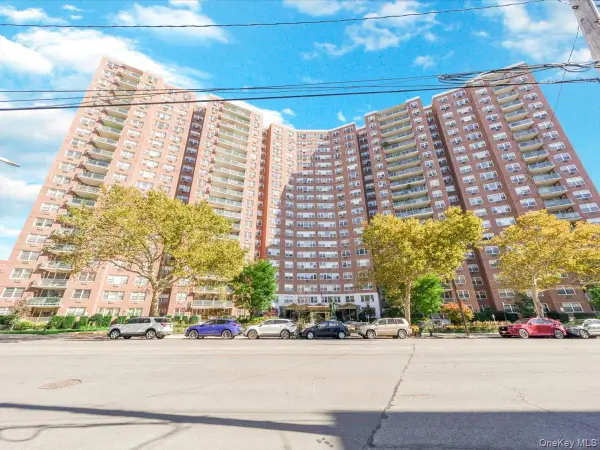 $400,000Coming Soon2 beds 1 baths1,250 sq. ft.
1655 Flatbush Avenue #B812, Brooklyn, NY 11210
MLS# 1065257Listed by: LPT REALTY TRI-STATE LLC - Coming Soon
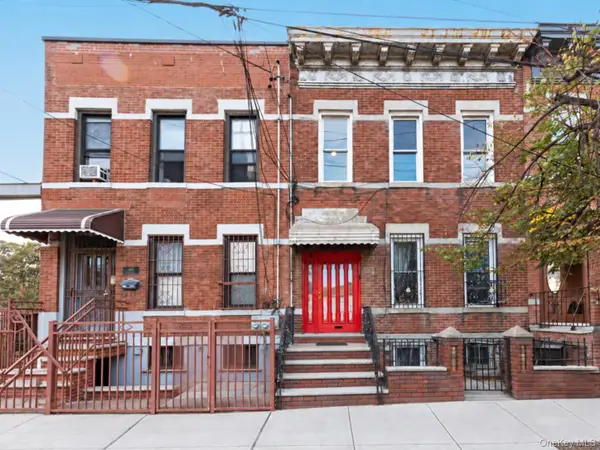 $1,249,000Coming Soon4 beds 3 baths1,920 sq. ft.
501 Vandervoort Avenue, Brooklyn, NY 11222
MLS# 1064226Listed by: ORION HOMES REALTY LLC - New
 $1,699,000Active6 beds 2 baths1,770 sq. ft.
783 Bedford Avenue #5, Brooklyn, NY 11205
MLS# 1064352Listed by: EREALTY ADVISORS, INC  $1,800,000Pending3 beds 3 baths2,522 sq. ft.
17 Church Lane, Brooklyn, NY 11236
MLS# 1067582Listed by: ATTIAS PROPERTY GROUP INC $2,350,000Pending5 beds 2 baths3,098 sq. ft.
93 Midwood Street, Brooklyn, NY 11225
MLS# 1067628Listed by: ATTIAS PROPERTY GROUP INC- New
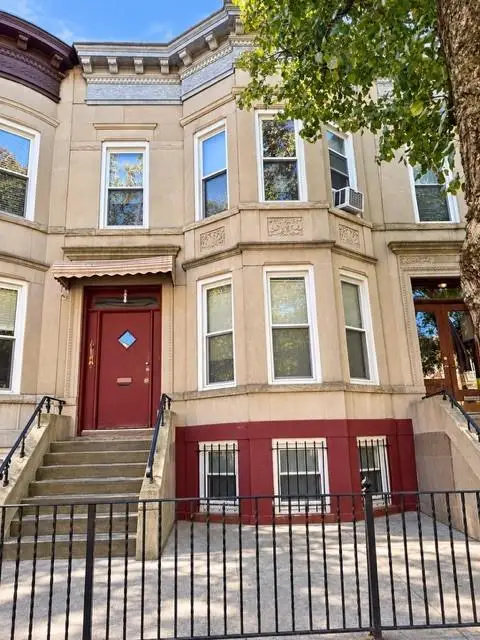 $1,538,000Active6 beds 4 baths1,000 sq. ft.
342 72nd Street, Brooklyn, NY 11209
MLS# 505667Listed by: RE/MAX EDGE - New
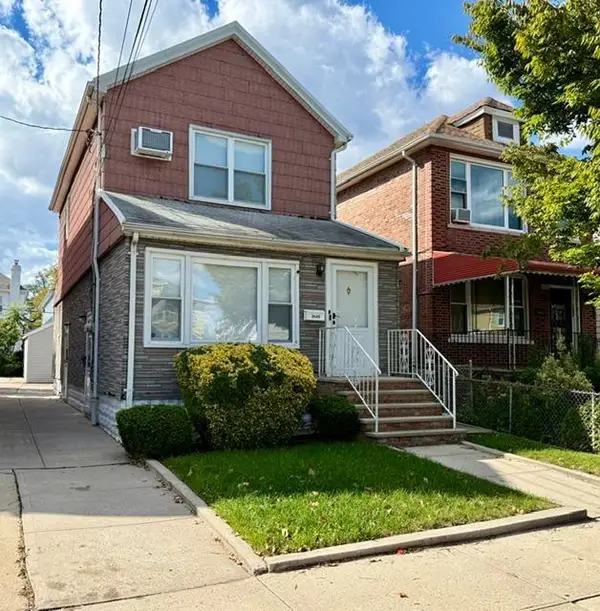 $739,000Active-- beds 2 baths1,411 sq. ft.
1648 East 53rd Street, Brooklyn, NY 11234
MLS# 505668Listed by: TRACEY REAL ESTATE - New
 $1,880,000Active-- beds -- baths3,080 sq. ft.
34&36 Marginal Street W, Brooklyn, NY 11207
MLS# 1067498Listed by: CHASE GLOBAL REALTY CORP - New
 $1,800,000Active7 beds 3 baths2,400 sq. ft.
1022 Greene Avenue, Brooklyn, NY 11221
MLS# 1067517Listed by: 1ST AMERICAN ONE NYC LTD - New
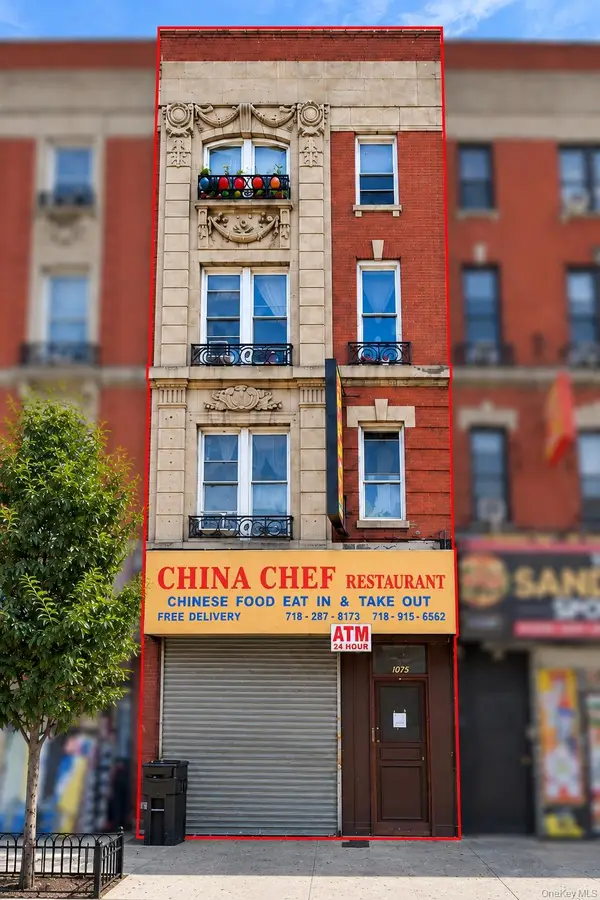 $1,650,000Active9 beds 3 baths4,896 sq. ft.
1073 Flatbush Avenue, Brooklyn, NY 11226
MLS# 1064968Listed by: CHASE GLOBAL REALTY CORP


Protect your home and budget from life's surprises with an Assurant Home Warranty, backed by a partner that supports you through every step of homeownership. Explore Plans.
© 2023 - 2026 ERA Franchise Systems LLC. All rights reserved. ERA Franchise Systems LLC fully supports the principles of the Fair Housing Act and the Equal Opportunity Act. ERA, ERA Real Estate powered, and their respective logos are registered service marks of ERA Franchise Systems LLC. Each office is independently owned and operated.