
555 Lafayette Avenue, Brooklyn, NY 11205
Local realty services provided by:Bon Anno Realty ERA Powered
555 Lafayette Avenue,Brooklyn, NY 11205
$1,100,000
- 3 Beds
- 1 Baths
- 2,617 sq. ft.
- Condominium
- Active
Listed by: imelba martinez sfr
Office: keller williams rty gold coast
MLS#:1068410
Source:OneKey MLS
Price summary
- Price:$1,100,000
- Price per sq. ft.:$420.33
- Monthly HOA dues:$125
About this home
Welcome to 555 Lafayette Avenue, Unit 2, a move-in-ready three-bedroom condominium in the heart of Bedford-Stuyvesant, Brooklyn.
Located in a boutique three-unit brick building constructed in 2006, this freshly painted residence offers a comfortable and flexible layout, with space for a home office, guests, or additional living space.
With low monthly common charges of just $125 and the potential to install a washer and dryer, subject to building approval, this home offers both convenience and value.
Situated on a charming residential Brooklyn block, the property is within walking distance of the Bedford-Nostrand Avenue G subway station, providing convenient access to public transportation. Enjoy the neighborhood's vibrant dining scene, local cafés, bakeries, restaurants, boutique shops, and nearby Herbert Von King Park.
Whether you're searching for your next home or an investment opportunity, this three-bedroom condominium presents an excellent opportunity to own in one of Brooklyn's established and dynamic neighborhoods.
Current annual property taxes reflect an existing 421-a tax exemption....
Contact an agent
Home facts
- Year built:2006
- Subdivision & Development:building
- Listing ID #:1068410
- Added:2 day(s) ago
- Updated:November 01, 2026 at 04:08 PM
Rooms and interior
- Bedrooms:3
- Total bathrooms:1
- Full bathrooms:1
- Rooms Total:5
- Kitchen Description:Dishwasher
- Living area:2,617 sq. ft.
Heating and cooling
- Heating:Baseboard
Structure and exterior
- Year built:2006
- Building area:2,617 sq. ft.
- Architectural Style:Mid Rise
- Construction Materials:Brick
Schools
- High school:Brooklyn High School-Law And Tech
- Middle school:Brooklyn High School-Law And Tech
- Elementary school:Ps 5 Dr Ronald Mcnair
Utilities
- Water:Public
- Sewer:Public Sewer
Finances and disclosures
- Price:$1,100,000
- Price per sq. ft.:$420.33
- Tax amount:$88 (2025)
Features and amenities
- Appliances:Dishwasher
- Amenities:Open Floorplan
Parking
- Parking description:On Street
New listings near 555 Lafayette Avenue
- Coming Soon
 $850,000Coming Soon5 beds 2 baths1,500 sq. ft.
9024 Avenue L, Brooklyn, NY 11236
MLS# 1067799Listed by: WW REALTY GROUP INC - Coming Soon
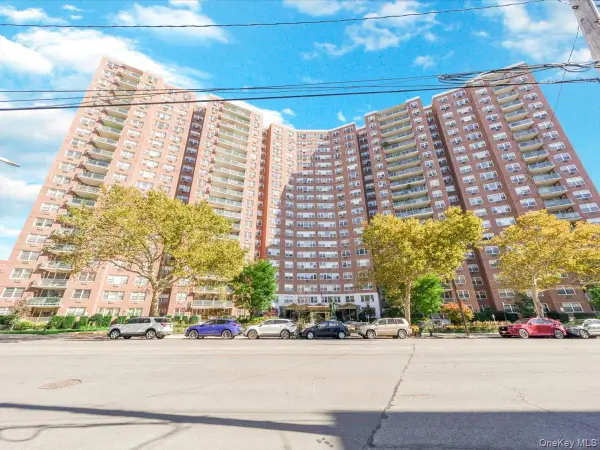 $400,000Coming Soon2 beds 1 baths1,250 sq. ft.
1655 Flatbush Avenue #B812, Brooklyn, NY 11210
MLS# 1065257Listed by: LPT REALTY TRI-STATE LLC - Coming Soon
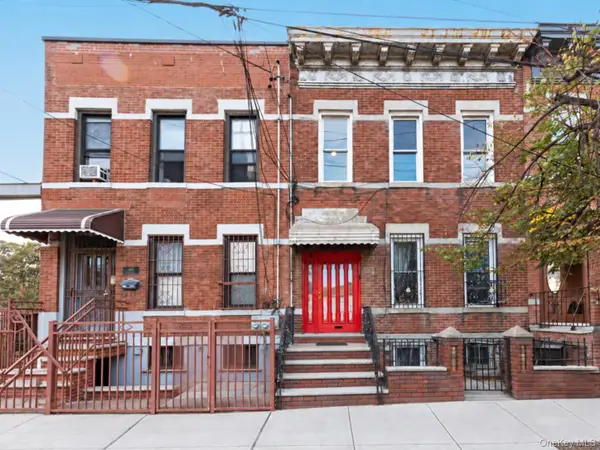 $1,249,000Coming Soon4 beds 3 baths1,920 sq. ft.
501 Vandervoort Avenue, Brooklyn, NY 11222
MLS# 1064226Listed by: ORION HOMES REALTY LLC 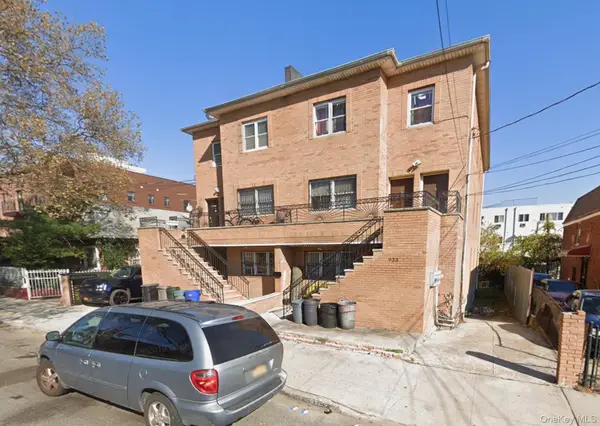 $1,499,000Active9 beds 7 baths3,756 sq. ft.
933 Cleveland Street #000000000000000000, Brooklyn, NY 11208
MLS# 951598Listed by: OUR COMMUNITY REALTY LTD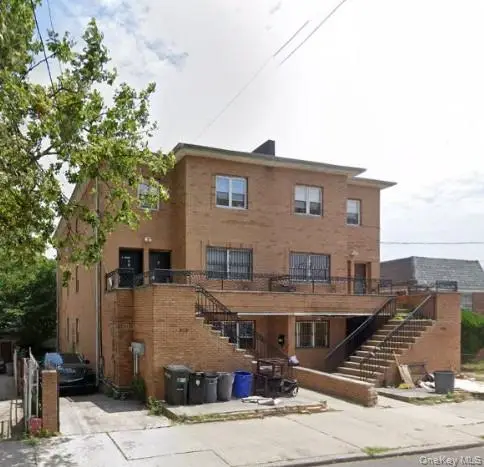 $1,499,000Active9 beds 7 baths3,723 sq. ft.
929 Cleveland Street #00000000000000000000, Brooklyn, NY 11208
MLS# 951599Listed by: OUR COMMUNITY REALTY LTD- New
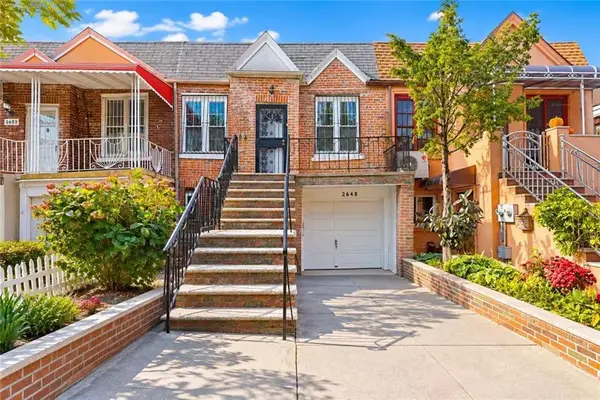 $1,050,000Active4 beds 2 baths1,750 sq. ft.
2648 Hubbard Street, Brooklyn, NY 11235
MLS# 505749Listed by: PROBASE REAL ESTATE - New
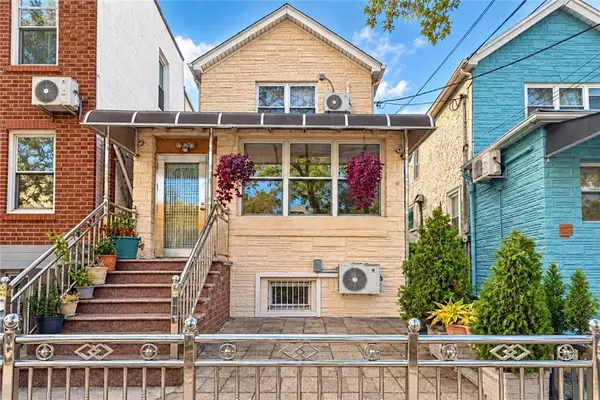 $1,260,000Active4 beds 3 baths2,400 sq. ft.
30 Bay 40th Street, Brooklyn, NY 11214
MLS# 505760Listed by: RE/MAX EDGE - New
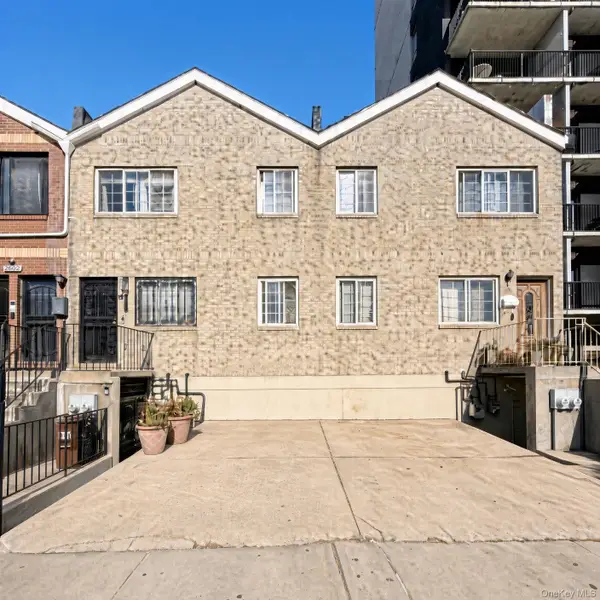 $995,000Active4 beds 3 baths2,000 sq. ft.
2411 Albemarle Road, Brooklyn, NY 11226
MLS# 1068742Listed by: RACANELLI REALTY SERVICES INC - New
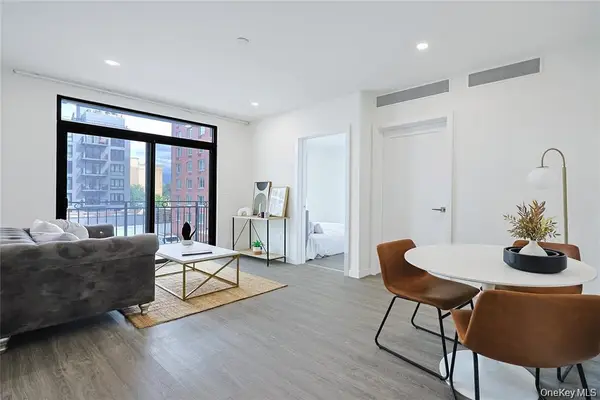 $599,000Active2 beds 1 baths580 sq. ft.
43-30 52nd Street #3, Woodside, NY 11377
MLS# 1068783Listed by: WINZONE REALTY INC - New
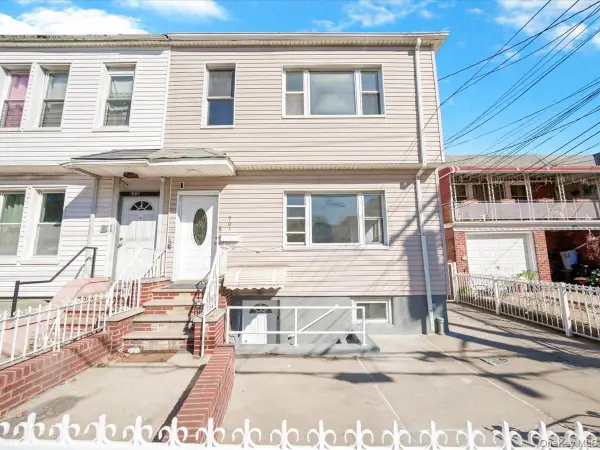 $997,000Active7 beds 2 baths2,080 sq. ft.
901 E 98th Street, Brooklyn, NY 11236
MLS# 1068792Listed by: WINZONE REALTY INC


Protect your home and budget from life's surprises with an Assurant Home Warranty, backed by a partner that supports you through every step of homeownership. Explore Plans.
© 2023 - 2026 ERA Franchise Systems LLC. All rights reserved. ERA Franchise Systems LLC fully supports the principles of the Fair Housing Act and the Equal Opportunity Act. ERA, ERA Real Estate powered, and their respective logos are registered service marks of ERA Franchise Systems LLC. Each office is independently owned and operated.