
560 Linden Boulevard, Brooklyn, NY 11203
Local realty services provided by:ERA Caputo Realty
560 Linden Boulevard,Brooklyn, NY 11203
$925,000
- 3 Beds
- 3 Baths
- 1,404 sq. ft.
- Single family
- Active
Upcoming open houses
- Sun, Aug 1611:30 am - 01:00 pm
Listed by: pincus m. fulop
Office: do all realty
MLS#:1038566
Source:OneKey MLS
Price summary
- Price:$925,000
- Price per sq. ft.:$658.83
About this home
SPACIOUS. STYLISH. MODERN LUXURY.
Welcome to 560 Linden Blvd, a beautifully NEWLY RENOVATED semi-detached SINGLE-FAMILY home situated on a tree-lined street in the heart of East Flatbush. Offering an ideal combination of modern style, comfort, and convenience, this exceptional home features a PRIVATE DRIVEWAY AND A GARAGE—a rare and highly desirable amenity.
Step inside to a bright and airy OPEN-CONCEPT LIVING AND DINING AREA, creating an inviting space for everyday living and entertaining. The impressive chef’s kitchen is designed to inspire, featuring QUARTZ/GRANITE COUNTERTOPS, FLOOR-TO-CEILING CUSTOM CABINETRY, and PREMIUM STAINLESS-STEEL APPLIANCES. A convenient half bathroom completes the first floor.
Upstairs, you’ll find THREE GENEROUSLY SIZED BEDROOMS, each offering ample closet space, along with a beautifully renovated full bathroom showcasing sleek, contemporary wall and floor tile and modern finishes.
The finished basement adds exceptional versatility and functionality. It includes a PRIVATE LAUNDRY ROOM, while the other side features a FULLY FINISHED BASEMENT SPACE WITH A KITCHENETTE AND FULL BATHROOM, along with both interior and exterior access. This additional space is ideal for a recreation room, guest suite, home office, or flexible living area. Buyers should verify any intended basement use with the appropriate city agencies.
The home is equipped with SPLIT-UNIT HEATING AND AIR CONDITIONING. Additional features include HARDWOOD FLOORING, RECESSED LIGHTING, UPGRADED ELECTRICAL AND PLUMBING SYSTEMS, MODERN TILED BATHROOMS, QUARTZ COUNTERTOPS, and STYLISH FIXTURES AND HIGH-END FINISHES throughout, creating a truly move-in-ready home.
Location is another major highlight. 560 LINDEN BLVD is conveniently situated near major transportation routes and not far from the 2 AND 5 SUBWAY LINES, with easy access to the B35, B12, AND B46 BUSES. Located near CHURCH AVENUE, UTICA AVENUE, AND NOSTRAND AVENUE, you’ll also be close to HOSPITALS, SCHOOLS, SHOPPING, RESTAURANTS, CAFÉS, PARKS, and a variety of neighborhood amenities.
Whether you're looking for a comfortable primary residence or a home with flexible living space, THIS HOUSE offers an outstanding opportunity to own a beautifully updated home in a vibrant Brooklyn neighborhood.
DON’T MISS THIS FANTASTIC OPPORTUNITY—SCHEDULE WITH US YOUR PRIVATE SHOWING TODAY AND MAKE 560 LINDEN BLVD YOUR NEW HOME SWEET HOME!...
Contact an agent
Home facts
- Year built:1920
- Listing ID #:1038566
- Added:1 day(s) ago
- Updated:August 14, 2026 at 07:51 PM
Rooms and interior
- Bedrooms:3
- Total bathrooms:3
- Full bathrooms:2
- Half bathrooms:1
- Rooms Total:5
- Flooring:Hardwood
- Kitchen Description:Chefs Kitchen, Dishwasher, Kitchen Island, Microwave, Refrigerator, Stainless Steel Appliance(s)
- Basement:Yes
- Basement Description:Finished, Full, Walk-Out Access
- Living area:1,404 sq. ft.
Heating and cooling
- Cooling:Central Air, ENERGY STAR Qualified Equipment
- Heating:Baseboard
- Central air:Yes
Structure and exterior
- Year built:1920
- Building area:1,404 sq. ft.
- Lot area:0.05 Acres
- Architectural Style:Colonial
- Construction Materials:Frame
Schools
- High school:Contact Agent
- Middle school:Call Listing Agent
- Elementary school:Contact Agent
Utilities
- Water:Public
- Sewer:Public Sewer
Finances and disclosures
- Price:$925,000
- Price per sq. ft.:$658.83
- Tax amount:$4,368 (2025)
Features and amenities
- Appliances:Dishwasher, Microwave, Refrigerator, Stainless Steel Appliance(s)
- Laundry features:Washer/Dryer Hookup
- Amenities:Marble Counters
Parking
- Total parking spaces:5
- Parking description:Detached, Driveway, Garage, Private
- Garage:Yes
- Garage spaces:1
New listings near 560 Linden Boulevard
- New
 $1,595,000Active-- beds -- baths1,500 sq. ft.
106 Wyckoff Avenue, Brooklyn, NY 11237
MLS# 1029950Listed by: KELLER WILLIAMS REALTY - New
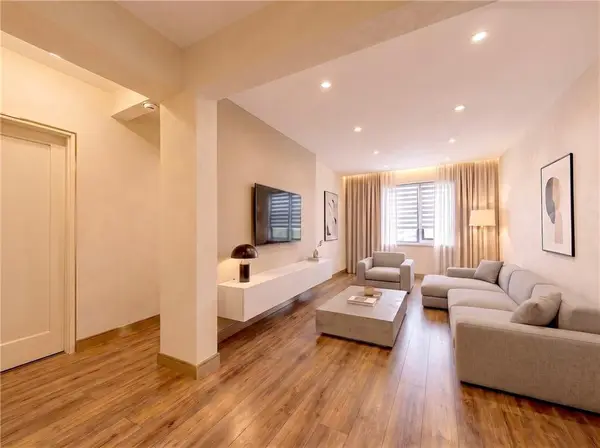 $294,000Active1 beds 1 baths800 sq. ft.
3025 Ocean Avenue #6A, Brooklyn, NY 11235
MLS# 503785Listed by: RE MAX TEAM - New
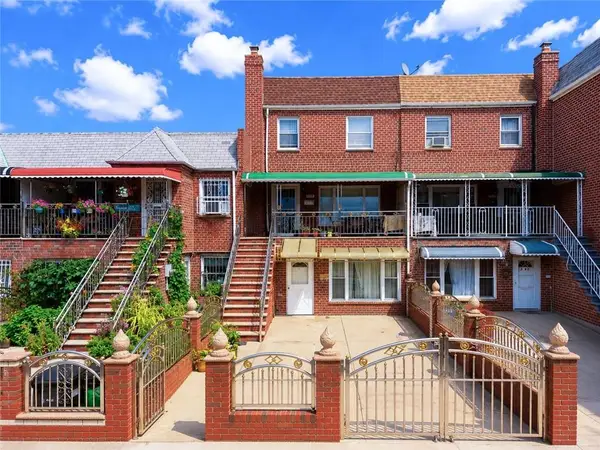 $999,999Active5 beds 3 baths2,380 sq. ft.
1049 East 56th Street, Brooklyn, NY 11234
MLS# 503797Listed by: PROBASE REAL ESTATE - New
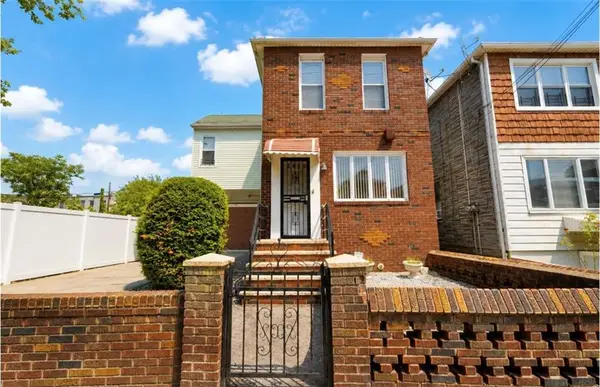 $1,799,988Active5 beds 3 baths
2459 West 2nd Street, Brooklyn, NY 11223
MLS# 503798Listed by: HOMETIME ESTATES OF BROOKLYN L - New
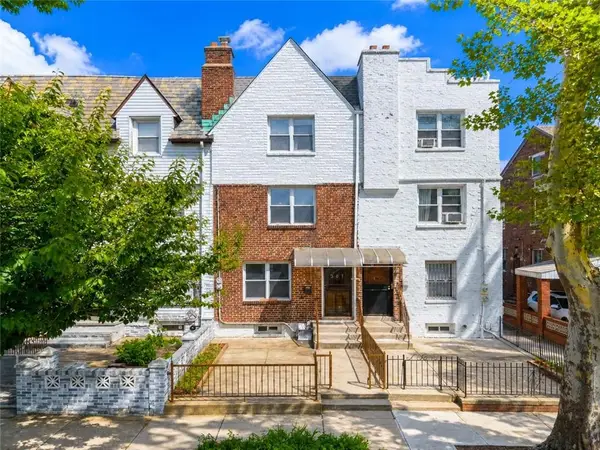 $1,288,000Active3 beds 3 baths1,640 sq. ft.
307 Bay 8th Street, Brooklyn, NY 11228
MLS# 503799Listed by: PROBASE REAL ESTATE - New
 $680,000Active1 beds 1 baths650 sq. ft.
1238 63rd Street #245, Brooklyn, NY 11219
MLS# 503805Listed by: FANG FANG REALTY INC - New
 $868,000Active3 beds 3 baths1,088 sq. ft.
989 Schenck Avenue, Brooklyn, NY 11207
MLS# 1038581Listed by: MITRA HAKIMI REALTY GROUP LLC - New
 $869,000Active7 beds 4 baths2,550 sq. ft.
143 Newport Street, Brooklyn, NY 11212
MLS# 1038756Listed by: EXCELL CHOICE REALTY  $1,499,000Active9 beds 7 baths3,756 sq. ft.
933 Cleveland Street #000000000000000, Brooklyn, NY 11208
MLS# 951598Listed by: OUR COMMUNITY REALTY LTD


Protect your home and budget from life's surprises with an Assurant Home Warranty, backed by a partner that supports you through every step of homeownership. Explore Plans.
© 2023 - 2026 ERA Franchise Systems LLC. All rights reserved. ERA Franchise Systems LLC fully supports the principles of the Fair Housing Act and the Equal Opportunity Act. ERA, ERA Real Estate powered, and their respective logos are registered service marks of ERA Franchise Systems LLC. Each office is independently owned and operated.