
621 90th Street #5, Brooklyn, NY 11228
Local realty services provided by:ERA Caputo Realty
621 90th Street #5,Brooklyn, NY 11228
$725,000
- 2 Beds
- 1 Baths
- 793 sq. ft.
- Condominium
- Active
Listed by: charles a. olson
Office: keller williams realty empire
MLS#:1062031
Source:OneKey MLS
Price summary
- Price:$725,000
- Price per sq. ft.:$914.25
About this home
Open, bright, and airy, this spectacular 2-bedroom, 1-bathroom boutique condominium delivers an exceptional, pre-war-inspired layout updated with every modern convenience. Unit 5 features pristine hardwood floors throughout, central heating and air conditioning, a virtual doorman, and the ultimate perk: in-unit laundry. The heart of the home is a fully appointed, windowed chef’s kitchen equipped with sleek stainless-steel appliances, including a gas range, dishwasher, microwave, and full-sized side-by-side refrigerator. The surprisingly spacious living and dining areas flow effortlessly, leading up to the true crown jewel: a remarkable private roof deck oasis featuring stunning bridge views. Both well-proportioned bedrooms serve as peaceful retreats, each offering generous layouts that easily accommodate full-bedroom sets and deep closets for excellent storage. Set in a private, all-brick building, this top-floor treasure is an easy two flights up, ensuring quiet evenings with no neighbors above you. Residents enjoy a peaceful retreat with seamless access to the very best of Bay Ridge and Dyker Heights. You are just moments away from local dining favorites, lush parks, the Dyker Beach Golf Course, and the newly revitalized 86th Street shopping corridor. As an added financial bonus, a J-51 tax abatement is active through mid-2028, and public transportation options are plentiful....
Contact an agent
Home facts
- Year built:1927
- Listing ID #:1062031
- Added:1 day(s) ago
- Updated:October 19, 2026 at 09:28 PM
Rooms and interior
- Bedrooms:2
- Total bathrooms:1
- Full bathrooms:1
- Rooms Total:4
- Flooring:Hardwood
- Kitchen Description:Dishwasher, Microwave, Refrigerator, Stainless Steel Appliance(s)
- Bedroom Description:First Floor Bedroom
- Living area:793 sq. ft.
Heating and cooling
- Cooling:Central Air
- Heating:Forced Air
- Central air:Yes
Structure and exterior
- Year built:1927
- Building area:793 sq. ft.
- Lot area:0.06 Acres
- Construction Materials:Brick
- Levels:1 Story
Schools
- High school:Fort Hamilton High School
- Middle school:Is 187 Christa Mcauliffe School (The
- Elementary school:Ps/Is 104 Fort Hamilton Sch
Utilities
- Water:Public
- Sewer:Public Sewer
Finances and disclosures
- Price:$725,000
- Price per sq. ft.:$914.25
- Tax amount:$6,214 (2026)
Features and amenities
- Appliances:Dishwasher, Dryer, Microwave, Refrigerator, Stainless Steel Appliance(s), Washer
- Laundry features:Dryer, In Unit, Washer
Parking
- Parking description:On Street
New listings near 621 90th Street #5
- Coming Soon
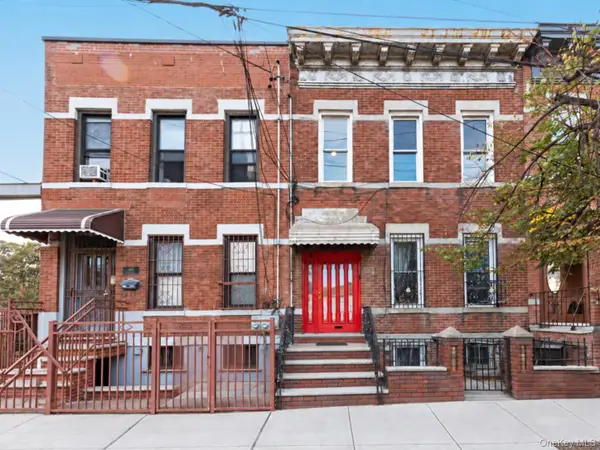 $1,249,000Coming Soon4 beds 3 baths1,920 sq. ft.
501 Vandervoort Avenue, Brooklyn, NY 11222
MLS# 1064226Listed by: ORION HOMES REALTY LLC 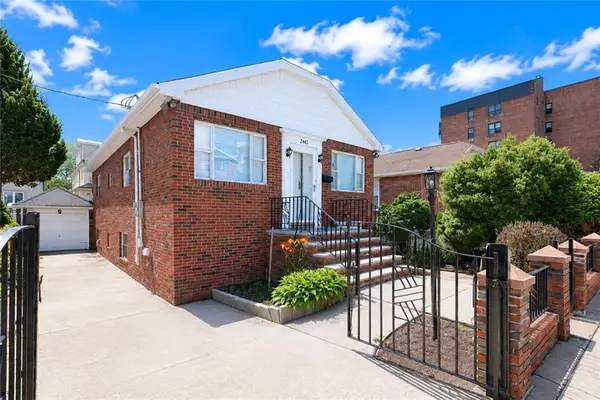 $1,195,000Pending2 beds 2 baths1,936 sq. ft.
2443 East 11th Street, Brooklyn, NY 11235
MLS# 505474Listed by: RE/MAX EDGE- New
 $1,095,000Active5 beds 4 baths2,070 sq. ft.
48 Crescent Street, Brooklyn, NY 11208
MLS# 1064475Listed by: DOUGLAS ELLIMAN REAL ESTATE - New
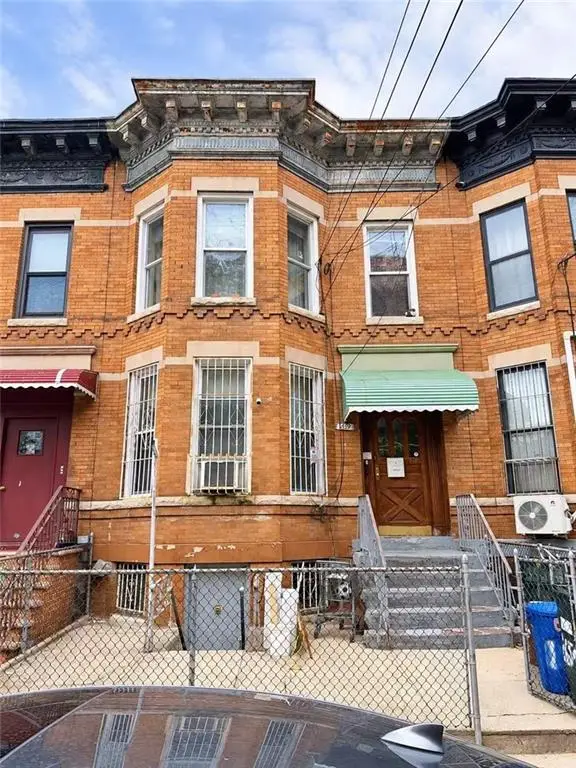 $1,380,000Active5 beds 3 baths2,048 sq. ft.
1659 Benson Avenue, Brooklyn, NY 11214
MLS# 505457Listed by: TIGER REALTY - New
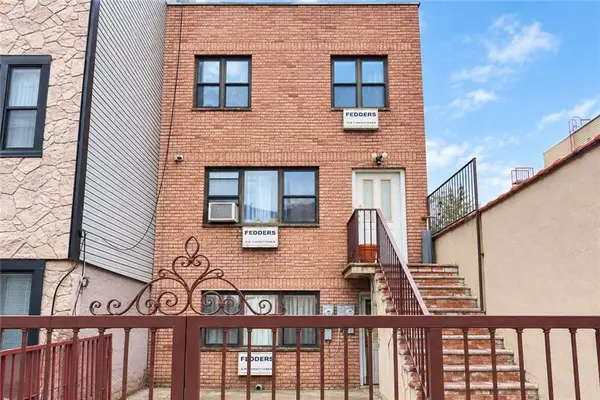 $1,650,000Active5 beds 4 baths2,754 sq. ft.
1247 Putnam Avenue, Brooklyn, NY 11221
MLS# 505458Listed by: MADISONESTATES SOTHEBYS REALTY - New
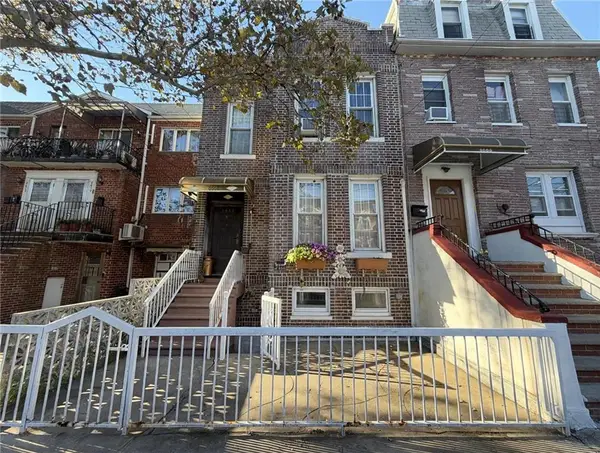 $1,350,000Active6 beds 3 baths2,907 sq. ft.
8668 16th Avenue, Brooklyn, NY 11214
MLS# 505460Listed by: TIGER REALTY - New
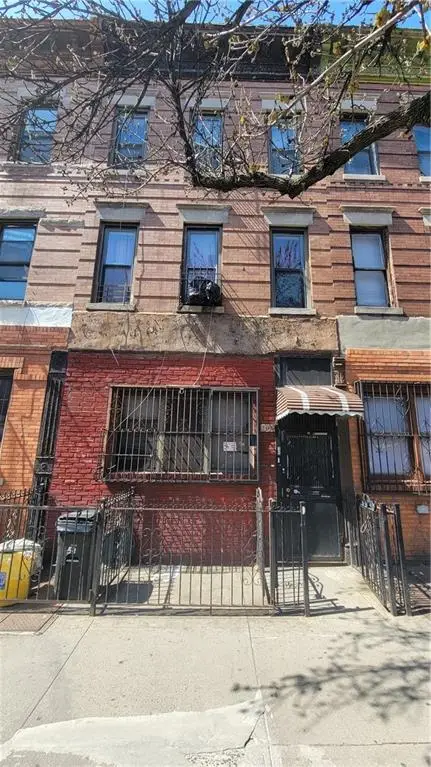 $2,888,000Active-- beds 6 baths
5308 7th Avenue, Brooklyn, NY 11220
MLS# 505462Listed by: RE/MAX EDGE - New
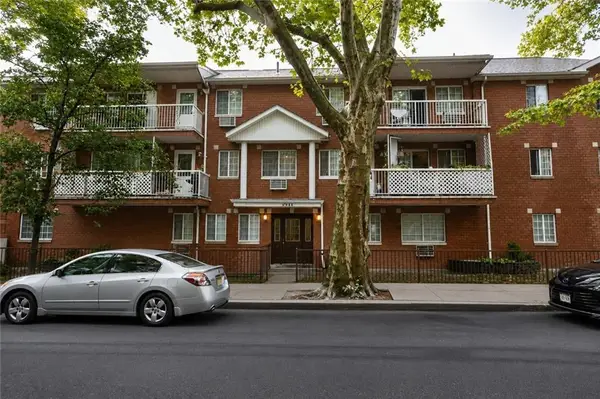 $599,000Active2 beds 2 baths952 sq. ft.
3511 Shore Parkway #A2, Brooklyn, NY 11235
MLS# 505470Listed by: BHHS FILLMORE R.E. - New
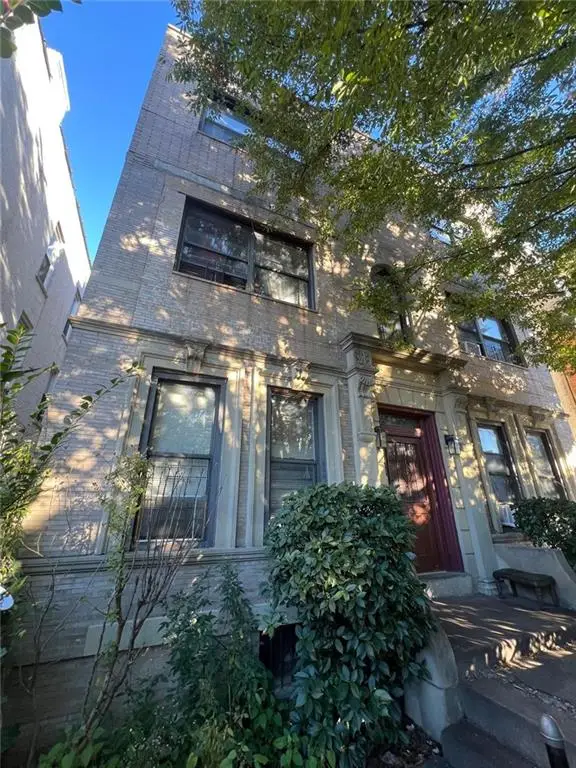 $995,000Active12 beds 7 baths5,760 sq. ft.
541 E.26th Street, Brooklyn, NY 11210
MLS# 505473Listed by: BELLMARC - New
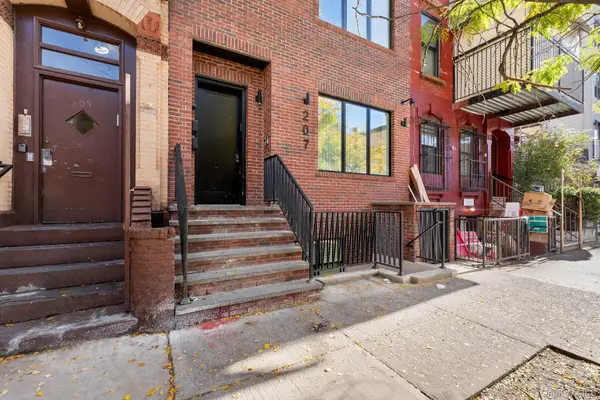 $3,550,000Active5 beds 5 baths6,080 sq. ft.
207 Lee Avenue, Brooklyn, NY 11206
MLS# 1063446Listed by: EREALTY ADVISORS, INC


Protect your home and budget from life's surprises with an Assurant Home Warranty, backed by a partner that supports you through every step of homeownership. Explore Plans.
© 2023 - 2026 ERA Franchise Systems LLC. All rights reserved. ERA Franchise Systems LLC fully supports the principles of the Fair Housing Act and the Equal Opportunity Act. ERA, ERA Real Estate powered, and their respective logos are registered service marks of ERA Franchise Systems LLC. Each office is independently owned and operated.