
7401 4th Avenue #F2, Brooklyn, NY 11209
Local realty services provided by:ERA Top Service Realty
7401 4th Avenue #F2,Brooklyn, NY 11209
$550,000
- 2 Beds
- 1 Baths
- 875 sq. ft.
- Co-op
- Active
Upcoming open houses
- Sun, Oct 1801:00 am - 02:00 pm
Listed by: cesar garcia
Office: real broker ny llc.
MLS#:505362
Source:BROOKLYN
Price summary
- Price:$550,000
- Price per sq. ft.:$628.57
About this home
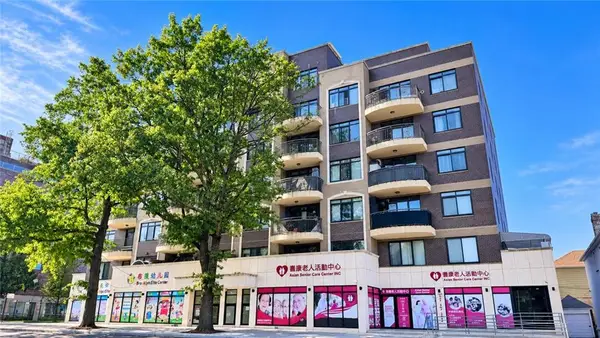
Welcome to this beautiful, move-in-ready co-op located on the 6th and top floor of a well-maintained elevator building in the heart of Bay Ridge. This quiet and inviting home features beautiful views, crown molding, custom window treatments, built-in closets, three large closets, and updated flooring (2021). The kitchen offers a double sink and recessed lighting, while the bathroom has been tastefully refreshed. The building offers a live-in superintendent, secure package storage, laundry facilities, and additional storage and bike storage in the basement. Monthly maintenance of 1,137 includes real estate taxes, heat, water, and building maintenance. Conveniently located just minutes from the R train and close to shopping, restaurants, parks, and playgrounds. A wonderful opportunity to enjoy comfortable, convenient co-op living in a prime Bay Ridge location. 10 down payment required by the board. Schedule your showing today!
Contact an agent
Home facts
- Listing ID #:505362
- Added:1 day(s) ago
- Updated:October 15, 2026 at 06:50 PM
Rooms and interior
- Bedrooms:2
- Total bathrooms:1
- Full bathrooms:1
- Rooms Total:4
- Flooring:Hardwood
- Bathrooms Description:1 Bathroom(s) on Level 1
- Kitchen Description:Dishwasher, Microwave, Refrigerator, Stove
- Bedroom Description:2 Bedroom(s) on Level 1
- Living area:875 sq. ft.
Heating and cooling
- Heating:Oil, Steam/Radiator
Structure and exterior
- Building area:875 sq. ft.
Utilities
- Water:Water
- Sewer:Sewer
Finances and disclosures
- Price:$550,000
- Price per sq. ft.:$628.57
Features and amenities
- Amenities:Gas
Parking
- Parking description:Street
New listings near 7401 4th Avenue #F2
- Coming Soon
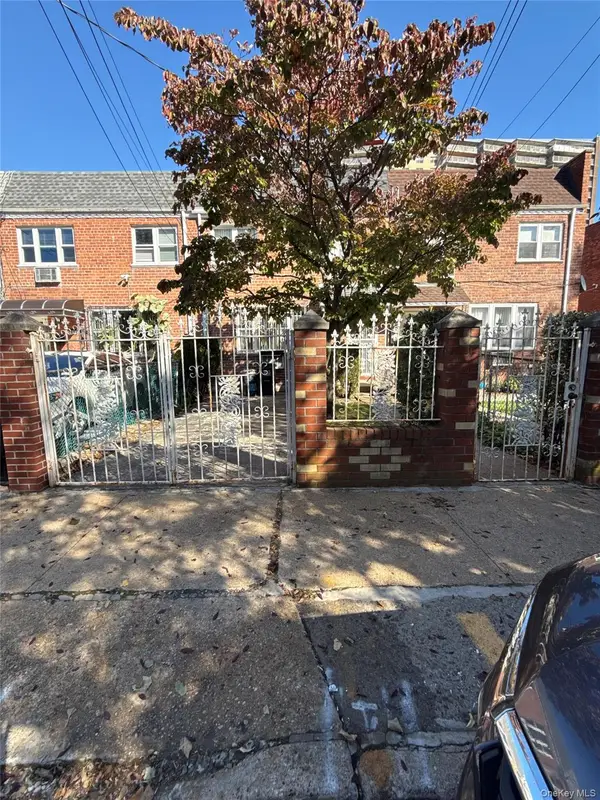 $899,999Coming Soon4 beds 2 baths1,800 sq. ft.
703 Autumn Avenue, Brooklyn, NY 11208
MLS# 1060333Listed by: KELLER WILLIAMS REALTY LIBERTY - Open Sun, 11am to 1pmNew
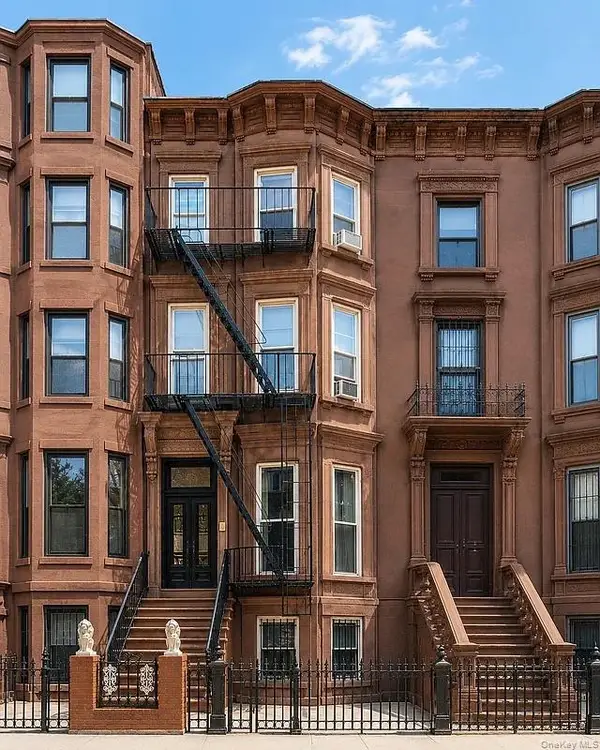 $2,999,999Active8 beds 4 baths5,250 sq. ft.
9 Spencer Place, Brooklyn, NY 11216
MLS# 1063131Listed by: CORDIAL REALTY GROUP INC - New
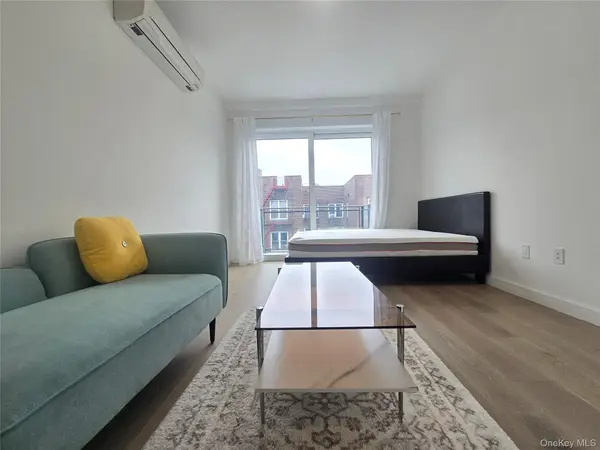 $399,900Active-- beds 1 baths604 sq. ft.
618 Avenue H #7G, Brooklyn, NY 11230
MLS# 1019338Listed by: PROMISE REALTY LLC - Open Sat, 12 to 4pmNew
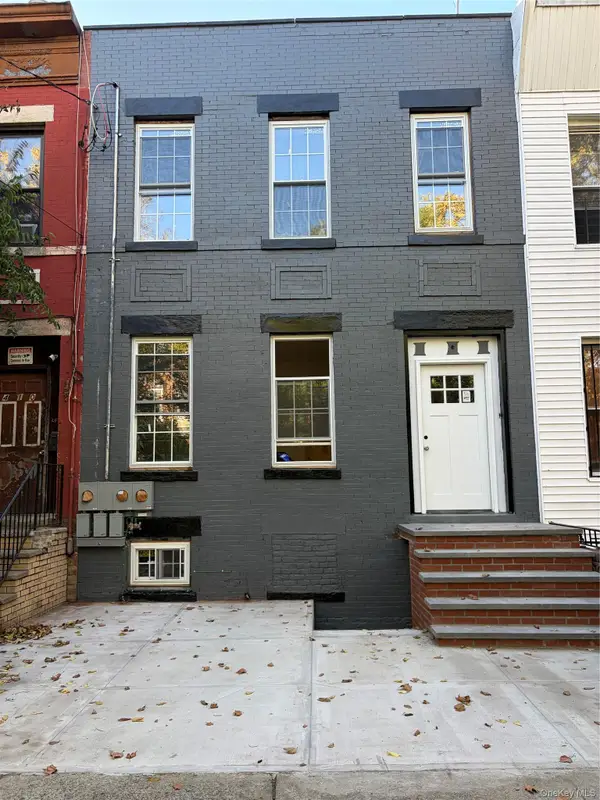 $1,075,000Active-- beds 4 baths2,000 sq. ft.
408 Van Siclen Avenue, Brooklyn, NY 11207
MLS# 1062965Listed by: SAHARA HOMES INC - New
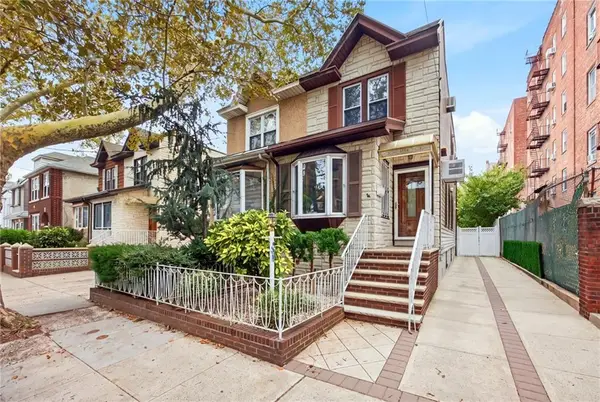 $1,298,000Active3 beds 2 baths1,178 sq. ft.
1614 West 11th Street, Brooklyn, NY 11223
MLS# 505357Listed by: MADISONESTATES SOTHEBYS REALTY - New
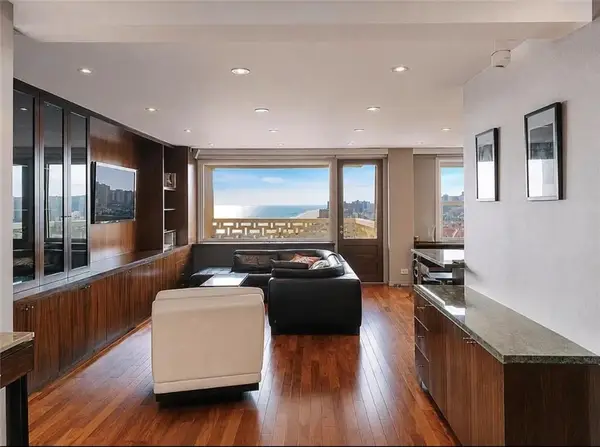 $889,000Active2 beds 1 baths1,250 sq. ft.
1311 Bright Water Avenue #17J, Brooklyn, NY 11235
MLS# 505361Listed by: LUXE REAL INC - New
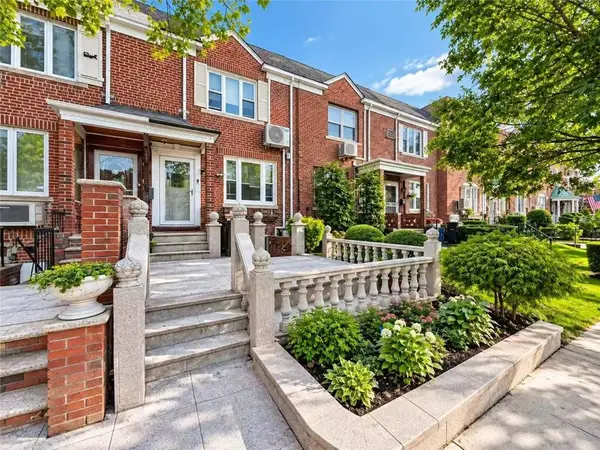 $1,050,000Active2 beds 2 baths928 sq. ft.
259 Bay 13th Street, Brooklyn, NY 11214
MLS# 505365Listed by: TIGER REALTY - New
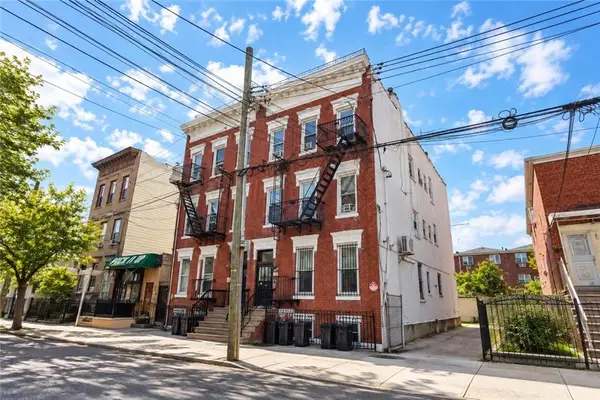 $2,070,000Active11 beds 8 baths3,520 sq. ft.
1462 66th Street, Brooklyn, NY 11219
MLS# 505348Listed by: WOLF PROPERTIES INC - New
 $819,000Active2 beds 2 baths887 sq. ft.
7516 Bay Parkway #5G, Brooklyn, NY 11214
MLS# 505359Listed by: ASHFORD HOMES LLC


Protect your home and budget from life's surprises with an Assurant Home Warranty, backed by a partner that supports you through every step of homeownership. Explore Plans.
© 2023 - 2026 ERA Franchise Systems LLC. All rights reserved. ERA Franchise Systems LLC fully supports the principles of the Fair Housing Act and the Equal Opportunity Act. ERA, ERA Real Estate powered, and their respective logos are registered service marks of ERA Franchise Systems LLC. Each office is independently owned and operated.