
328 Brown Boulevard, Brownville, NY 13615
Local realty services provided by:HUNT Real Estate ERA
Listed by: stephen byers
Office: forte management group
MLS#:S1655530
Source:NY_GENRIS
Price summary
- Price:$290,900
- Price per sq. ft.:$116.45
About this home
Don't let the one story ranch fool you, there is room to spare. This 5 bedroom home offers an open floor plan on the first floor and a fully finished walk out basement. The bedrooms are spacious with generous closet space. The master bedroom has an attached full bath. Along with the open floor plan the first floor offers excellent natural lights with large windows. The fully finished walk out style basment, including a second full kitchen, leads out to large backyard that is partially fenced. The home includes a shed in the backyard for lawn or snow removal equipment or just additional storage space. If you are looking for a large family home look no further.
Or maybe you are a savy investor and are looking for a unique possibility. Very little work would be required to turn this gem into a multi family property. The driveway is big enough to accommodate parking for multiple tenants.
This home has incredible potential for a single family home or mutli unit. Do not sleep on it.
Contact an agent
Home facts
- Year built:1970
- Listing ID #:S1655530
- Added:154 day(s) ago
- Updated:May 26, 2026 at 07:33 AM
Rooms and interior
- Bedrooms:5
- Total bathrooms:3
- Full bathrooms:3
- Rooms Total:14
- Flooring:Carpet, Laminate, Tile, Varies
- Dining Description:Bar, Living Dining Room
- Kitchen Description:Dishwasher, Kitchen Family Room Combo, Microwave, Pantry, Refrigerator, Second Kitchen
- Basement:Yes
- Basement Description:Finished, Full, Walk Out Access
- Living area:2,498 sq. ft.
Heating and cooling
- Heating:Baseboard, Electric, Gas, Wall Furnace
Structure and exterior
- Roof:Asphalt
- Year built:1970
- Building area:2,498 sq. ft.
- Lot area:0.62 Acres
- Lot Features:Rectangular, Residential Lot
- Architectural Style:Ranch
- Construction Materials:Composite Siding, Vinyl Siding
- Foundation Description:Block
- Levels:1 Story
Utilities
- Water:Connected, Public, Water Connected
- Sewer:Connected, Sewer Connected
Finances and disclosures
- Price:$290,900
- Price per sq. ft.:$116.45
- Tax amount:$4,966
Features and amenities
- Appliances:Dishwasher, Dryer, Microwave, Refrigerator, Washer
- Laundry features:Dryer, Electric Water Heater, In Basement, Washer
- Amenities:Bar
Parking
- Parking description:No Garage
New listings near 328 Brown Boulevard
- New
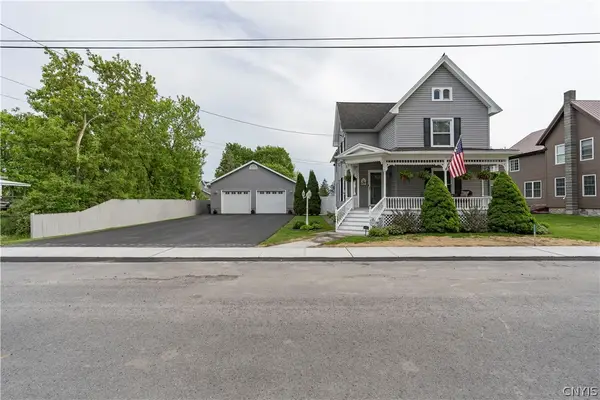 $365,900Active4 beds 2 baths1,753 sq. ft.
109 Potter Avenue, Brownville, NY 13615
MLS# S1682358Listed by: NORTH STAR REAL ESTATE & PROPERTY MANAGEMENT  $349,900Active3 beds 2 baths941 sq. ft.
23314 County Route 59, Brownville, NY 13615
MLS# S1679940Listed by: LAKE ONTARIO REALTY, LLC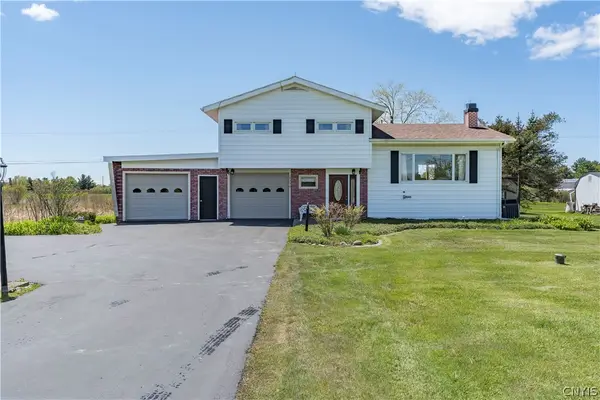 $199,900Active3 beds 1 baths1,244 sq. ft.
18296 State Route 12e, Brownville, NY 13615
MLS# S1681370Listed by: BRIDGEVIEW REAL ESTATE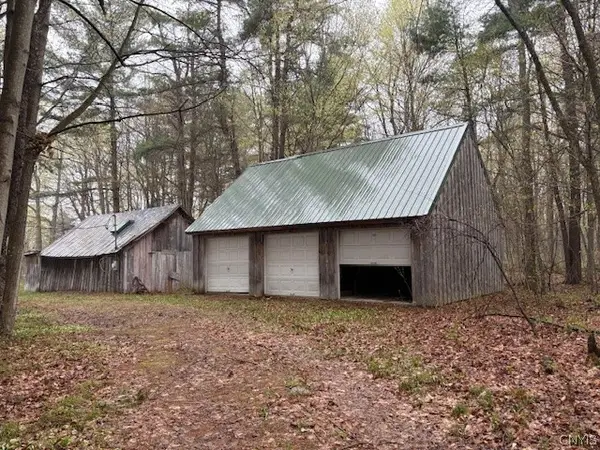 $79,900Active1 beds 1 baths1 sq. ft.
16637 Witt Road, Brownville, NY 13615
MLS# S1676158Listed by: ONTARIO BAYS REALTY LLC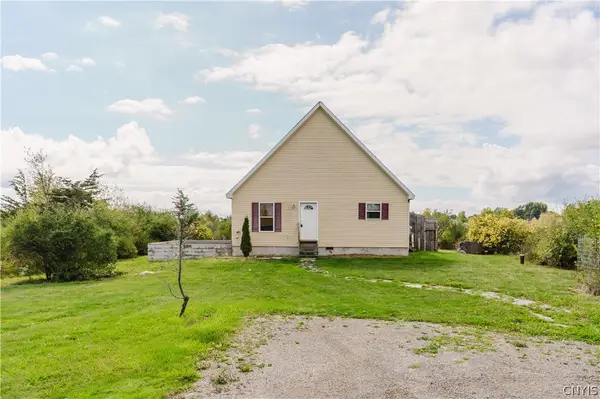 $195,000Active2 beds 1 baths1,173 sq. ft.
27045 Ny-12, Brownville, NY 13615
MLS# S1677484Listed by: KELLER WILLIAMS NORTHERN NEW YORK $290,000Pending2 beds 1 baths720 sq. ft.
9636 Road 1737, Brownville, NY 13615
MLS# S1677264Listed by: BRIDGEVIEW REAL ESTATE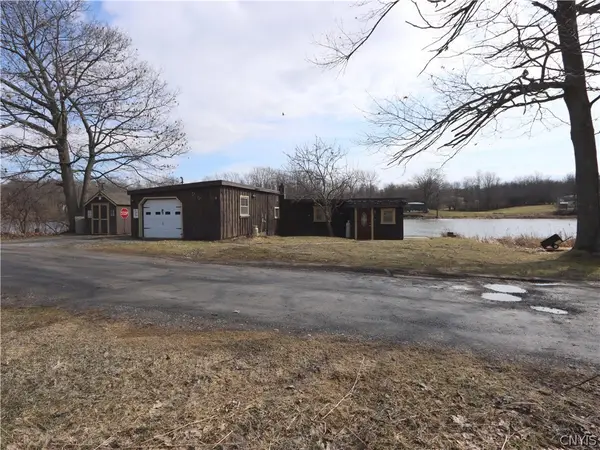 $109,900Active0.4 Acres
23282 Riverview Drive, Brownville, NY 13615
MLS# S1671298Listed by: NNY HOMES INC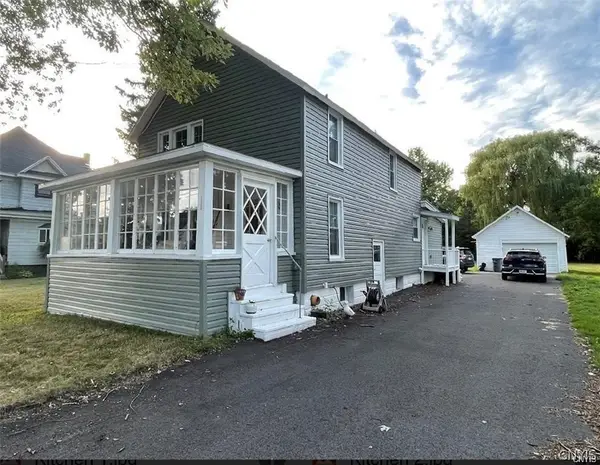 $235,000Active4 beds 2 baths1,722 sq. ft.
120 Potter Avenue, Brownville, NY 13615
MLS# S1668226Listed by: NNY HOMES INC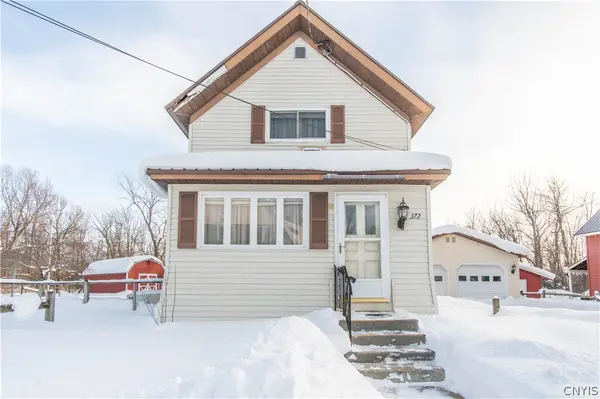 $199,900Active2 beds 1 baths1,136 sq. ft.
372 E Kirby Street, Brownville, NY 13615
MLS# S1664281Listed by: HAPPILY EVER AFTER REALTY CORP


Protect your home and budget from life's surprises with an Assurant Home Warranty, backed by a partner that supports you through every step of homeownership. Explore Plans.
© 2023 - 2026 ERA Franchise Systems LLC. All rights reserved. ERA Franchise Systems LLC fully supports the principles of the Fair Housing Act and the Equal Opportunity Act. ERA, ERA Real Estate powered, and their respective logos are registered service marks of ERA Franchise Systems LLC. Each office is independently owned and operated.