
119 Menemsha Lane, Brunswick, NY 12198
Local realty services provided by:HUNT Real Estate ERA
Listed by: kayla mooney
Office: howard hanna capital inc
MLS#:202621240
Source:Global MLS
Price summary
- Price:$575,000
- Price per sq. ft.:$236.82
About this home
First time ever offered to the market, this extraordinary custom-built home is the definition of quality, craftsmanship, and pride of ownership. Nestled on 6.81 private acres in the highly sought-after Averill Park School District, this one-owner property offers a rare combination of privacy, space, and convenience.
Just minutes from Troy's award-winning Farmers Market, thriving restaurant scene, shopping, and entertainment, yet tucked away in a setting so serene you'll forget how close you are to it all.
From the moment you enter, you'll appreciate that this is anything but builder grade. From the Douglas fir framing to the thoughtfully designed floor plan, every element was carefully selected to create a residence that is as functional as it is beautiful. Gleaming hardwood floors, custom archways, generous room sizes, and timeless finishes give the home warmth, character, and enduring appeal.
Meticulously maintained throughout its ownership, this home offers true peace of mind with an extensive list of upgrades, improvements, and preventative maintenance completed within the last five years. Updated heating and cooling systems, central vacuum, lifetime LeafGuard gutters, and countless other improvements reflect the exceptional care and investment this property has received.
Offering 4 bedrooms and 3.5 bathrooms with three levels of living space, this home delivers exceptional space, flexibility, and functionality throughout. The expansive primary suite features a spacious bedroom, walk-in closet, dedicated vanity area, and en-suite bath. The finished walkout lower level is a standout feature with soaring 10-foot ceilings, a wet bar, and versatile space ideal for entertaining, recreation, or hosting guests. Storage is unmatched, with a partially finished attic ready for your vision--whether a game room, hobby space, or simply an abundance of additional storage.
Come see what makes this home so special..
Showings begin Friday. Open house Sunday 12-2....
Contact an agent
Home facts
- Year built:1992
- Listing ID #:202621240
- Added:15 day(s) ago
- Updated:July 23, 2026 at 03:16 PM
Rooms and interior
- Bedrooms:4
- Total bathrooms:4
- Full bathrooms:3
- Half bathrooms:1
- Rooms Total:16
- Flooring:Carpet, Hardwood
- Dining Description:Kitchen Island
- Kitchen Description:Dishwasher, Oven, Refrigerator
- Basement Description:Finished, Full, Walk-Out Access
- Living area:2,428 sq. ft.
Heating and cooling
- Cooling:Central Air
- Heating:Forced Air, Propane Tank Leased
- Central air:Yes
Structure and exterior
- Roof:Asphalt
- Year built:1992
- Building area:2,428 sq. ft.
- Lot area:6.81 Acres
- Lot Features:Private, Secluded
- Architectural Style:Colonial, Custom
- Construction Materials:Vinyl Siding
- Exterior Features:Deck, Gas Grill, Patio, Porch
Schools
- High school:Averill Park
Utilities
- Sewer:Septic Tank
Finances and disclosures
- Price:$575,000
- Price per sq. ft.:$236.82
- Tax amount:$10,763
Features and amenities
- Laundry features:Laundry Room, Main Level, Washer/Dryer
- Amenities:Kitchen Island, Skylight(s), Walk-In Closet(s)
Parking
- Total parking spaces:10
- Parking description:Circular Driveway, Driveway, Garage Door Opener
- Garage:Yes
- Garage spaces:2
New listings near 119 Menemsha Lane
- Open Sat, 11am to 1pmNew
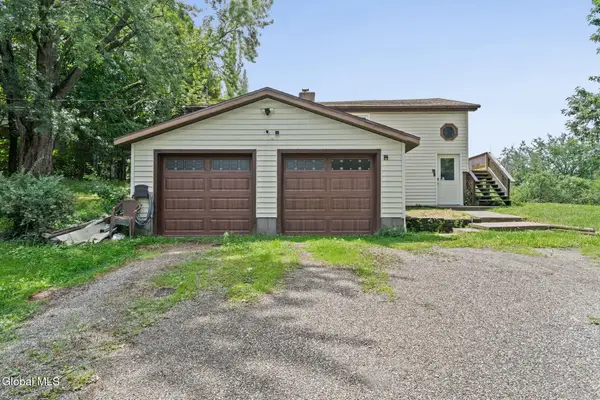 $250,000Active3 beds 1 baths1,295 sq. ft.
5 Seaforth Street, Brunswick, NY 12180
MLS# 202622440Listed by: HOWARD HANNA CAPITAL INC - New
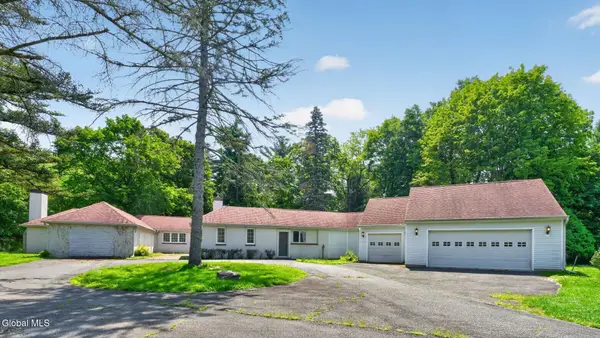 $575,000Active3 beds 3 baths2,720 sq. ft.
14 Middle Hill Road, Brunswick, NY 12180
MLS# 202622379Listed by: HOWARD HANNA CAPITAL INC - New
 $299,500Active3 beds 1 baths1,192 sq. ft.
1254 Spring Avenue, Wynantskill, NY 12198
MLS# 202622362Listed by: VENTURE FOX REALTY GROUP LLC - Open Sat, 12 to 2pmNew
 $569,900Active5 beds 4 baths2,767 sq. ft.
34 Lindsay Drive, Brunswick, NY 12180
MLS# 202622122Listed by: ROB MAR REALTY INC - New
 $490,000Active2 beds 3 baths2,035 sq. ft.
22 Stacey Way, North Greenbush, NY 12180
MLS# 202622061Listed by: RE/MAX SOLUTIONS - New
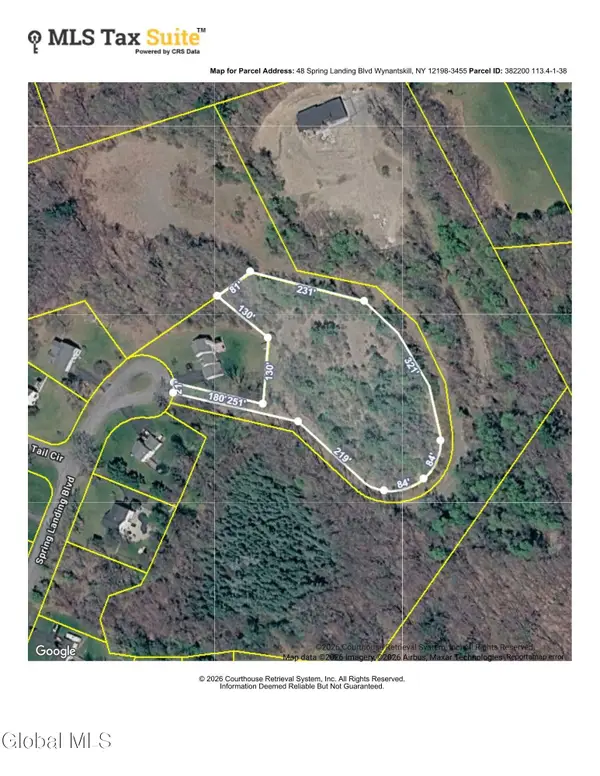 $87,500Active2.56 Acres
48 Spring Landing Boulevard, Brunswick, NY 12198
MLS# 202622031Listed by: VENTURE FOX REALTY GROUP LLC 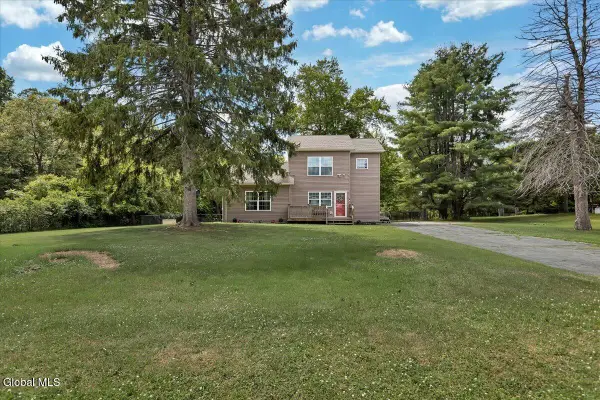 $375,000Pending3 beds 3 baths1,750 sq. ft.
5 Lake Hills Road, Brunswick, NY 12180
MLS# 202621382Listed by: COMPASS GREATER NY, LLC $579,000Pending4 beds 3 baths2,560 sq. ft.
698 Ny-2, Brunswick, NY 12180
MLS# 202621360Listed by: HOWARD HANNA CAPITAL INC $339,000Pending2 beds 2 baths1,336 sq. ft.
3901 Brunswick Meadows Way, Troy, NY 12182
MLS# 202621123Listed by: TAILORED REAL ESTATE GROUP


Protect your home and budget from life's surprises with an Assurant Home Warranty, backed by a partner that supports you through every step of homeownership. Explore Plans.
© 2023 - 2026 ERA Franchise Systems LLC. All rights reserved. ERA Franchise Systems LLC fully supports the principles of the Fair Housing Act and the Equal Opportunity Act. ERA, ERA Real Estate powered, and their respective logos are registered service marks of ERA Franchise Systems LLC. Each office is independently owned and operated.