
504 Brunswick Meadows Way, Brunswick, NY 12182
Local realty services provided by:HUNT Real Estate ERA
Upcoming open houses
- Sat, Nov 2112:00 pm - 02:00 pm
Listed by: christine m fox
Office: miranda real estate group inc
MLS#:202630223
Source:Global MLS
Price summary
- Price:$315,000
- Price per sq. ft.:$235.78
- Monthly HOA dues:$250
About this home
*OPEN HOUSE SATURDAY, 11/21 12-2PM*
Welcome to this beautifully maintained, fully handicapped-accessible, two-bedroom, two-full bath condominium offering comfortable one-level, maintenance-free living, abundant natural light, and thoughtfully designed spaces throughout.
The open-floor plan showcases a spacious great room with sliding doors that lead to a private, gated patio—a wonderful extension of the living area. The adjoining dining area flows seamlessly into the gorgeous eat-in kitchen space that features granite countertops, stainless steel appliances, under-cabinet lighting, a generous extended island with ample seating and entertaining space, and other tasteful finishes.
The entire residence is conveniently situated on one ground level with no stairs, attic, or basement, providing easy access throughout. The main-floor laundry room offers a clever and unique built-in office/workspace, along with custom cabinetry for additional storage and a polished look!
Additional highlights include luxury vinyl flooring throughout the main living areas, vinyl tile flooring in the bathrooms and laundry room, a fresh re-paint of interior completed in 2025, and generous closet space throughout.
The sizable garage offers exceptional storage and organization with tall custom wall cabinets and a slat-wall system, creating a neat and functional space for storage, hobbies, and entertaining as needed. The outdoor water source is located in the garage; and the property presents with a handy sprinkler system.
Located within a desirable condominium community surrounded by rolling hills and well-maintained grounds, this residence is conveniently situated near local highways, businesses, restaurants, and schools.
Impeccably cared for and thoughtfully appointed, this exceptional home is ready to welcome its next owner. Come discover the comfort, convenience, and quality this wonderful residence has to offer!...
Contact an agent
Home facts
- Year built:2016
- Listing ID #:202630223
- Added:1 day(s) ago
- Updated:November 19, 2026 at 06:43 PM
Rooms and interior
- Bedrooms:2
- Total bathrooms:2
- Full bathrooms:2
- Rooms Total:8
- Flooring:Carpet, Vinyl
- Dining Description:Eat-in Kitchen, Kitchen Island
- Kitchen Description:Dishwasher, Microwave, Range, Refrigerator
- Living area:1,336 sq. ft.
Heating and cooling
- Cooling:Central Air
- Heating:Forced Air, Natural Gas
- Central air:Yes
Structure and exterior
- Roof:Asphalt, Shingle
- Year built:2016
- Building area:1,336 sq. ft.
- Lot Features:Cul-De-Sac, Landscaped, Sprinklers In Front, Sprinklers In Rear
- Architectural Style:Condominium Unit
- Construction Materials:Shingle Siding, Stone, Vinyl Siding
- Exterior Features:Drive-Paved, Enclosed, Lighting, Patio
- Foundation Description:Slab
Utilities
- Water:Public
- Sewer:Public Sewer
Finances and disclosures
- Price:$315,000
- Price per sq. ft.:$235.78
- Tax amount:$3,548
Features and amenities
- Laundry features:Laundry Room, Main Level, Washer/Dryer
- Amenities:Blinds, Built-in Features, Drive-Paved, Eat-in Kitchen, Kitchen Island, Paddle Fan, Walk-In Closet(s)
Parking
- Total parking spaces:2
- Parking description:Driveway, Off Street, Paved
- Garage:Yes
- Garage spaces:1
New listings near 504 Brunswick Meadows Way
- New
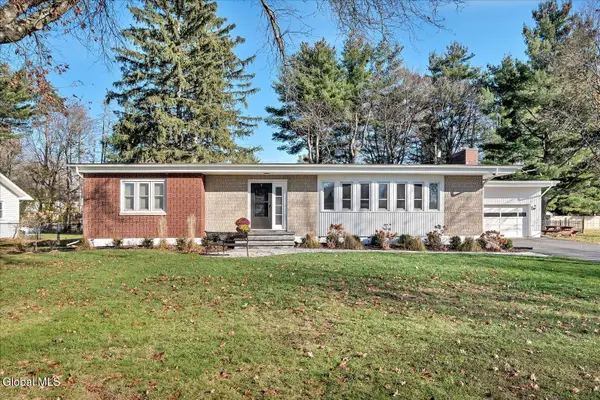 $369,000Active3 beds 2 baths1,616 sq. ft.
9 Riding Club Road, Troy, NY 12180
MLS# 202630327Listed by: CORNWELL R E LLC - New
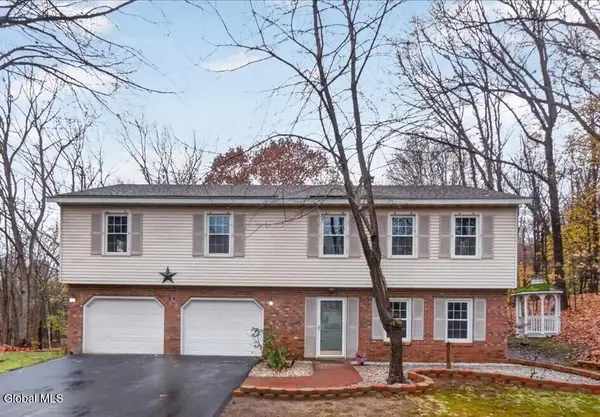 $380,000Active4 beds 2 baths2,202 sq. ft.
12 Oxford Circle, Brunswick, NY 12180
MLS# 202630044Listed by: MIRANDA REAL ESTATE GROUP INC - New
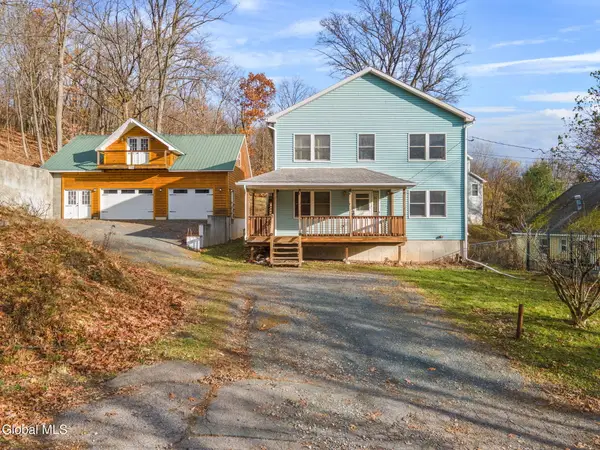 $349,900Active4 beds 2 baths2,160 sq. ft.
38 Acker Avenue, Wynantskill, NY 12198
MLS# 202630033Listed by: KELLIE KIELEY REALTY LLC - New
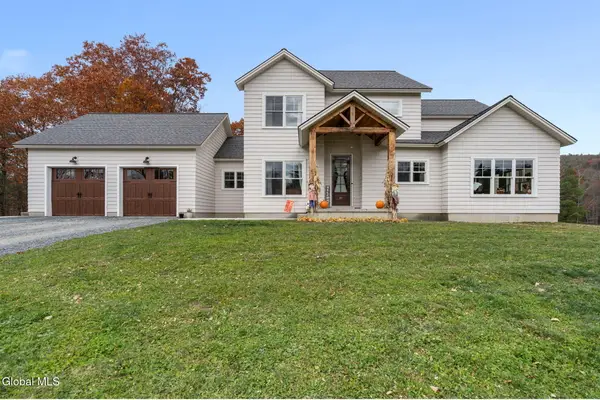 $1,599,900Active4 beds 4 baths4,100 sq. ft.
20 Reiser Rock Lane, Brunswick, NY 12182
MLS# 202629880Listed by: CLANCY REAL ESTATE 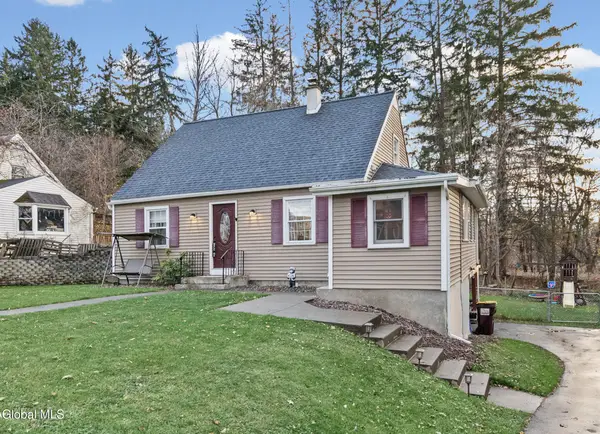 $340,000Pending4 beds 2 baths1,372 sq. ft.
1 Sanford Avenue, Brunswick, NY 12180
MLS# 202629861Listed by: MIRANDA REAL ESTATE GROUP INC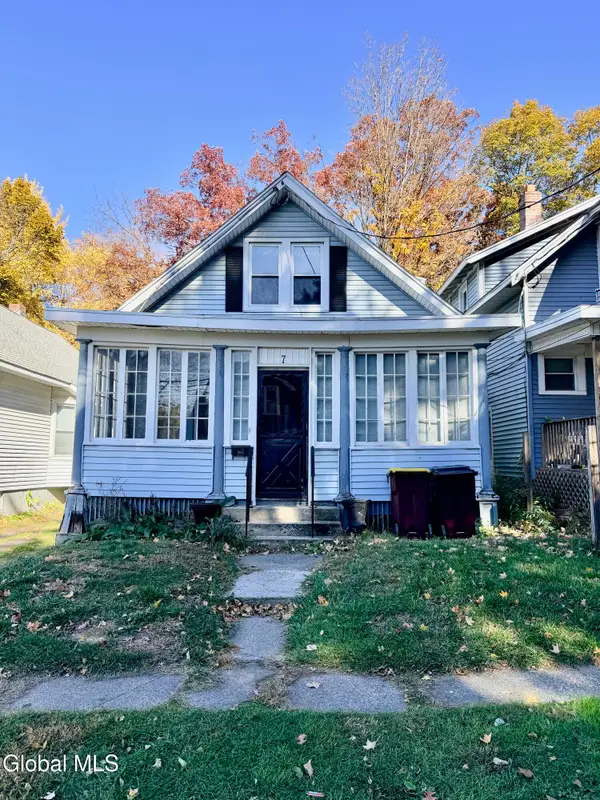 $199,000Active5 beds 2 baths1,610 sq. ft.
7 Putnam Street, Brunswick, NY 12180
MLS# 202629335Listed by: HOWARD HANNA CAPITAL INC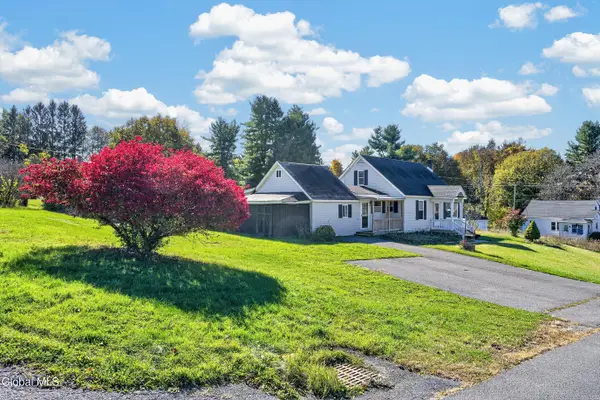 $279,000Active4 beds 2 baths1,823 sq. ft.
5 Easy Street, Brunswick, NY 12180
MLS# 202629260Listed by: HOWARD HANNA CAPITAL INC $269,000Active4 beds 2 baths1,535 sq. ft.
1091 Hoosick Road, Troy, NY 12180
MLS# 202629002Listed by: MLS 4 LESS REALTY $799,000Active4 beds 3 baths2,750 sq. ft.
20 Heather Ridge Road, Troy, NY 12180
MLS# 202628983Listed by: GUCCIARDO REAL ESTATE GROUP LLC


Protect your home and budget from life's surprises with an Assurant Home Warranty, backed by a partner that supports you through every step of homeownership. Explore Plans.
© 2023 - 2026 ERA Franchise Systems LLC. All rights reserved. ERA Franchise Systems LLC fully supports the principles of the Fair Housing Act and the Equal Opportunity Act. ERA, ERA Real Estate powered, and their respective logos are registered service marks of ERA Franchise Systems LLC. Each office is independently owned and operated.