
102 Vern Lane, Buffalo, NY 14227
Local realty services provided by:ERA Team VP Real Estate
102 Vern Lane,Buffalo, NY 14227
$279,900
- 4 Beds
- 2 Baths
- 1,568 sq. ft.
- Single family
- Active
Listed by: michael j boland
Office: howard hanna wny inc.
MLS#:B1712884
Source:NY_GENRIS
Price summary
- Price:$279,900
- Price per sq. ft.:$178.51
About this home
Welcome to 102 Vern Lane! This charming home was built in 1962. It has been owned by the same family for the last 58 years & has been meticulously maintained. This midcentury property blends solid historic craftsmanship with many updated mechanics, providing the next owner with peace of mind and a move-in-ready foundation. Spanning a comfortable 1,568 sq ft of functional interior living space on a well-proportioned lot. As you approach the home, the pride of long-term ownership is immediately evident. The stamped concrete sidewalk leads to the maintenance free vinyl railings and newer full glass front door. Step across the threshold to discover a welcoming layout with original hardwood floors and large replaced windows throughout. The living room is generously sized and offers great natural light. The eat in kitchen has solid wood cabinets, stainless steel cabinets & plenty of room to cook. The adjacent formal dining room offers ample space for entertaining & built-in cabinetry. The first floor has an additional versatile room that can be used as a 4th bedroom, office or playroom. The second floor has 3 bedrooms with ample closet space & easy access to the central full bathroom. The basement offers great storage & updated mechanics including 150 amp electric panel (2025), newer furnace, A/C and HWT, glass block windows & a half bath that could easily be expanded to a full bath. The convenient attached garage has an epoxy floor & overhead garage doors on the front and back. The custom garage doors screens allow you to expand your outdoor space in the warmer months. The rear garage door provides easy access to the fully fenced yard and patio. Close to shopping, dining, restaurants & all area attractions. For leisure & recreation, you are just a short trip away from the beautiful trails & green spaces at Stiglmeier Park, Raymond Park and Reinstein Woods Nature Preserve. Do not miss the opportunity to plant your roots in a house that truly stands the test of time. 102 Vern Lane is ready to welcome you home. Showings start at open house on Saturday, September 12 at 1pm. Offers due by Tuesday, September 15 at noon....
Contact an agent
Home facts
- Year built:1962
- Subdivision & Development:Holland Land Company's Su
- Listing ID #:B1712884
- Added:1 day(s) ago
- Updated:September 09, 2026 at 03:47 PM
Rooms and interior
- Bedrooms:4
- Total bathrooms:2
- Full bathrooms:1
- Half bathrooms:1
- Rooms Total:8
- Flooring:Carpet, Ceramic Tile, Hardwood, Varies
- Dining Description:Separate Formal Dining Room
- Kitchen Description:Dishwasher, Refrigerator
- Basement:Yes
- Basement Description:Full
- Living area:1,568 sq. ft.
Heating and cooling
- Cooling:Central Air
- Heating:Forced Air, Gas
- Central air:Yes
Structure and exterior
- Roof:Shingle
- Year built:1962
- Building area:1,568 sq. ft.
- Lot area:0.14 Acres
- Lot Features:Rectangular, Residential Lot
- Architectural Style:Two Story
- Construction Materials:Brick, Copper Plumbing, Vinyl Siding
- Foundation Description:Block
Schools
- High school:Cheektowaga High
- Middle school:Cheektowaga Middle
Utilities
- Water:Connected, Public, Water Connected
- Sewer:Connected, Sewer Connected
Finances and disclosures
- Price:$279,900
- Price per sq. ft.:$178.51
- Tax amount:$3,315
Features and amenities
- Appliances:Dishwasher, Dryer, Refrigerator
- Laundry features:Dryer, In Basement
Parking
- Parking description:Attached, Garage
- Garage:Yes
- Garage spaces:2
New listings near 102 Vern Lane
- New
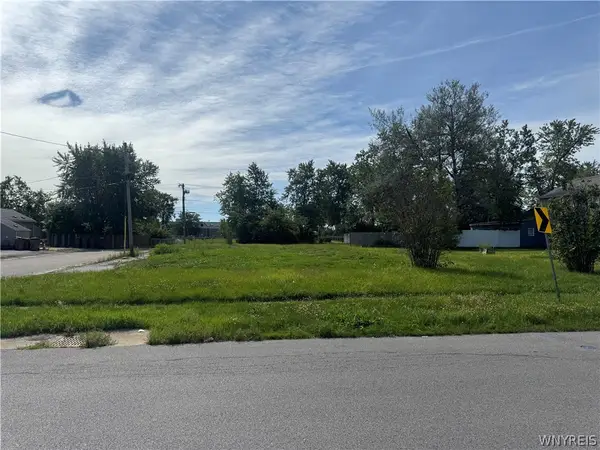 $100,000Active0.21 Acres
9 Drake Drive, Buffalo, NY 14225
MLS# B1713165Listed by: 716 REALTY GROUP WNY LLC - New
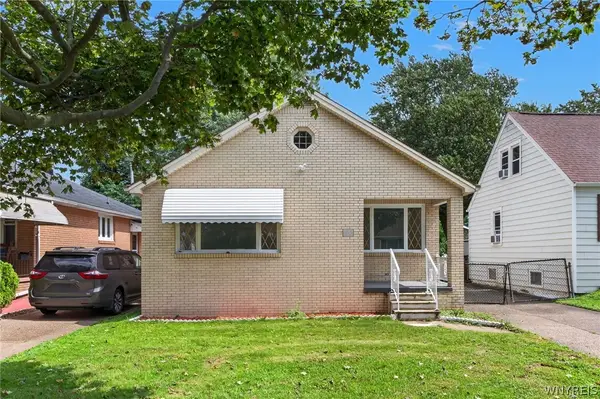 $259,900Active5 beds 2 baths1,148 sq. ft.
135 Mildred Drive, Buffalo, NY 14225
MLS# B1713217Listed by: KELLER WILLIAMS REALTY WNY - New
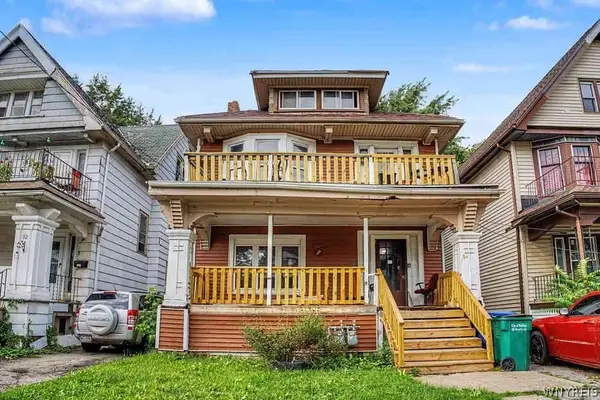 $139,900Active6 beds 2 baths2,500 sq. ft.
94 Mineral Springs Road, Buffalo, NY 14210
MLS# B1707891Listed by: RED DOOR REAL ESTATE WNY LLC - New
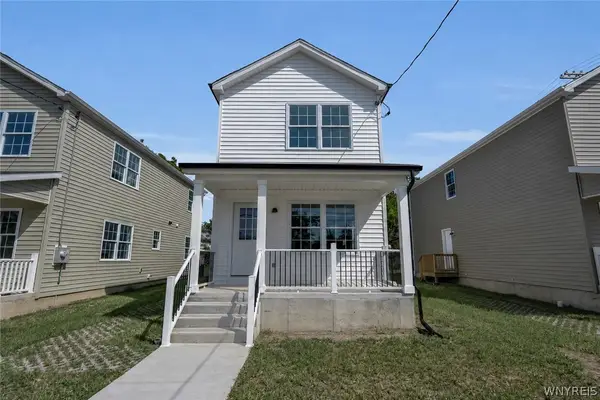 $205,000Active3 beds 2 baths1,386 sq. ft.
764 E Amherst Street, Buffalo, NY 14215
MLS# B1711256Listed by: CITY OF BUFFALO - New
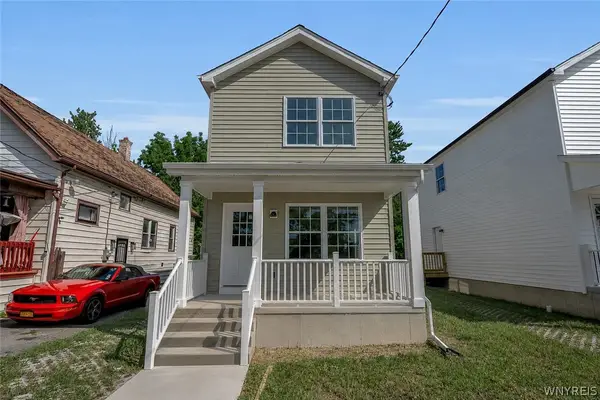 $205,000Active3 beds 2 baths1,386 sq. ft.
762 E Amherst Street, Buffalo, NY 14215
MLS# B1711266Listed by: CITY OF BUFFALO - New
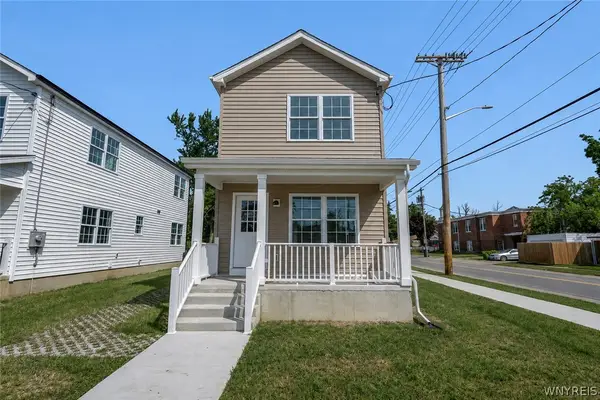 $205,000Active3 beds 2 baths1,386 sq. ft.
766 E Amherst Street, Buffalo, NY 14215
MLS# B1711269Listed by: CITY OF BUFFALO - New
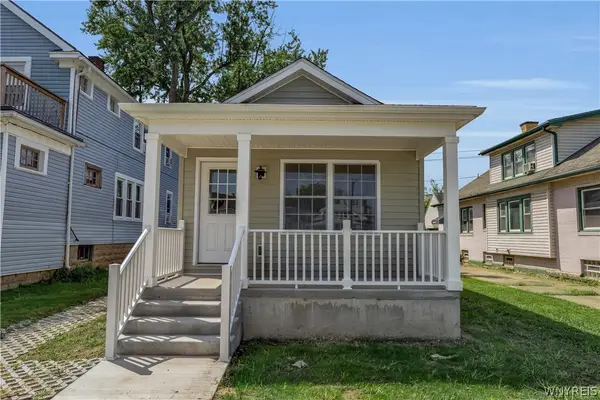 $175,000Active2 beds 1 baths967 sq. ft.
143 Lasalle Avenue, Buffalo, NY 14214
MLS# B1711287Listed by: CITY OF BUFFALO - New
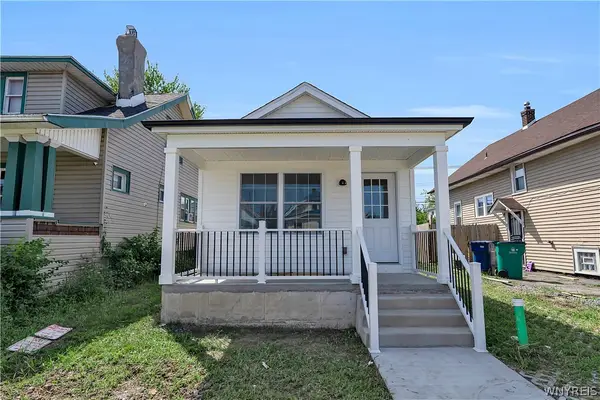 $175,000Active2 beds 1 baths967 sq. ft.
291 Berkshire Avenue, Buffalo, NY 14215
MLS# B1711291Listed by: CITY OF BUFFALO - New
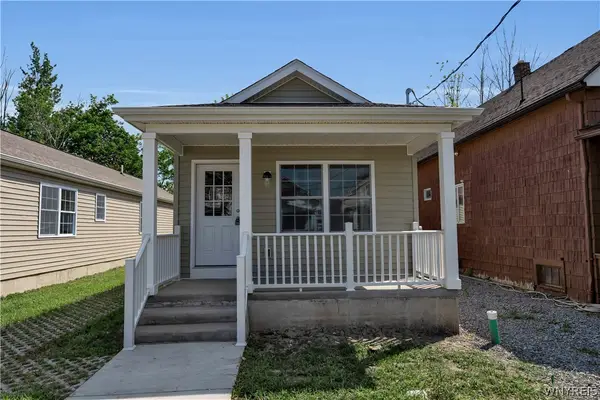 $175,000Active2 beds 1 baths967 sq. ft.
447 Berkshire Avenue, Buffalo, NY 14215
MLS# B1711294Listed by: CITY OF BUFFALO - New
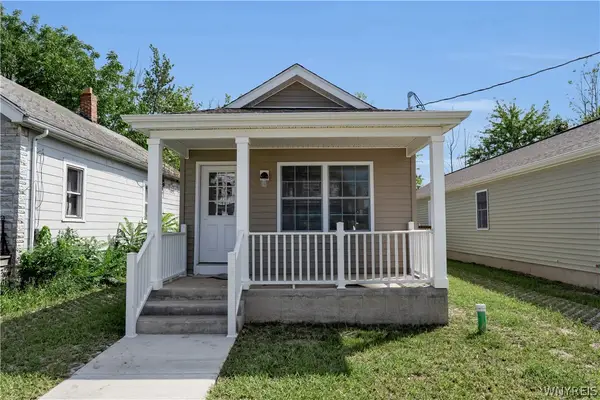 $175,000Active2 beds 1 baths967 sq. ft.
449 Berkshire Avenue, Buffalo, NY 14215
MLS# B1711296Listed by: CITY OF BUFFALO


Protect your home and budget from life's surprises with an Assurant Home Warranty, backed by a partner that supports you through every step of homeownership. Explore Plans.
© 2023 - 2026 ERA Franchise Systems LLC. All rights reserved. ERA Franchise Systems LLC fully supports the principles of the Fair Housing Act and the Equal Opportunity Act. ERA, ERA Real Estate powered, and their respective logos are registered service marks of ERA Franchise Systems LLC. Each office is independently owned and operated.